
Address
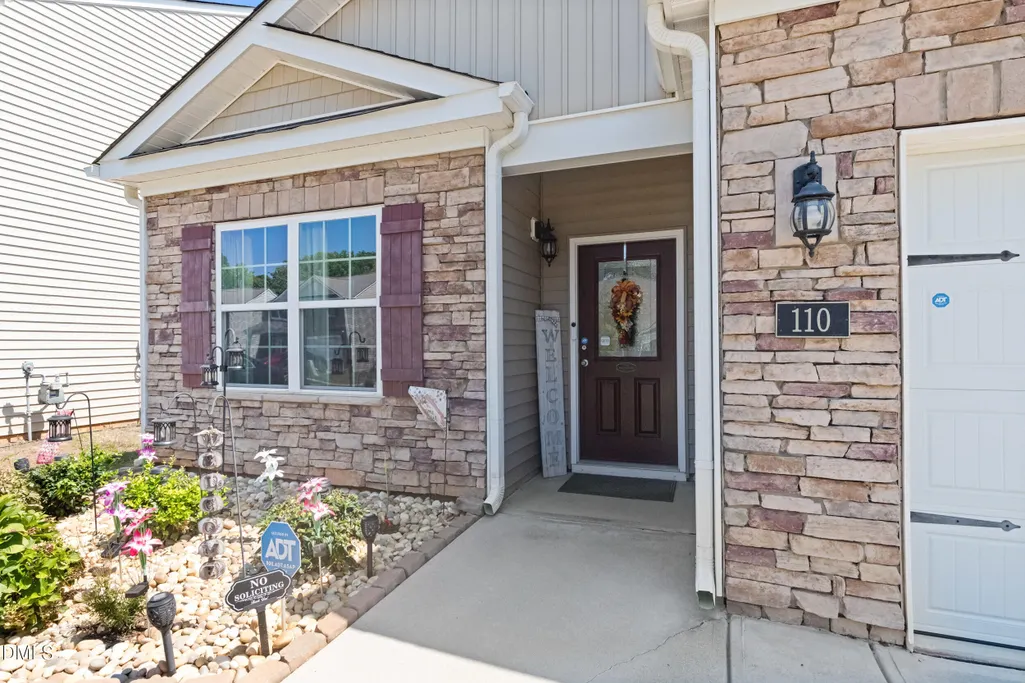
110 N Great White Way, Clayton, NC
Price
$ 335,000
Property Attributes
- MLS#10191402
- TypeSingle Family
- Listing Status Active
- CountyJohnston
- CityClayton
- NeighborhoodFlowers Plantation
- Zip27527
- StyleContemporary, Craftsman, Ranch
- Year Built2018
- Price$ 335,000
- Bedrooms3
- Full Bathrooms2
- Half Bathrooms0
- Sqr Footage1593
- Lot Size0.14 Acres
Data Source:
Triangle MLS (TMLS)
Property Description
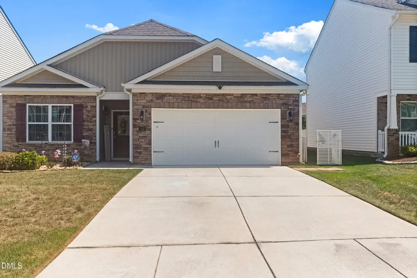
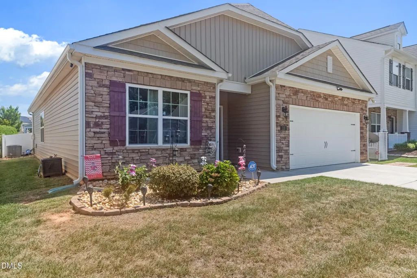
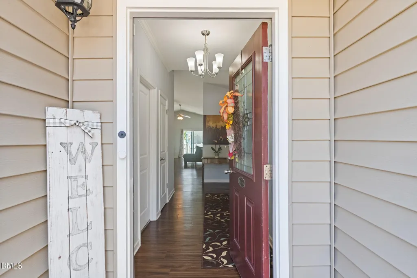
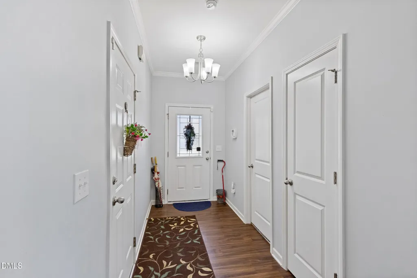
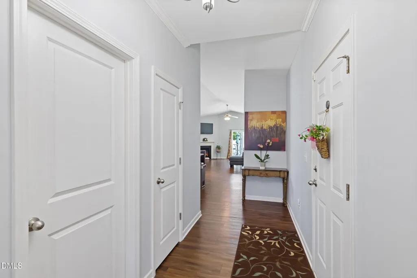
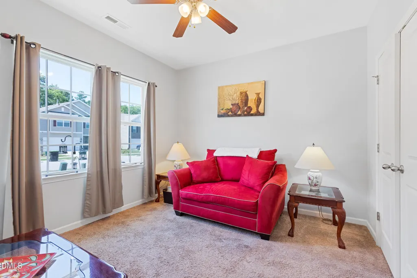
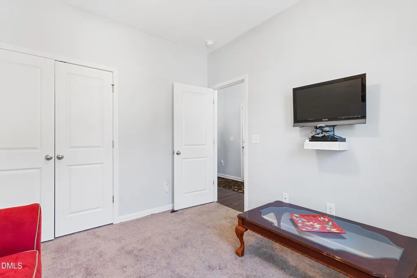
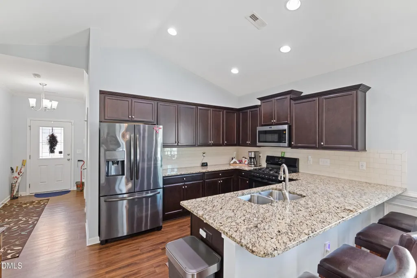
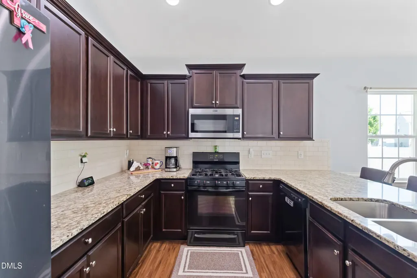
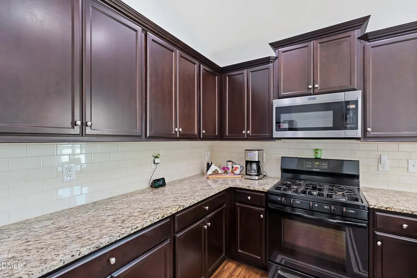
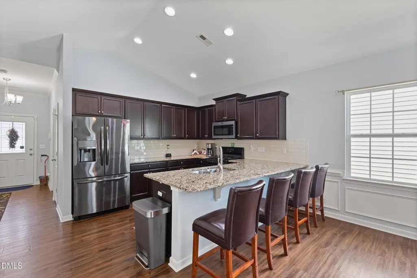
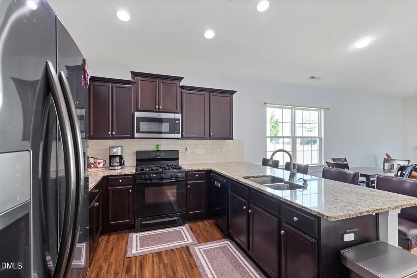
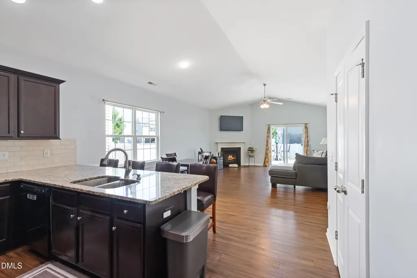
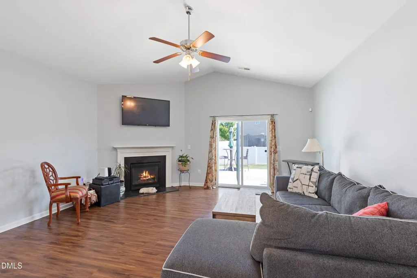
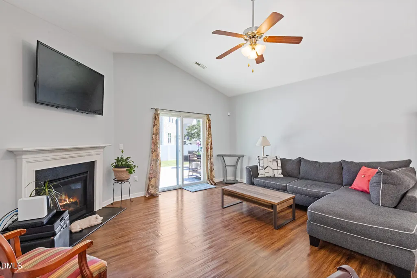
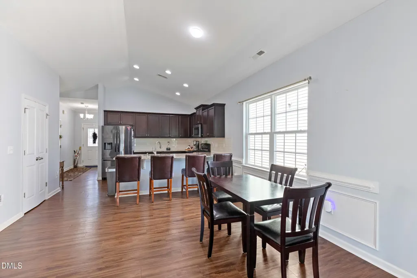
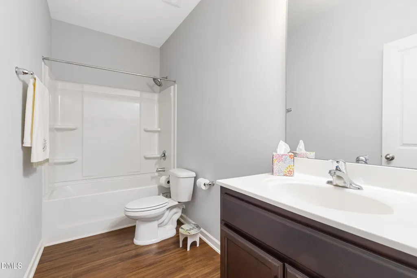
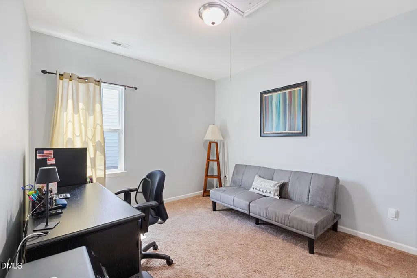
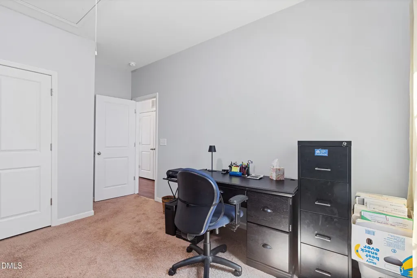
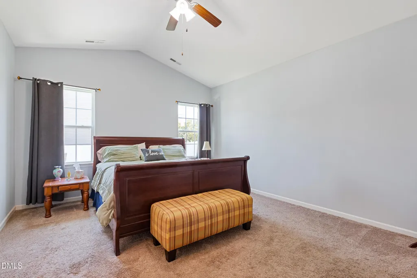
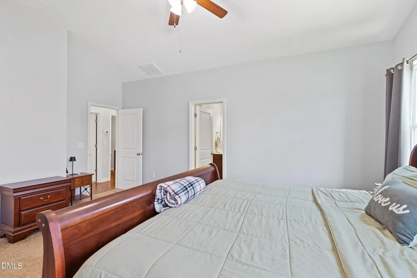
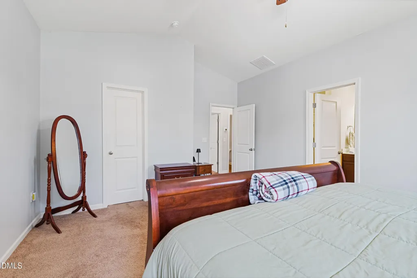
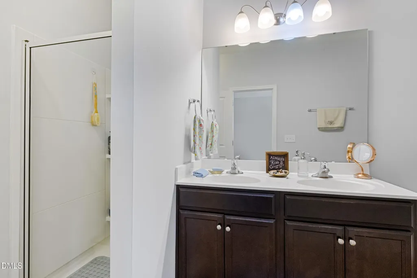
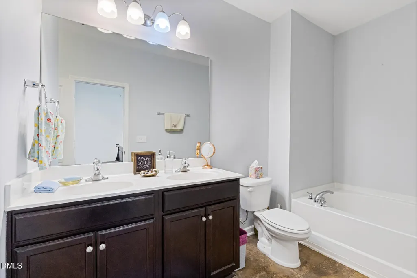
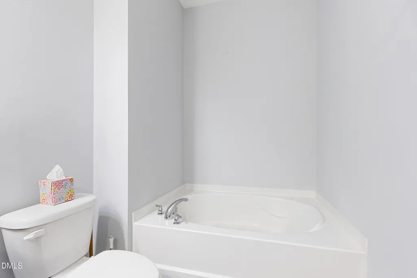
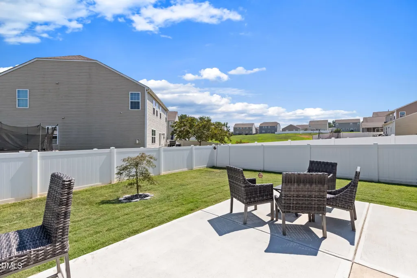
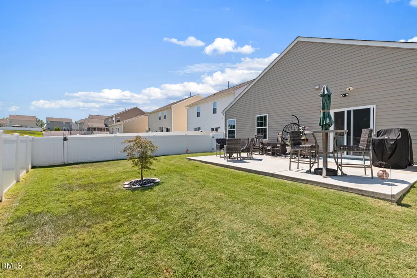
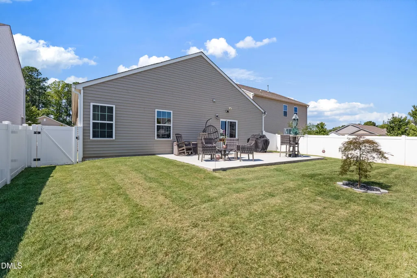
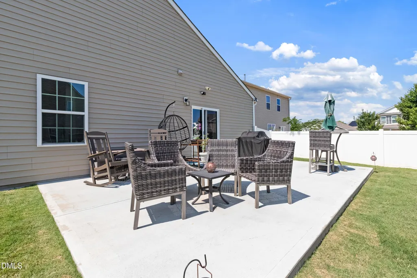
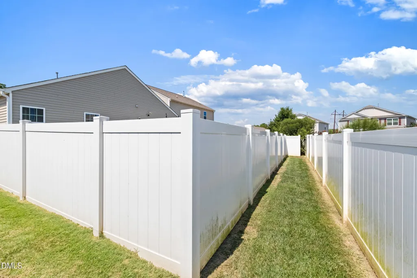
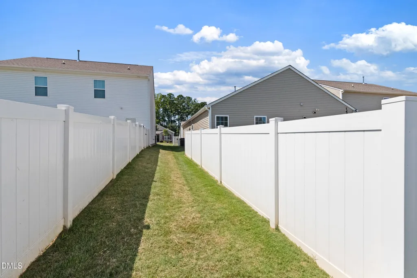
Nestled in the sought-after Meadows section of Flowers Plantation, this 3-bedroom, 2-bath single-family home at 110 N Great White Way in Clayton offers the community feel and modern comfort today's buyers are looking for. Built in 2018, the 1,593-square-foot single-story layout puts everything on one level, including a primary suite with a walk-in closet and double-vanity bath. Inside, vaulted and cathedral ceilings, crown molding, and a granite-topped breakfast bar give the open floor plan a bright, elevated feel, while the living room's propane fireplace with glass doors and a raised hearth adds a cozy focal point for cooler evenings. Luxury vinyl, tile, and wood flooring run throughout, and AT&T Fiber internet (up to 5,000 Mbps) keeps the home ready for remote work or streaming. Step outside to a fully fenced backyard — ideal for pets and privacy — and an extended 25' x 16' patio built for entertaining, whether it's a weekend cookout or a quiet evening under the stars. Flowers Plantation continues to grow into one of Johnston County's most convenient addresses, with shopping, dining, and entertainment options expanding along the corridor and quick access to Clayton and the greater Triangle. Families will appreciate the Johnston County School assignments: River Dell Elementary, Archer Lodge Middle, and Corinth Holders High School. Buyers should also note this address currently qualifies for USDA Rural Development $0-down financing (buyer to confirm final eligibility and terms with lender), in addition to conventional, FHA, and VA options — making this an accessible entry point into one of Clayton's most established planned communities. Schedule your private showing today and see why 110 N Great White Way is more than a house — it's a place to put down roots.
| Elementary School | Middle School | High School |
|---|---|---|
| Johnston - River Dell Elementary Elementary School | Johnston - Archer Lodge Middle Middle School | Johnston - Corinth Holders High School High School |
| Price History | |
|---|---|
| 9/9/2026 | Listed $335,000 |
General Features
| Sewer | Public Sewer |
|---|---|
| Heating | Central,Fireplace(s),Natural Gas |
| Cooling | Ceiling Fan(s),Central Air,Electric |
| Roof | Asphalt |
| Appliances | Dishwasher,Electric Range,Free-Standing Gas Range,Free-Standing Range,Gas Range,Microwave,Range,Washer/Dryer |
| Zoning | PUD |
| HOA Fee | 216 |
| Garage Spaces | 2 |
| Association Fee Includes | None |
| Patio/Porch Features | Patio |
| Architectural Style | Contemporary,Craftsman,Ranch |
| Construction Materials | Board & Batten Siding,Shake Siding,Stone,Vertical Siding,Vinyl Siding |
| Year Built | 2018 |
| View | Neighborhood |
| Stories Count | 1 |
| Levels | One |
| Property Subtype | Single Family Residence |
| Community Features | None |
| Accessibility | Accessible Bedroom,Accessible Common Area,Accessible Doors,Accessible Hallway(s) |
| Assoc Fee Paid Per | Quarterly |
| County | Johnston |
| New Construction | false |
| Property Type | Residential |
| HOA | true |
| Attached Garage | true |
| Subdivision Name | Flowers Plantation |
| Facing Direction | Northwest |
| Garage Y/N | true |
| Total Rooms | 8 |
| Full Baths | 2 |
| Status | Active |
| Directions | from Buffaloe Rd turn east on Jordan Narron Rd, Left on Gaillardia Rd, Left on Painted Way, Right on Great White way. House is on the Right. |
| High School | Johnston - Corinth Holders High School |
| City | Clayton |
| Senior Community Y/N | false |
| Open Parking Spaces | 2 |
| Lot Size Units | Acres |
| Lot Size Square Feet | 6098 |
| Carport Y/N | false |
| Elementary School | Johnston - River Dell Elementary |
| Tax Annual Amount | 1918.93 |
| Middle/Junior High School | Johnston - Archer Lodge Middle |
| Virtual Tour | https://my.matterport.com/show/?m=hKCs81TZSXf |
| Structure Type | House |
| Standard Status | Active |
Interior Features
| Interior Amenities | Breakfast Bar,Cathedral Ceiling(s),Ceiling Fan(s),Chandelier,Crown Molding,Double Vanity,Granite Counters,High Ceilings,Open Floorplan,Pantry,Recessed Lighting,Stone Counters,Vaulted Ceiling(s) |
|---|---|
| Flooring | Carpet,Luxury Vinyl,Tile,Vinyl,Wood |
| Total Fireplaces | 1 |
| Fireplace Features | Gas Log,Glass Doors,Living Room,Raised Hearth |
| Common Walls | No Common Walls |
| Air Conditioning Y/N | true |
| Heating Y/N | true |
| Window Features | Double Pane Windows |
| Fireplace Y/N | true |
| Above Grade Finished Area | 1593 |
| Laundry Features | In Hall,Laundry Closet |
| Total Bedrooms | 3 |
| Above Grade Finished Area Source | Other |
| Total Baths | 2 |
Exterior Features
| Exterior Amenities | Fenced Yard,Private Yard,Rain Gutters |
|---|---|
| Fencing | Back Yard,Fenced,Gate,Vinyl |
| Parking Features | Attached,Concrete,Driveway,Garage,Garage Faces Front |
| Lot Features | Back Yard,Level |
| Water Source | Public |
| Lot Size Area | 0.14 |
| Foundation Details | Slab |
| Spa | false |
| Building Area Total | 1593 |
| Lot Size Acres | 0.14 |
| Road Surface Type | Asphalt |
| Road Frontage Type | County Road |
| Horse Y/N | false |
Amenities
- Foreclosure
- Views
- Short Sale
- New Construction
- Adult 55+
- Lease To Own
- No HOA Fees
- Furnished
- Primary On Main
- Air Conditioning
- Seller Finance
- Green
- Fixer Upper
- Horse
- Golf
- Fireplace
- Deck
- Garage
- Basement
- Pool
Property vs Single Family Average in 27527
Price
Year Built

 © 2026 Longleaf Pines Association of Realtors MLS. All Rights Reserved. IDX information is provided exclusively for consumers' personal, non-commercial use and may not be used for any purpose other than to identify prospective properties consumers may be interested in purchasing. Information deemed reliable but not guaranteed. Properties marked with the IDX icon are provided courtesy of the Longleaf Pines Association of Realtors MLS, Inc., Internet Data Exchange (IDX).
