
Address
38 Silver Moon Lane, Clayton, NC
Price
$ 395,000
Property Attributes
- MLS#10190500
- TypeSingle Family
- Listing Status Active
- CountyJohnston
- CityClayton
- NeighborhoodFlowers Plantation
- Zip27527
- StyleTraditional
- Year Built2023
- Price$ 395,000
- Bedrooms4
- Full Bathrooms2
- Half Bathrooms1
- Sqr Footage2421
- Lot Size0.16 Acres
Data Source:
Triangle MLS (TMLS)
Property Description
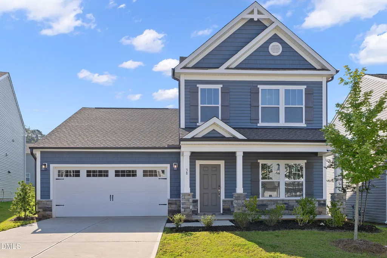
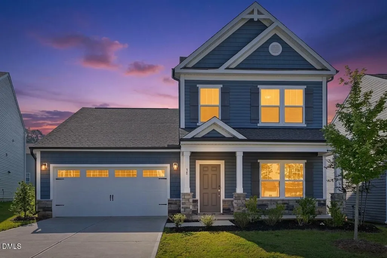
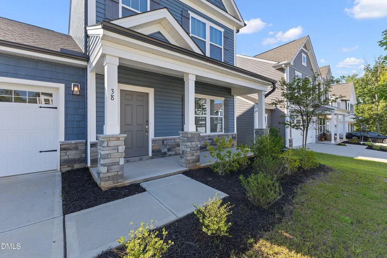
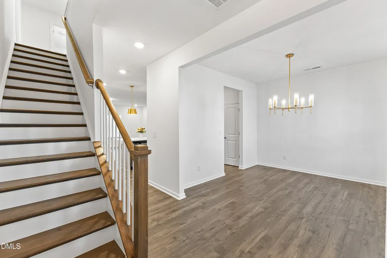
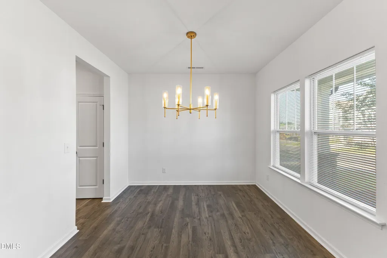
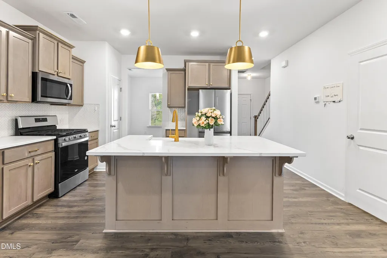
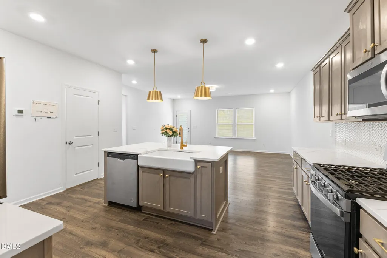
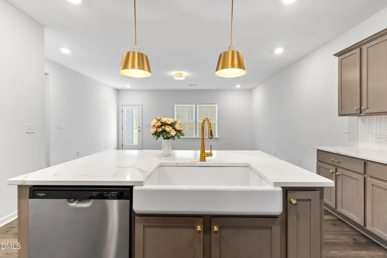
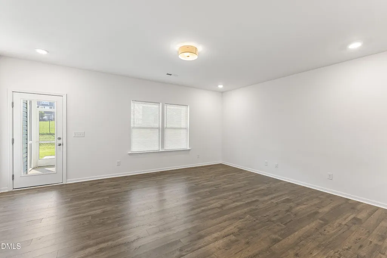
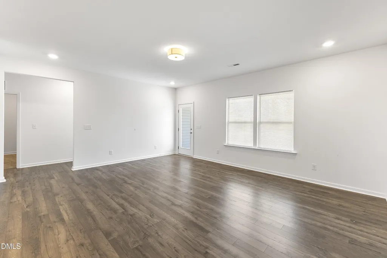
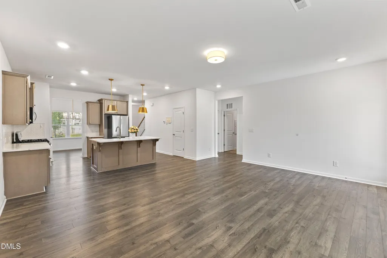
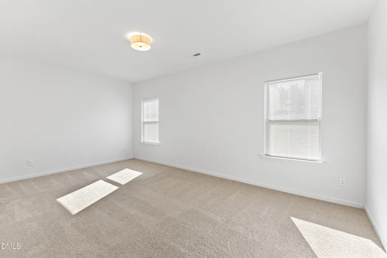
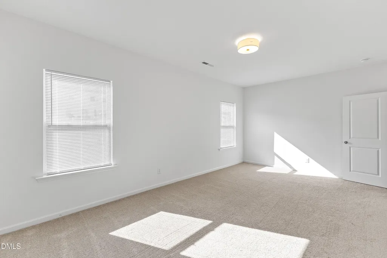
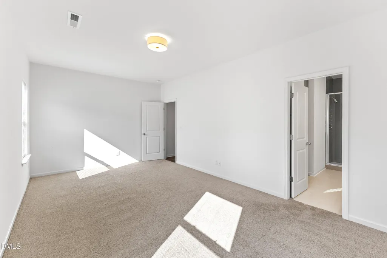
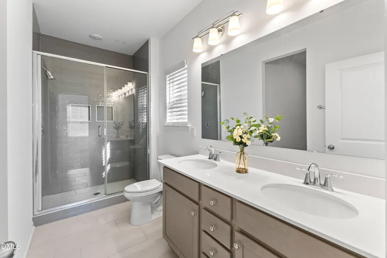
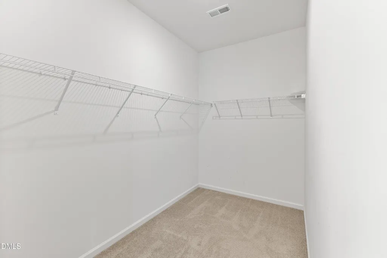
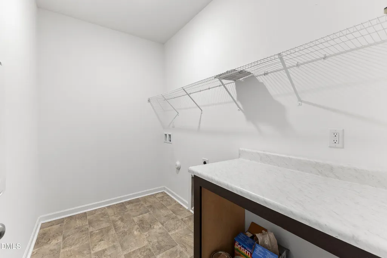
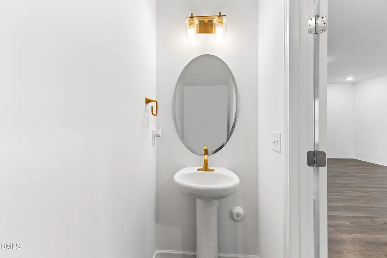
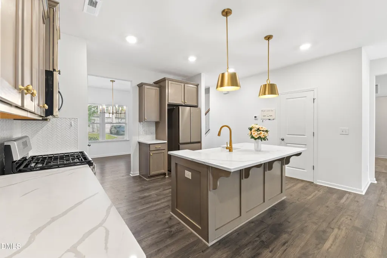
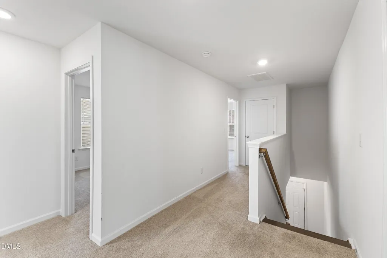
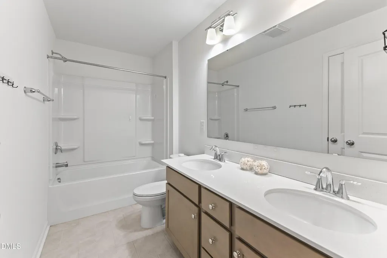
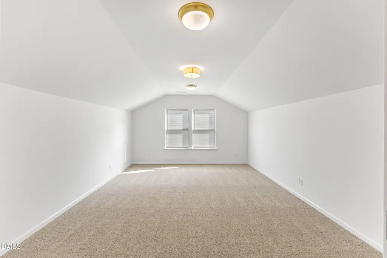
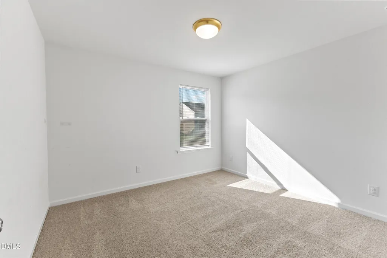
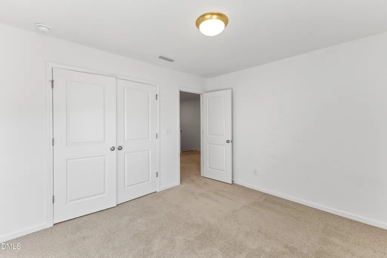
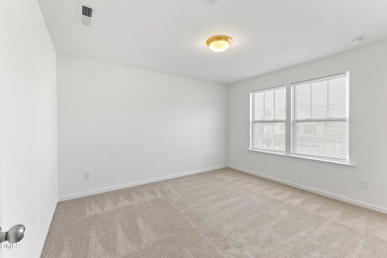
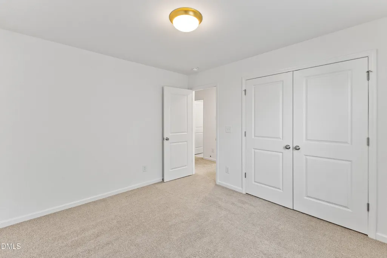
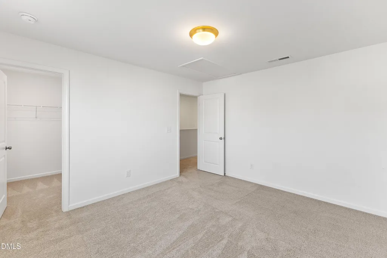
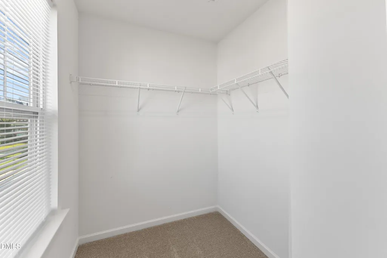
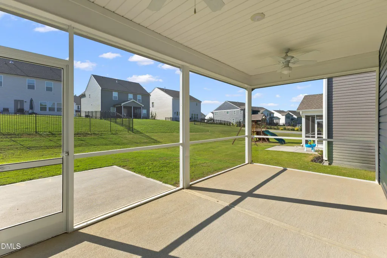
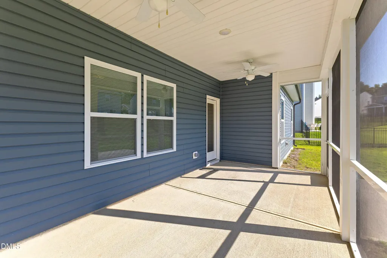
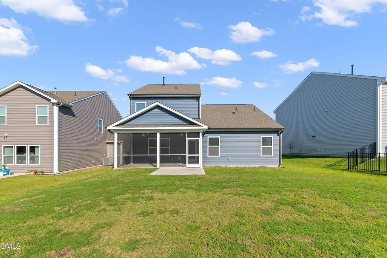
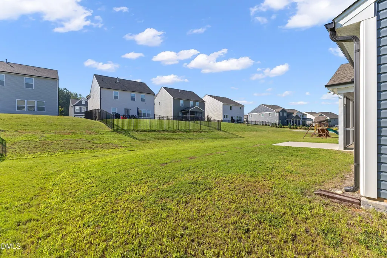
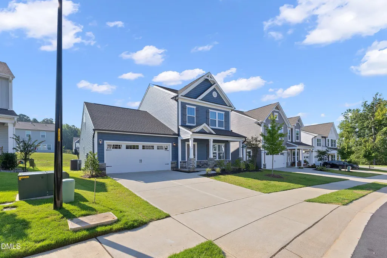
Built in 2023 and living like new, this 4-bedroom, 2.5-bath home in Copper Ridge at Flowers Plantation offers the space, style and location you've been looking for! Step inside to an open, light-filled main level featuring beautiful LVP flooring and recessed lighting throughout the main living areas. The gorgeous kitchen is ready to impress with quartz countertops, stainless steel appliances, including the refrigerator, a spacious island with farmhouse sink, modern pendant lighting and plenty of room to gather. The thoughtfully designed first floor also features a spacious primary suite, large laundry room, half bath and a dedicated dining room. The comfortable living area flows right out to the screened patio, creating the perfect spot for morning coffee, outdoor dining or relaxing at the end of the day. Upstairs, you'll find three additional bedrooms, a full bath and a generous bonus room ready for movie nights, a home office, game room, fitness space or whatever fits your lifestyle. And then there's the location! The neighborhood playground is conveniently located right across the street, while Flowers Plantation makes everyday life a little more fun with golf-cart access to nearby shopping, dining, fitness and everyday conveniences. Whether you're searching for a place to call home or a property that offers flexibility for the future, this one deserves a closer look. As an added bonus, the home comes a ONE-YEAR YMCA MEMBERSHIP at the East Triangle YMCA at Flowers Plantation! Nearly new, move-in ready and perfectly positioned to enjoy the Flowers Plantation lifestyle, this is more than a house, it's an easy place to call home.
| Elementary School | Middle School | High School |
|---|---|---|
| Johnston - River Dell Elementary Elementary School | Johnston - Archer Lodge Middle Middle School | Johnston - Corinth Holders High School High School |
| Price History | |
|---|---|
| 9/3/2026 | Listed $395,000 |
General Features
| Sewer | Community Sewer |
|---|---|
| Heating | Forced Air |
| Cooling | Central Air |
| Utilities | Cable Available,Electricity Available,Natural Gas Available,Water Available |
| Roof | Shingle |
| Appliances | Dishwasher,Free-Standing Gas Range,Microwave,Refrigerator,Stainless Steel Appliance(s) |
| Zoning | PUD |
| HOA Fee | 150 |
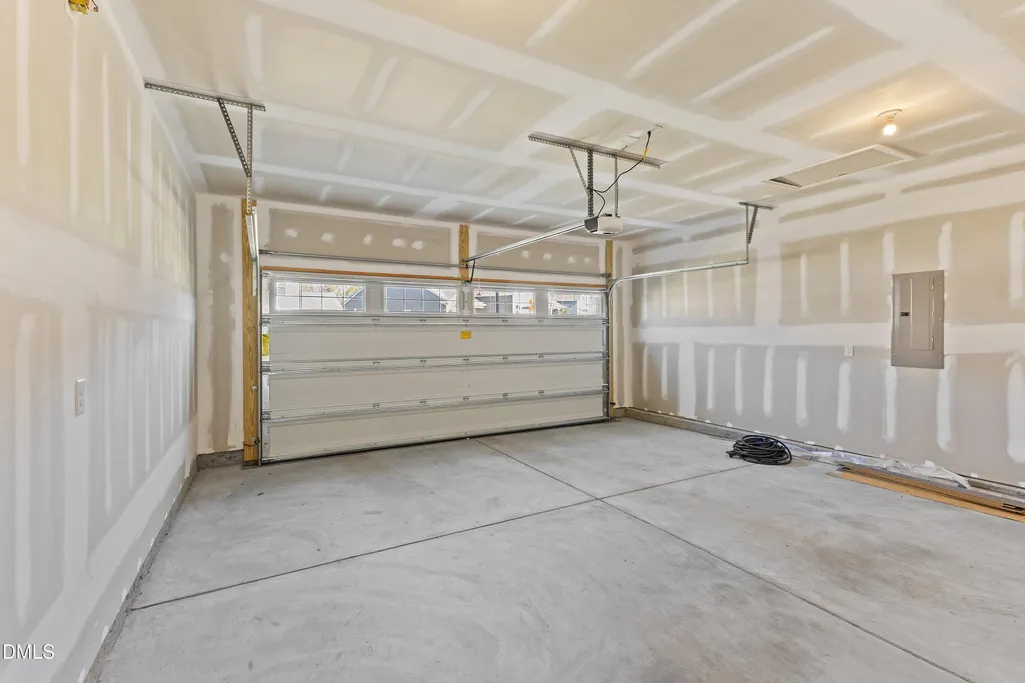
| Garage Spaces | 2 |
| Association Fee Includes | Maintenance Grounds,Road Maintenance |
| Patio/Porch Features | Covered,Patio,Porch,Screened |
| Architectural Style | Traditional |
| Construction Materials | Blown-In Insulation,Stone,Vinyl Siding |
| Year Built | 2023 |
| Stories Count | 2 |
| Levels | Two |
| Property Subtype | Single Family Residence |
| Community Features | Curbs,Playground,Sidewalks,Street Lights |
| HOA Fee 2 | 360 |
| Assoc Fee Paid Per | Quarterly |
| County | Johnston |
| New Construction | false |
| Property Type | Residential |
| Association Amenities | Maintenance Grounds,Playground |
| HOA | true |
| Attached Garage | true |
| Subdivision Name | Flowers Plantation |
| Garage Y/N | true |
| Total Rooms | 10 |
| Full Baths | 2 |
| Status | Active |
| Directions | From US-70, turn left onto Highway 42 East, then turn left onto Neuse River Pkwy, right onto E Neuse River Pkwy, left onto Manor Stone Drive, take the second exit to Bent Willow Drive, turn left onto Curling Creek Drive, turn right onto Silver Moon Lane, Home is on the right. |
| High School | Johnston - Corinth Holders High School |
| City | Clayton |
| Senior Community Y/N | false |
| Lot Size Units | Acres |
| Lot Size Square Feet | 6970 |
| HOA Fee 2 Frequency | Annually |
| Elementary School | Johnston - River Dell Elementary |
| Tax Annual Amount | 2633 |
| Middle/Junior High School | Johnston - Archer Lodge Middle |
| Structure Type | House,Site Built |
| Builder Name | True Homes |
| Standard Status | Active |
Interior Features
| Interior Amenities | Bathtub/Shower Combination,Chandelier,Double Vanity,Kitchen Island,Open Floorplan,Primary Downstairs,Quartz Counters,Recessed Lighting,Smooth Ceilings,Walk-In Closet(s),Walk-In Shower,Water Closet |
|---|---|
| Flooring | Carpet,Ceramic Tile,Luxury Vinyl |
| Air Conditioning Y/N | true |
| Heating Y/N | true |
| Window Features | Blinds,Screens |
| Above Grade Finished Area | 2421 |
| Half Baths | 1 |
| Laundry Features | Laundry Room,Main Level |
| Total Bedrooms | 4 |
| Total Baths | 3 |
Exterior Features
| Lot Features | Back Yard,Cleared,Private |
|---|---|
| Water Source | Community Water |
| Lot Size Area | 0.16 |
| Foundation Details | Slab |
| Building Area Total | 2421 |
| Lot Size Acres | 0.16 |
| Road Surface Type | Asphalt |
| Road Frontage Type | Private Road |
Amenities
- Foreclosure
- Views
- Short Sale
- New Construction
- Adult 55+
- Lease To Own
- No HOA Fees
- Furnished
- Primary On Main
- Air Conditioning
- Seller Finance
- Green
- Fixer Upper
- Horse
- Golf
- Fireplace
- Deck
- Garage
- Basement
- Pool
Property vs Single Family Average in 27527
Price
Year Built

 © 2026 Longleaf Pines Association of Realtors MLS. All Rights Reserved. IDX information is provided exclusively for consumers' personal, non-commercial use and may not be used for any purpose other than to identify prospective properties consumers may be interested in purchasing. Information deemed reliable but not guaranteed. Properties marked with the IDX icon are provided courtesy of the Longleaf Pines Association of Realtors MLS, Inc., Internet Data Exchange (IDX).
