
Views

Address
118 Stratford Lane, Clayton, NC
Price
$ 575,000
Property Attributes
- MLS#10187549
- TypeSingle Family
- Listing Status Active
- CountyJohnston
- CityClayton
- NeighborhoodFlowers Plantation
- Zip27527
- StyleTraditional
- Year Built2017
- Price$ 575,000
- Bedrooms5
- Full Bathrooms3
- Half Bathrooms0
- Sqr Footage3391
- Lot Size0.58 Acres
Data Source:
Triangle MLS (TMLS)
Property Description
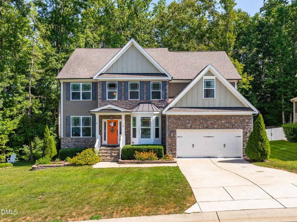
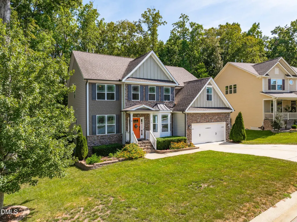
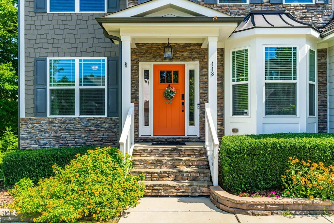
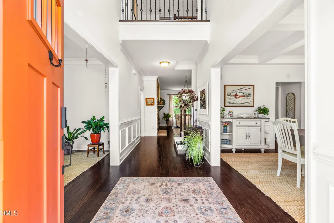
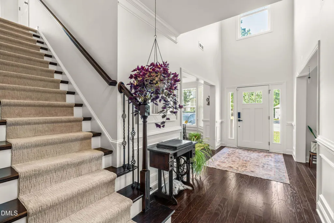
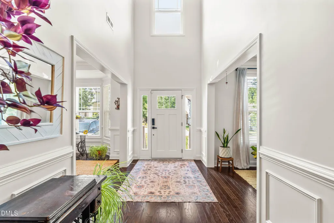
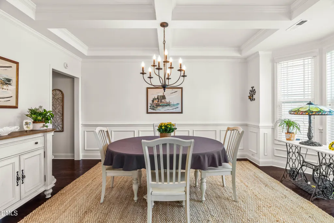
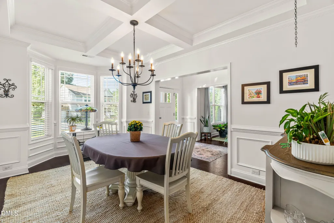
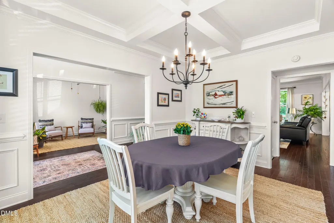
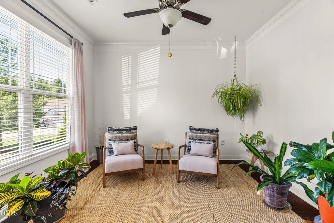
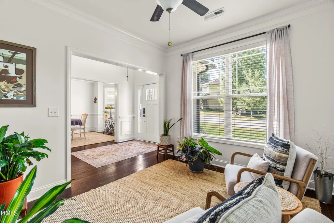
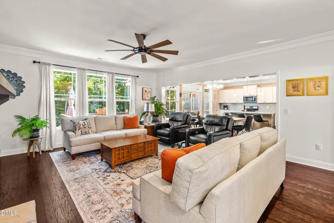
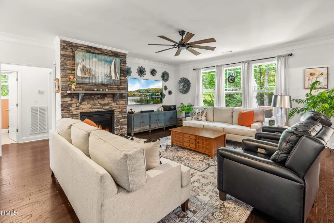
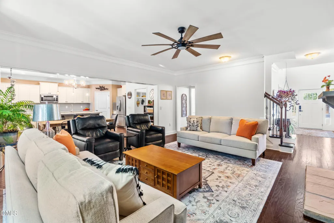
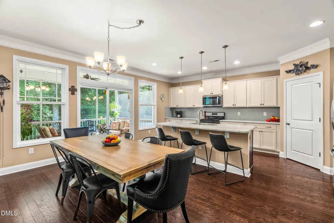
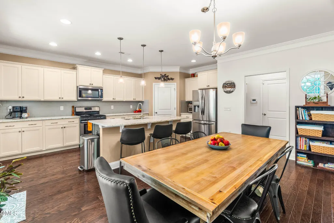
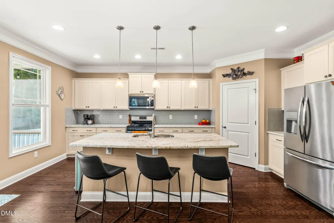
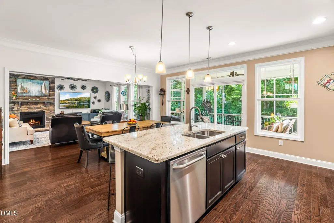
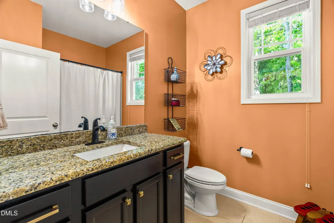
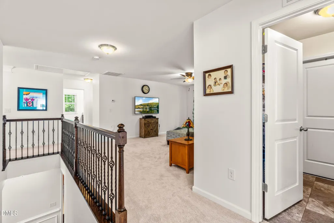
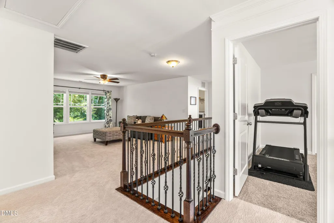
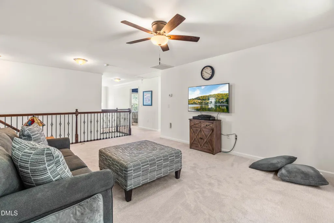
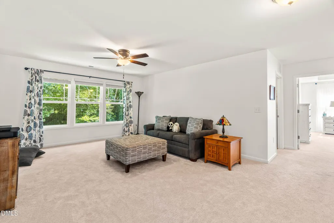
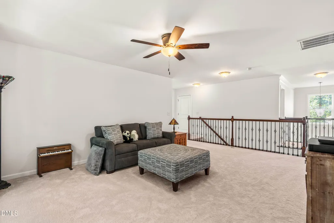
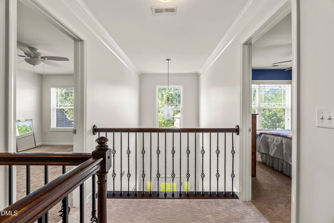
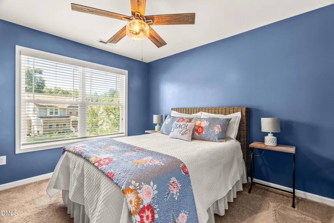
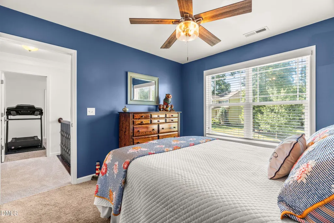
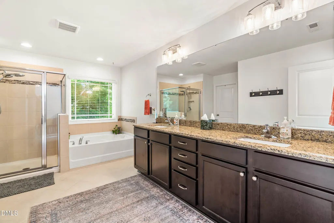
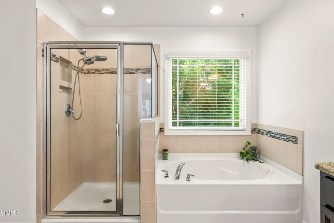
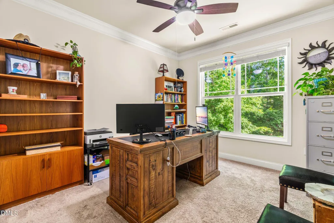
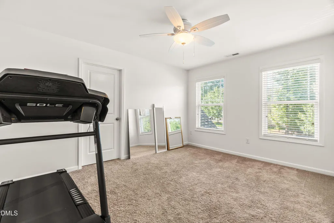
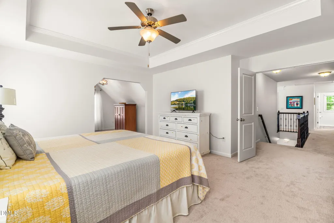
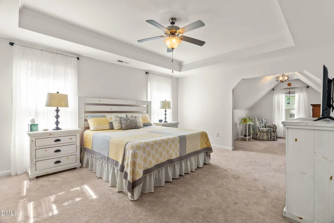
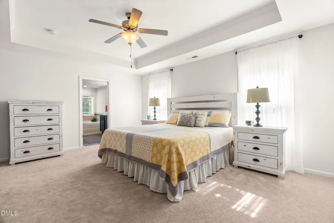
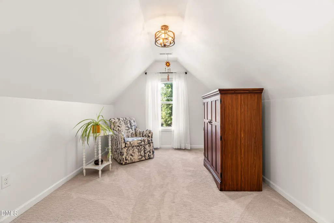
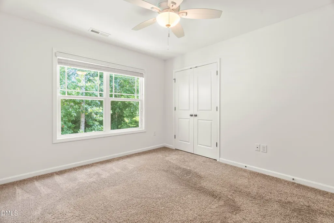
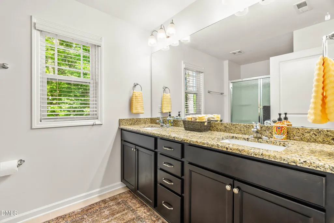
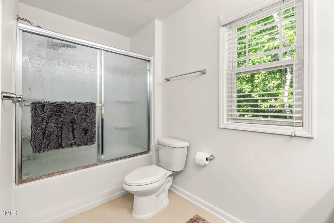
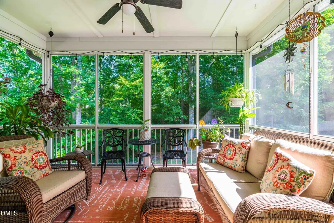
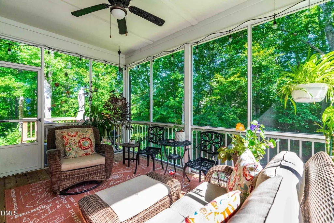
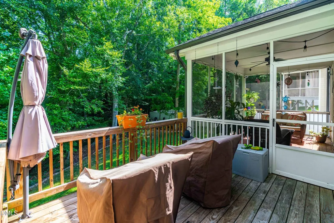
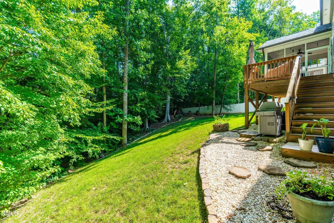
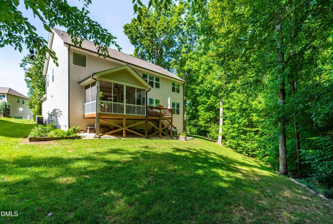
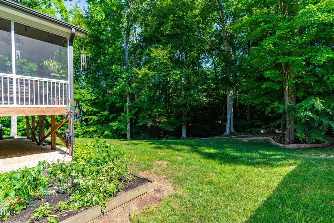
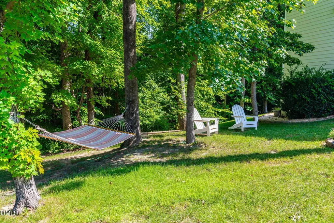
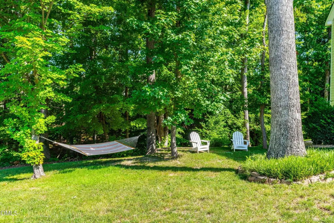
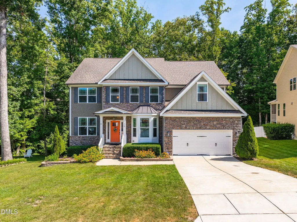
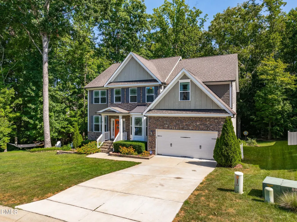
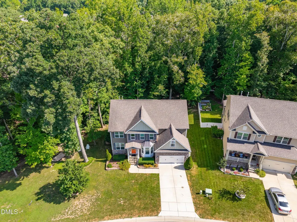
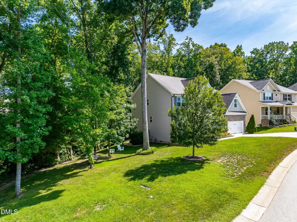
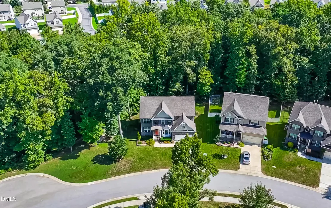
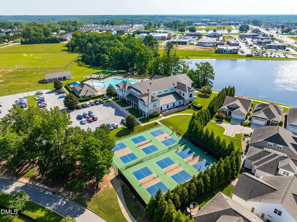
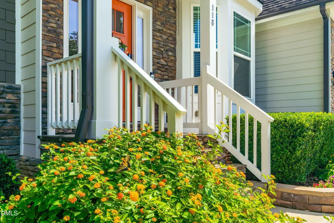
Welcome to this beautifully updated 3,391 sq ft two story home nestled on a spacious 0.58 acre lot in a desirable gated section of the 2026 and 3x winner of the NC community of the year, Flowers Plantation. This 5 bedroom, 3 full bath residence offers the perfect blend of space, comfort, and outdoor living. Step into the inviting entrance, then enjoy the standout feature of the home, a stunning screened rear porch that overlooks the expansive, tree shaded backyard and a peaceful small creek. The mature tree canopy provides natural summer shade, creating a private outdoor retreat ideal for relaxing or entertaining. Inside, the home has been thoughtfully refreshed with newly replaced carpet, fresh paint throughout, and updated light fixtures. The kitchen shines with remodeled upgraded granite countertops, a stylish tile backsplash, and convenient filtered cold water at the sink. Ceiling fans in every bedroom keep the home comfortable year round. A versatile first floor bedroom with a full bath offers flexibility for guests, multi-generational living, or a private office. The master suite is conveniently located upstairs with a spacious adjacent sitting room. A permanent gas line is already installed for easy outdoor grilling, and the front yard features attractive hardscaping. Additional highlights include a 2 car attached garage and the privacy and security of a gated community setting within the popular Flowers Plantation neighborhood. Move in ready with modern updates and a rare oversized lot, this home is ready for its next owners to enjoy. Schedule your private showing today!
| Elementary School | Middle School | High School |
|---|---|---|
| Johnston - River Dell Elementary Elementary School | Johnston - Archer Lodge Middle Middle School | Johnston - Wilsons Mills High School High School |
| Price History | |
|---|---|
| 8/28/2026 | Listed $575,000 |
General Features
| Sewer | Public Sewer |
|---|---|
| Heating | None |
| Cooling | Electric |
| Utilities | Electricity Connected,Natural Gas Connected,Sewer Connected,Water Connected |
| Roof | Metal,Shingle |
| Appliances | Dishwasher,Disposal,Gas Cooktop,Gas Water Heater,Oven,Refrigerator,Stainless Steel Appliance(s) |
| Zoning | PUD |
| HOA Fee | 115 |
| Garage Spaces | 2 |
| Association Fee Includes | Maintenance Grounds,Road Maintenance |
| Patio/Porch Features | Covered,Deck,Front Porch,Rear Porch,Screened |
| Architectural Style | Traditional |
| Construction Materials | Fiber Cement,Stone |
| Year Built | 2017 |
| View | Creek/Stream |
| Stories Count | 2 |
| Levels | Two |
| Property Subtype | Single Family Residence |
| Community Features | Fitness Center,Lake,Pool,Sidewalks,Tennis Court(s) |
| HOA Fee 2 | 360 |
| Assoc Fee Paid Per | Monthly |
| County | Johnston |
| New Construction | false |
| Property Type | Residential |
| Association Amenities | Gated,Jogging Path |
| HOA | true |
| Attached Garage | true |
| Subdivision Name | Flowers Plantation |
| Garage Y/N | true |
| Total Rooms | 14 |
| Full Baths | 3 |
| Status | Active |
| Directions | From Clayton, East on Hwy 42, turn left on Buffalo rd, left on E. Neuse River Parkway, right on Stratford Ln, property will be on your right. |
| High School | Johnston - Wilsons Mills High School |
| City | Clayton |
| Senior Community Y/N | false |
| Lot Size Units | Acres |
| Lot Size Square Feet | 25265 |
| HOA Fee 2 Frequency | Annually |
| Elementary School | Johnston - River Dell Elementary |
| Tax Annual Amount | 3444.94 |
| Middle/Junior High School | Johnston - Archer Lodge Middle |
| Structure Type | House,Site Built |
| Standard Status | Active |
Interior Features
| Interior Amenities | Ceiling Fan(s),Coffered Ceiling(s),Crown Molding,Eat-in Kitchen,Granite Counters,High Ceilings,Kitchen Island,Pantry,Recessed Lighting,Separate Shower,Smooth Ceilings,Soaking Tub,Tray Ceiling(s),Water Closet |
|---|---|
| Flooring | Carpet,Hardwood,Tile |
| Total Fireplaces | 1 |
| Fireplace Features | Family Room,Gas |
| Common Walls | No Common Walls |
| Air Conditioning Y/N | true |
| Heating Y/N | false |
| Fireplace Y/N | true |
| Above Grade Finished Area | 3391 |
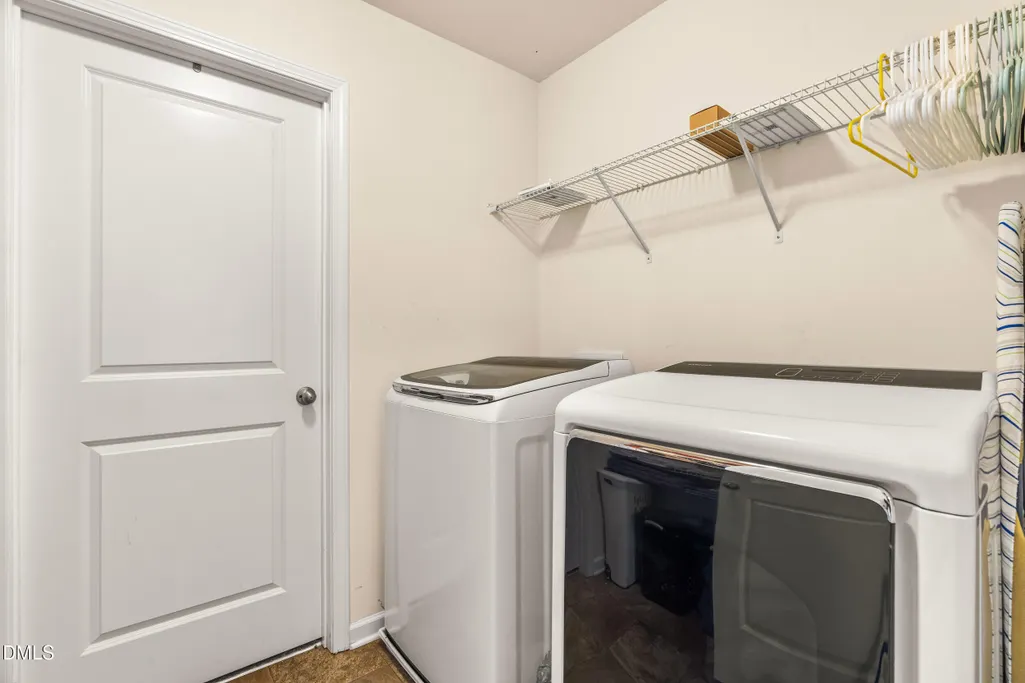
| Laundry Features | Laundry Room,Upper Level |
| Total Bedrooms | 5 |
| Above Grade Finished Area Source | Appraiser |
| Total Baths | 3 |
Exterior Features
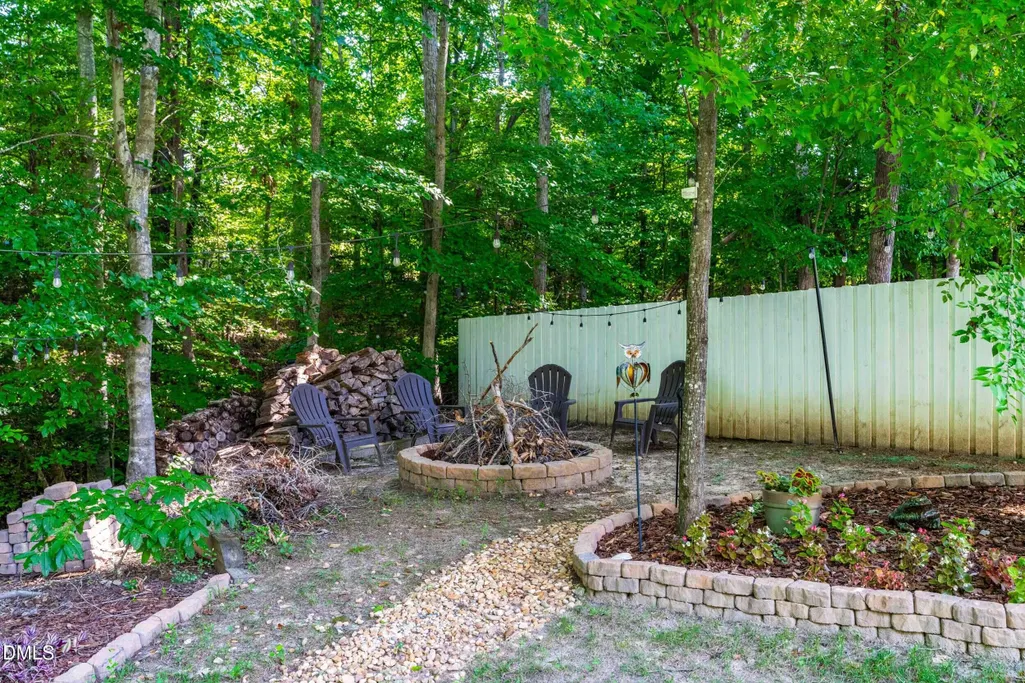
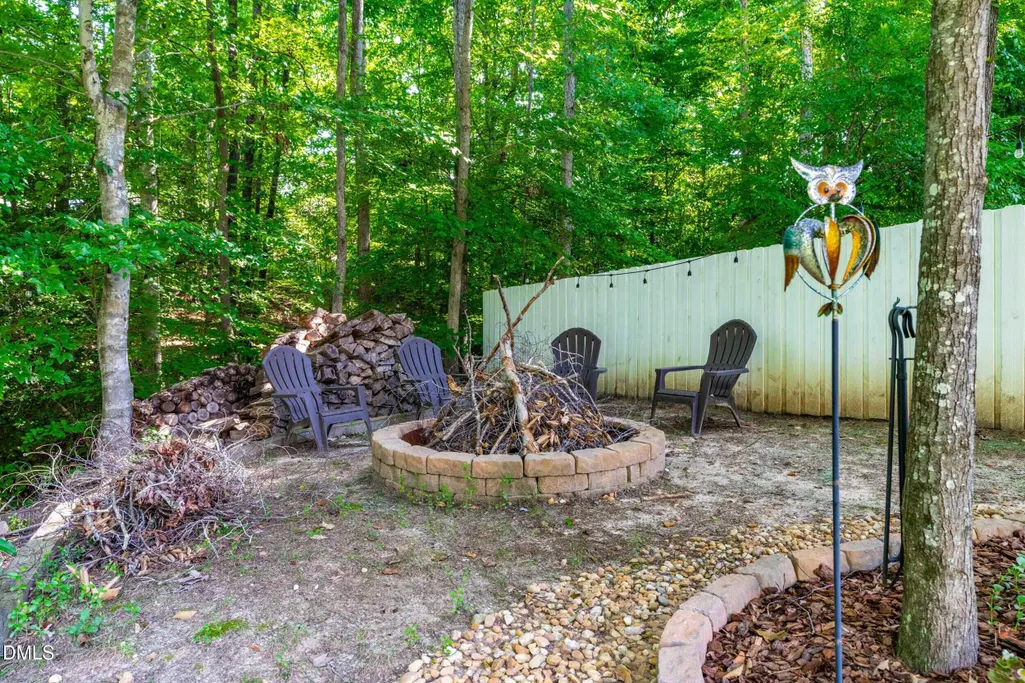
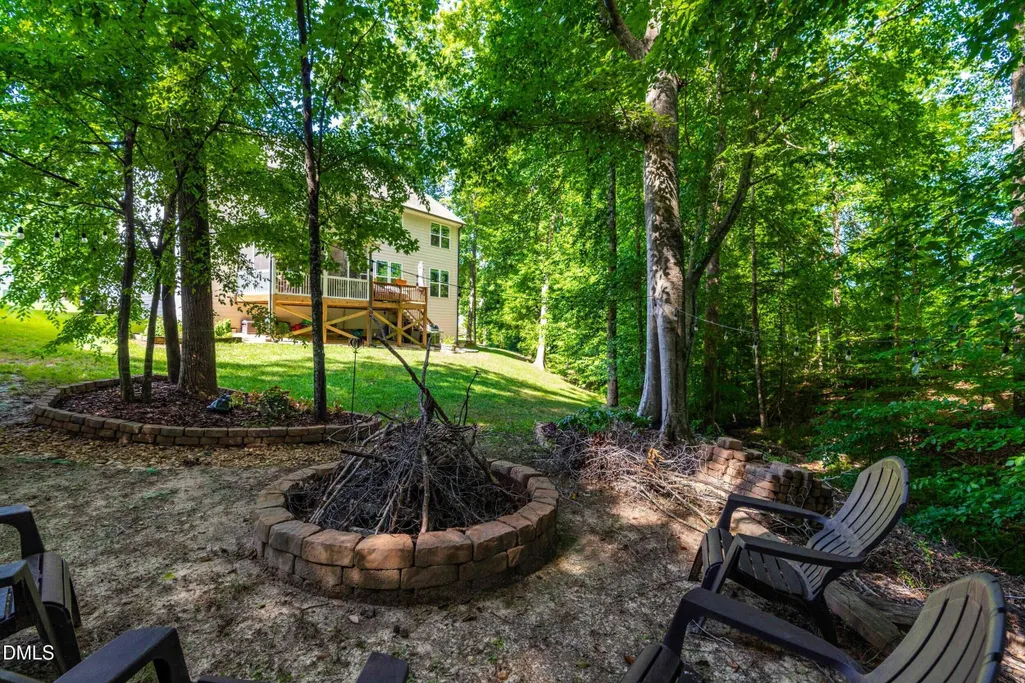
| Exterior Amenities | Fire Pit,Rain Gutters |
|---|---|
| Parking Features | Concrete,Garage,Garage Faces Front |
| Lot Features | Back Yard,Cul-De-Sac,Front Yard,Partially Cleared,Rolling Slope |
| Water Source | Community Water |
| Lot Size Area | 0.58 |
| Foundation Details | Crawlspace |
| Building Area Total | 3391 |
| Lot Size Acres | 0.58 |
| Road Surface Type | Asphalt |
| Road Frontage Type | Private Road |
Amenities
- Foreclosure
- Views
- Short Sale
- New Construction
- Adult 55+
- Lease To Own
- No HOA Fees
- Furnished
- Primary On Main
- Air Conditioning
- Seller Finance
- Green
- Fixer Upper
- Horse
- Golf
- Fireplace
- Deck
- Garage
- Basement
- Pool
Property vs Single Family Average in 27527
Price
Year Built

 © 2026 Longleaf Pines Association of Realtors MLS. All Rights Reserved. IDX information is provided exclusively for consumers' personal, non-commercial use and may not be used for any purpose other than to identify prospective properties consumers may be interested in purchasing. Information deemed reliable but not guaranteed. Properties marked with the IDX icon are provided courtesy of the Longleaf Pines Association of Realtors MLS, Inc., Internet Data Exchange (IDX).
