
Foreclosure - Views - Eco Friendly
Address
362 Beckwith Avenue, Clayton, NC
Price
$ 469,900
Property Attributes
- MLS#10188598
- TypeSingle Family
- Listing Status Active
- CountyJohnston
- CityClayton
- NeighborhoodFlowers Plantation
- Zip27527
- StyleTraditional, Transitional
- Year Built2010
- Price$ 469,900
- Bedrooms3
- Full Bathrooms2
- Half Bathrooms1
- Sqr Footage2330
- Lot Size0.61 Acres
Data Source:
Triangle MLS (TMLS)
Property Description
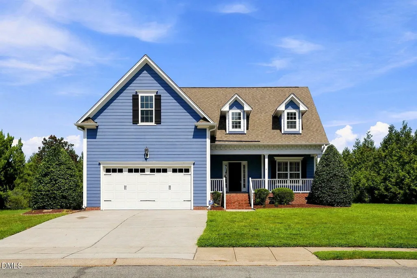
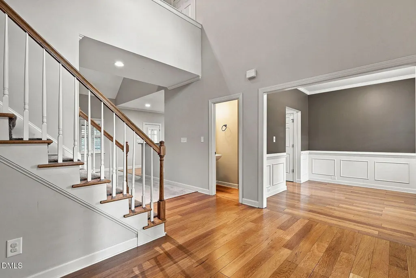
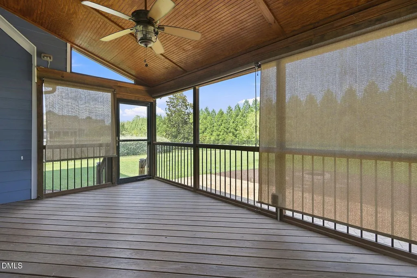
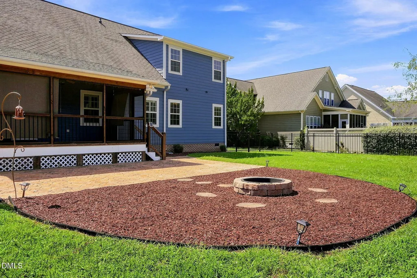
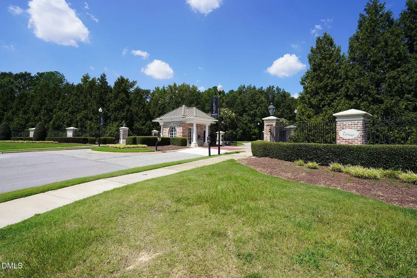
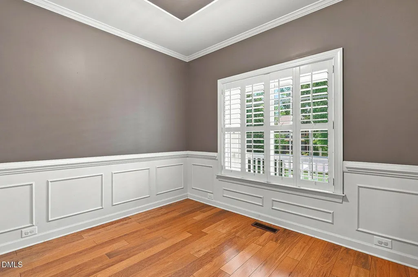
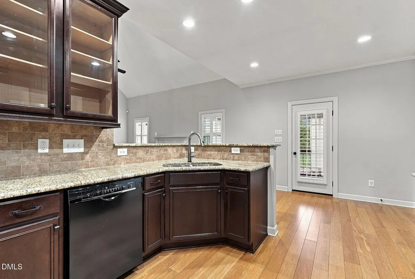
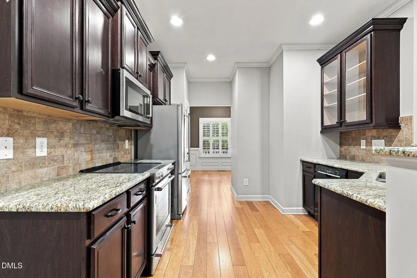
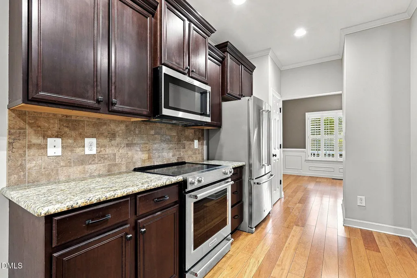
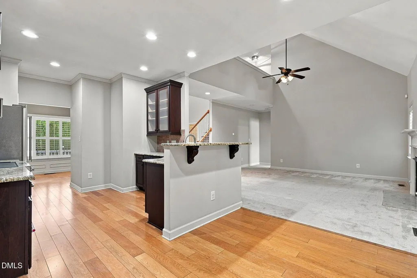
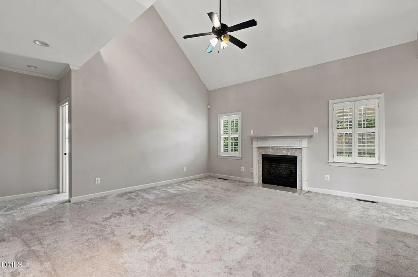
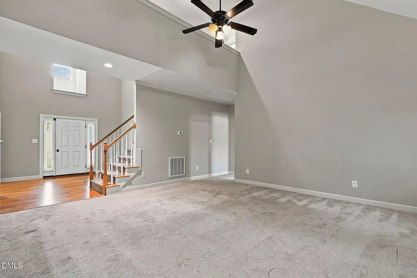
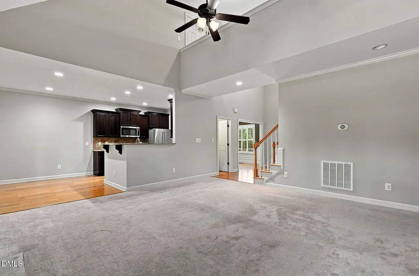
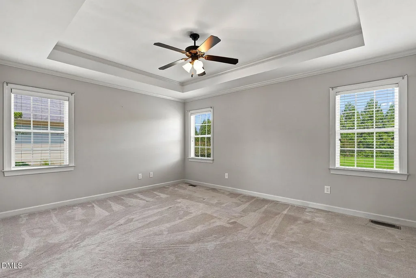
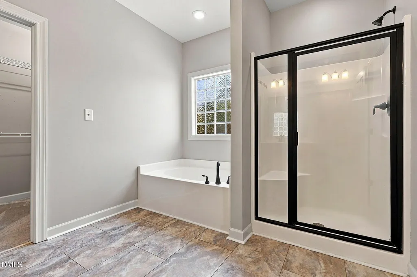
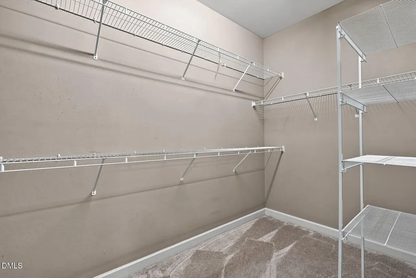
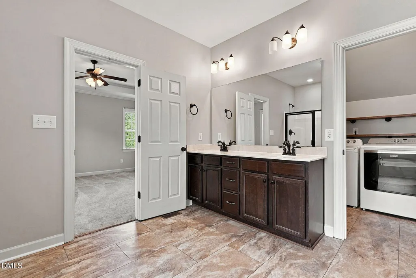
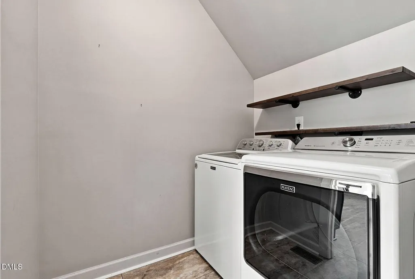
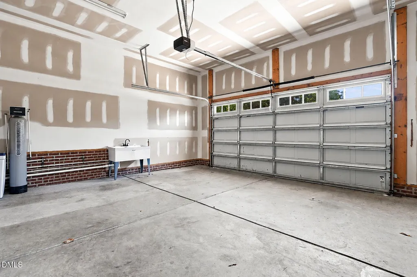
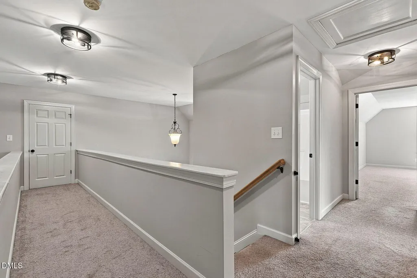
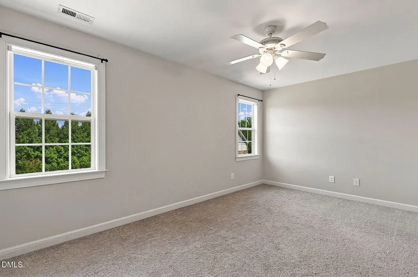
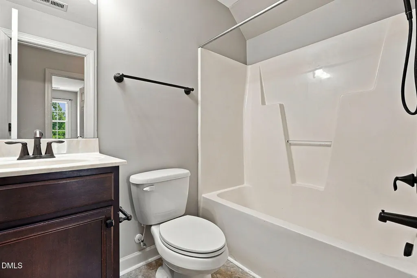
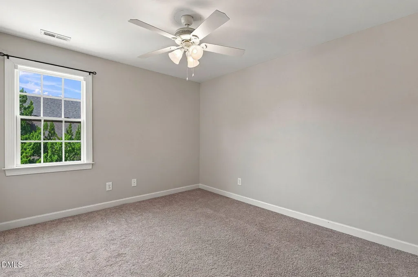
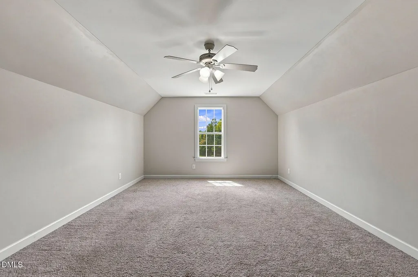
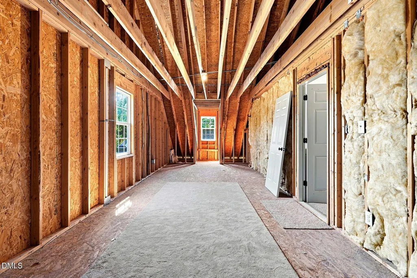
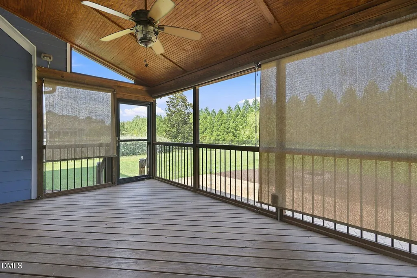
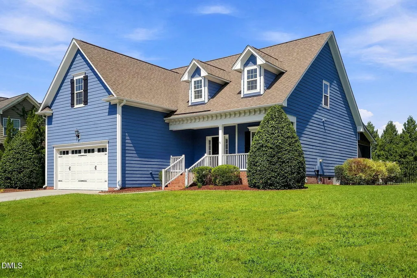
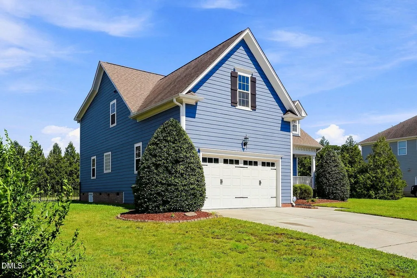
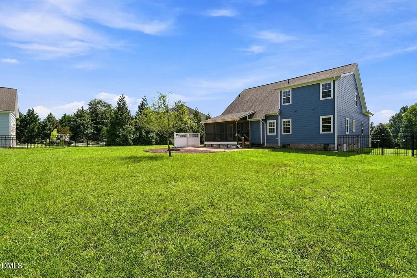
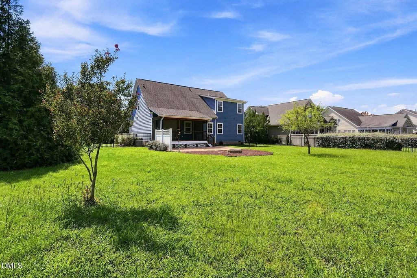
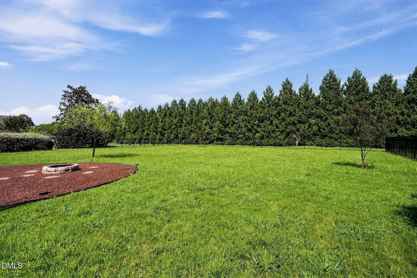
Wonderful opportunity in this highly sought after Pineville East, a private GATED community in Flowers Plantation. This truly convenient location is just one block from the Elementary School, and mere minutes to the YMCA and local shops. Walkable neighborhood with wide streets and sidewalks and easy access to greenways. The Primary Suite is located on the main floor, and includes private access to the main floor laundry room and spacious, private Primary Bath with soaking tub, a separate shower, and water closet. The kitchen is suited for the most ambitious foodies and includes stainless appliances, a breakfast area and pantry, and formal dining space for those special moments. Just off the kitchen is the screened porch, overseeing an attractively fenced backyard and a large, stamped-concrete patio. The soaring ceilings in the Family Room with fireplace make entertaining memorable. Upstairs you'll find two additional bedrooms, a full bath, finished Bonus Room (or 4th Bedroom) and large walk-in attic. The spacious lot includes a front yard, fully fenced rear yard, a generous driveway, and two-car enclosed garage with utility sink.
| Elementary School | Middle School | High School |
|---|---|---|
| Johnston - River Dell Elementary Elementary School | Johnston - Archer Lodge Middle Middle School | Johnston - Wilsons Mills High School High School |
| Price History | |
|---|---|
| 8/28/2026 | Listed $469,900 |
General Features
| Sewer | Public Sewer |
|---|---|
| Heating | Central,Electric,Gas Pack,Heat Pump,Natural Gas,Varies by Unit |
| Cooling | Central Air,Electric,Heat Pump,Multi Units |
| Utilities | Electricity Connected,Natural Gas Connected,Sewer Connected,Water Connected |
| Roof | Architectural Shingle,Shingle |
| Appliances | Built-In Electric Range,Convection Oven,Dishwasher,Exhaust Fan,Microwave,Plumbed For Ice Maker,Range,Refrigerator,Stainless Steel Appliance(s),Vented Exhaust Fan,Warming Drawer,Washer/Dryer,Water Heater,Water Softener |
| Zoning | PUD |
| HOA Fee | 84 |
| Garage Spaces | 2 |
| Association Fee Includes | Road Maintenance,Security |
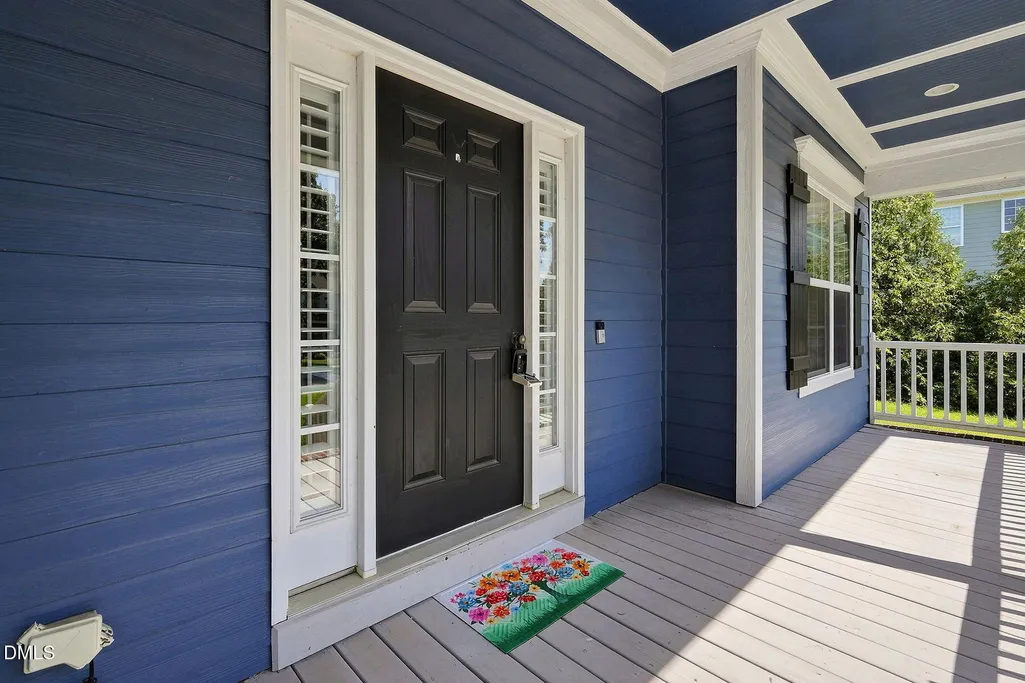
| Patio/Porch Features | Covered,Enclosed,Front Porch,Patio,Porch,Rear Porch,Screened |
| Architectural Style | Traditional,Transitional |
| Construction Materials | Fiber Cement,HardiPlank Type |
| Year Built | 2010 |
| View | Trees/Woods,None |
| Stories Count | 2 |
| Levels | One and One Half,Two |
| Property Subtype | Single Family Residence |
| Community Features | Gated,Sidewalks,Street Lights |
| Accessibility | Aging In Place,Level Flooring |
| HOA Fee 2 | 210 |
| Assoc Fee Paid Per | Monthly |
| County | Johnston |
| New Construction | false |
| Property Type | Residential |
| Association Amenities | Gated |
| HOA | true |
| Attached Garage | true |
| Energy Efficient | Thermostat |
| Subdivision Name | Flowers Plantation |
| Facing Direction | Southwest |
| Garage Y/N | true |
| Other Structures | None |
| Total Rooms | 7 |
| Full Baths | 2 |
| Status | Active |
| Directions | From Hwy 42 turn North on Buffalo Road, West (Left) on East Neuse River Parkway, South (Left) onto Beckwith Avenue to Gate. |
| High School | Johnston - Wilsons Mills High School |
| City | Clayton |
| Senior Community Y/N | false |
| Lot Size Units | Acres |
| Lot Size Square Feet | 26571 |
| Carport Y/N | false |
| HOA Fee 2 Frequency | Annually |
| Elementary School | Johnston - River Dell Elementary |
| Tax Annual Amount | 2630 |
| Middle/Junior High School | Johnston - Archer Lodge Middle |
| Structure Type | House,Site Built |
| Standard Status | Active |
Interior Features
| Interior Amenities | Bathtub/Shower Combination,Breakfast Bar,Ceiling Fan(s),Crown Molding,Double Vanity,Eat-in Kitchen,Entrance Foyer,Granite Counters,High Ceilings,Pantry,Primary Downstairs,Recessed Lighting,Separate Shower,Smart Thermostat,Smooth Ceilings,Soaking Tub,Tray Ceiling(s),Vaulted Ceiling(s),Walk-In Closet(s),Walk-In Shower,Water Closet |
|---|---|
| Flooring | Carpet,Hardwood,Laminate |
| Total Fireplaces | 1 |
| Fireplace Features | Family Room,Fire Pit,Gas Log,Prefabricated |
| Common Walls | No Common Walls |
| Air Conditioning Y/N | true |
| Heating Y/N | true |
| Window Features | Double Pane Windows,Plantation Shutters,Shutters |
| Fireplace Y/N | true |
| Above Grade Finished Area | 2330 |
| Half Baths | 1 |
| Laundry Features | In Unit,Inside,Laundry Room,Lower Level,Main Level |
| Total Bedrooms | 3 |
| Above Grade Finished Area Source | Appraiser |
| Total Baths | 3 |
Exterior Features
| Exterior Amenities | Fenced Yard,Fire Pit,Rain Gutters |
|---|---|
| Fencing | Back Yard,Fenced |
| Parking Features | Attached,Concrete,Covered,Driveway,Enclosed,Garage,Garage Door Opener,Garage Faces Front,Inside Entrance,Lighted,On Site,Parking Pad,Private,Side By Side |
| Lot Features | Back Yard,Cleared,Front Yard,Interior Lot,Landscaped,Level,Open Lot,None |
| Water Source | Public |
| Lot Size Area | 0.61 |
| Foundation Details | Block,Brick/Mortar,Permanent,Raised,Crawlspace |
| Spa | false |
| Building Area Total | 2330 |
| Lot Size Acres | 0.61 |
| Road Surface Type | Asphalt |
| Other Parking | Driveway |
| Waterfront Y/N | false |
| Covered Spaces | 2 |
| Horse Y/N | false |
Amenities
- Foreclosure
- Views
- Short Sale
- New Construction
- Adult 55+
- Lease To Own
- No HOA Fees
- Furnished
- Primary On Main
- Air Conditioning
- Seller Finance
- Green
- Fixer Upper
- Horse
- Golf
- Fireplace
- Deck
- Garage
- Basement
- Pool
Property vs Single Family Average in 27527
Price
Year Built

 © 2026 Longleaf Pines Association of Realtors MLS. All Rights Reserved. IDX information is provided exclusively for consumers' personal, non-commercial use and may not be used for any purpose other than to identify prospective properties consumers may be interested in purchasing. Information deemed reliable but not guaranteed. Properties marked with the IDX icon are provided courtesy of the Longleaf Pines Association of Realtors MLS, Inc., Internet Data Exchange (IDX).
