
New Construction
Address
57 S Blue Sly Trail #49, Selma, NC
Price
$ 615,560
Property Attributes
- MLS#10184629
- TypeSingle Family
- Listing Status Active Under Contract
- CountyJohnston
- CitySelma
- NeighborhoodBaylee Ridge
- Zip27576
- StyleCraftsman, Farmhouse
- Year Built2026
- Price$ 615,560
- Bedrooms4
- Full Bathrooms3
- Half Bathrooms1
- Sqr Footage2820
- Lot Size0.79 Acres
Data Source:
Triangle MLS (TMLS)
Property Description
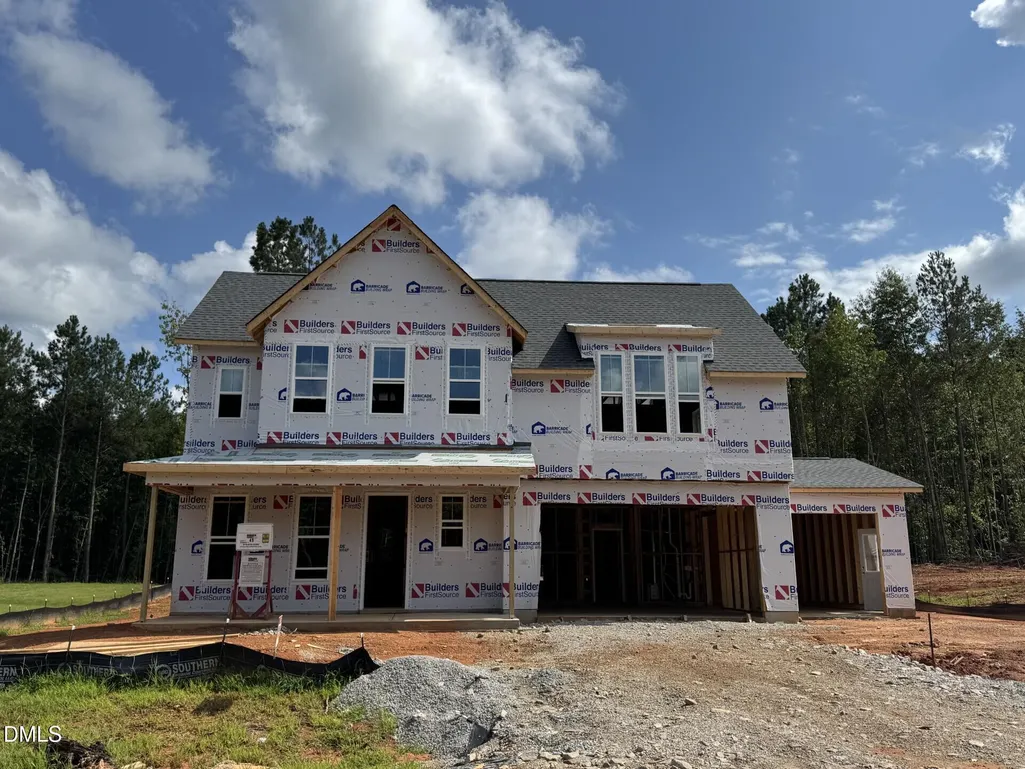
The beautiful Highland plan by Robuck Homes is the newest plan to be offered in Baylee Ridge and features a main level primary suite with bedroom, bath, and access to the laundry room thru the walk-in closet. The open floorplan includes a spacious family room, gourmet kitchen with large island and a dining area. There is also a designated flex room and powder room located off the foyer. Upstairs features an oversized secondary bedroom suite with a private bath, and two additional bedrooms and guest bath. The 3-car garage provides extra parking or storage, and the covered porch and patio add outdoor living space to the partially wooded backyard. Home will be ready mid November. Baylee Ridge is conveniently located just two miles from Flowers Plantation shopping area. Ask us about 'The Design Your Own Savings Program!'
| Elementary School | Middle School | High School |
|---|---|---|
| Johnston - Thanksgiving Elementary School Elementary School | Johnston - Archer Lodge Middle Middle School | Johnston - Corinth Holders High School High School |
| Price History | |
|---|---|
| 8/28/2026 | Listed $615,560 |
General Features
| Sewer | Septic Tank |
|---|---|
| Heating | Electric,Heat Pump,Zoned |
| Cooling | Ceiling Fan(s),Electric,Exhaust Fan,Heat Pump,Zoned |
| Utilities | Electricity Connected,Natural Gas Not Available,Septic Connected,Water Connected,Propane |
| Roof | Architectural Shingle |
| Appliances | Dishwasher,Electric Water Heater,Microwave,Propane Cooktop,Range Hood,Stainless Steel Appliance(s),Wall Oven |
| Zoning | Residential |
| HOA Fee | 76 |
| Garage Spaces | 3 |
| Association Fee Includes | Maintenance Grounds,Storm Water Maintenance |
| Patio/Porch Features | Covered,Front Porch,Patio,Rear Porch |
| Architectural Style | Craftsman,Farmhouse |
| Construction Materials | Batts Insulation,Blown-In Insulation,Radiant Barrier,Vinyl Siding |
| Year Built | 2026 |
| Stories Count | 2 |
| Levels | Two |
| Unit Number | #49 |
| Property Subtype | Single Family Residence |
| Community Features | Street Lights |
| Assoc Fee Paid Per | Monthly |
| County | Johnston |
| New Construction | true |
| Property Type | Residential |
| HOA | true |
| Attached Garage | true |
| Subdivision Name | Baylee Ridge |
| Facing Direction | Northwest |
| Garage Y/N | true |
| Total Rooms | 8 |
| Full Baths | 3 |
| Status | Active Under Contract |
| Directions | From Hwy 42, turn left at Flowers Crossroad Shopping Center (Harris Teeter), onto Buffalo Road, at the light turn right onto Jordan Narron Road, left on Lynch Road, turn left on W Amber Oak, Turn left on S Blue Sly Trail, home is on left. |
| High School | Johnston - Corinth Holders High School |
| City | Selma |
| Senior Community Y/N | false |
| Open Parking Spaces | 2 |
| Lot Size Units | Acres |
| Lot Size Square Feet | 34412.4 |
| Carport Y/N | false |
| Elementary School | Johnston - Thanksgiving Elementary School |
| Middle/Junior High School | Johnston - Archer Lodge Middle |
| Structure Type | House,Site Built |
| Builder Name | Robuck Homes |
| Standard Status | Pending |
Interior Features
| Interior Amenities | Bathtub/Shower Combination,Ceiling Fan(s),Crown Molding,Double Vanity,Kitchen Island,Open Floorplan,Pantry,Primary Downstairs,Quartz Counters,Recessed Lighting,Shower Only,Smooth Ceilings,Walk-In Closet(s),Walk-In Shower |
|---|---|
| Flooring | Carpet,Ceramic Tile,Laminate |
| Total Fireplaces | 1 |
| Fireplace Features | Family Room,Gas Log,Propane |
| Air Conditioning Y/N | true |
| Heating Y/N | true |
| Window Features | Low-Emissivity Windows,Screens |
| Fireplace Y/N | true |
| Above Grade Finished Area | 2820 |
| Half Baths | 1 |
| Laundry Features | Electric Dryer Hookup,Laundry Room,Main Level,Sink,Washer Hookup |
| Total Bedrooms | 4 |
| Above Grade Finished Area Source | Builder |
| Total Baths | 4 |
Exterior Features
| Parking Features | Attached,Concrete,Driveway,Garage,Garage Door Opener,Garage Faces Front |
|---|---|
| Lot Features | Back Yard,Front Yard,Hardwood Trees,Landscaped,Many Trees,Partially Cleared |
| Water Source | Public |
| Lot Size Area | 0.79 |
| Foundation Details | Slab |
| Spa | false |
| Building Area Total | 2820 |
| Lot Size Acres | 0.79 |
| Road Surface Type | Asphalt |
| Waterfront Y/N | false |
| Horse Y/N | false |
Amenities
- Foreclosure
- Views
- Short Sale
- New Construction
- Adult 55+
- Lease To Own
- No HOA Fees
- Furnished
- Primary On Main
- Air Conditioning
- Seller Finance
- Green
- Fixer Upper
- Horse
- Golf
- Fireplace
- Deck
- Garage
- Basement
- Pool
Property vs Single Family Average in 27576
Price
Year Built

 © 2026 Longleaf Pines Association of Realtors MLS. All Rights Reserved. IDX information is provided exclusively for consumers' personal, non-commercial use and may not be used for any purpose other than to identify prospective properties consumers may be interested in purchasing. Information deemed reliable but not guaranteed. Properties marked with the IDX icon are provided courtesy of the Longleaf Pines Association of Realtors MLS, Inc., Internet Data Exchange (IDX).
