
New Construction
Address
62 W Victoria Ridge Drive 19, Selma, NC
Price
$ 583,000
Property Attributes
- MLS#10114612
- TypeSingle Family
- Listing Status Active Under Contract
- CountyJohnston
- CitySelma
- NeighborhoodBaylee Ridge
- Zip27576
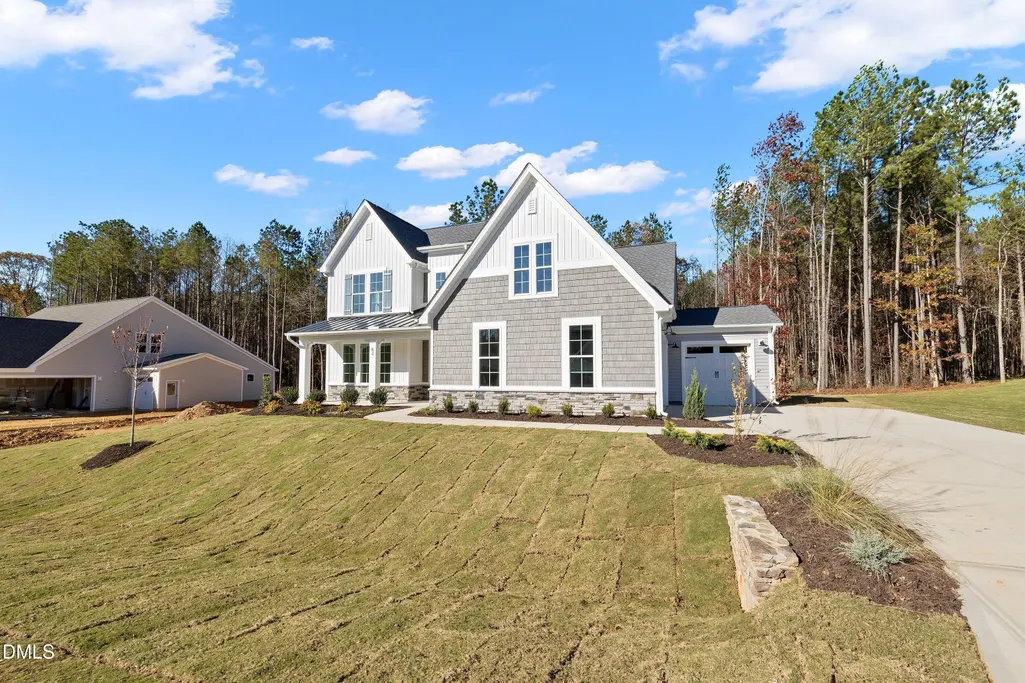
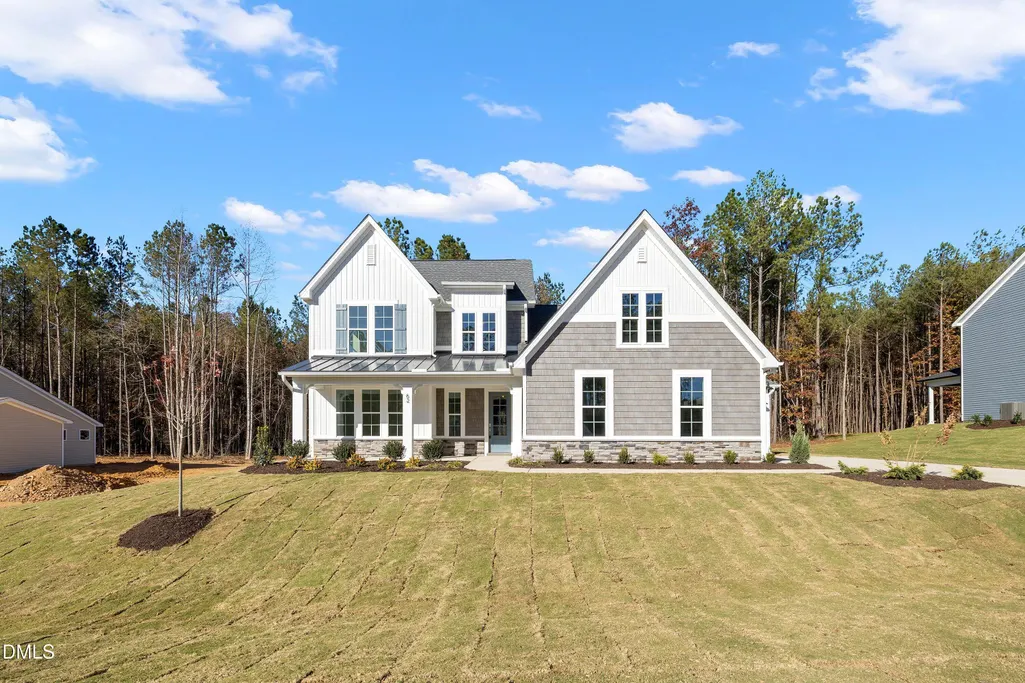
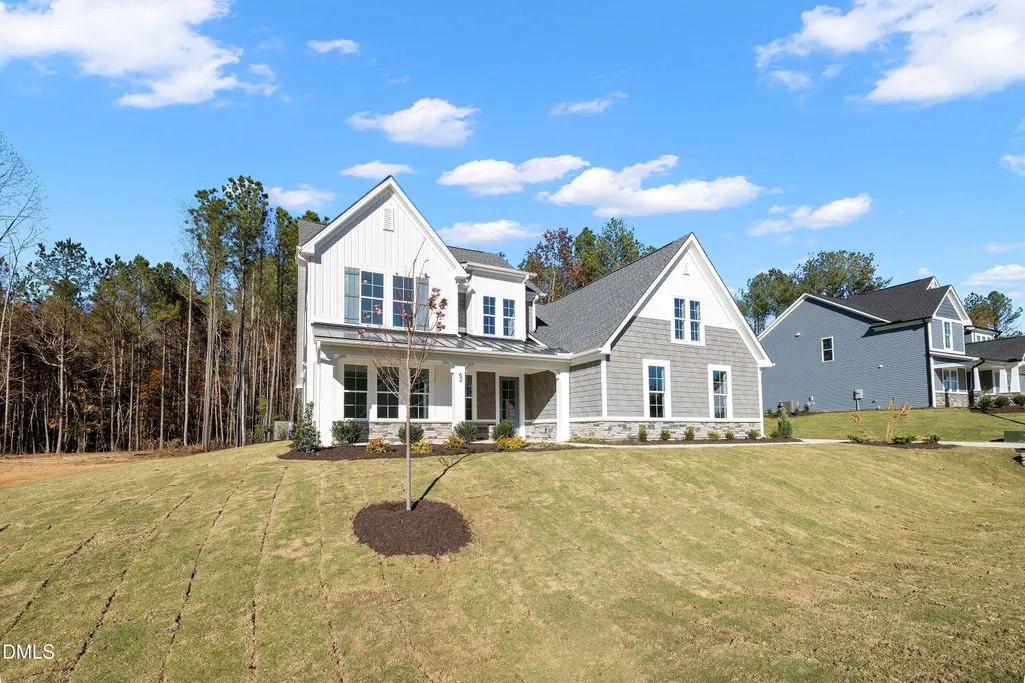
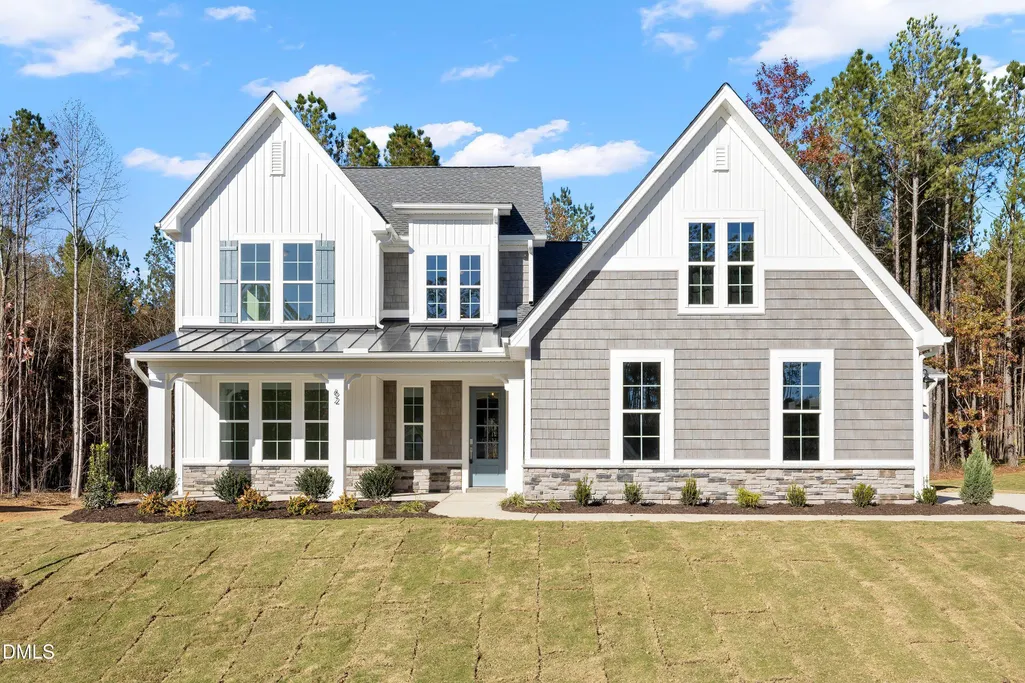
- StyleCraftsman, Farmhouse
- Year Built2025
- Price$ 583,000
- Bedrooms4
- Full Bathrooms3
- Half Bathrooms0
- Sqr Footage2818
- Lot Size0.59 Acres
Data Source:
Triangle MLS (TMLS)
Property Description
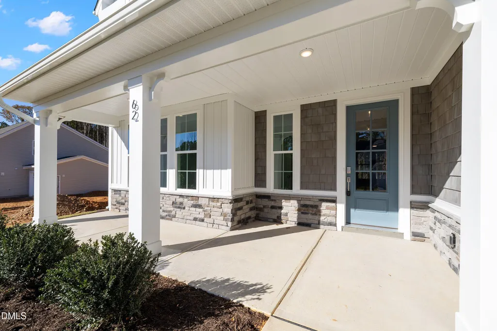
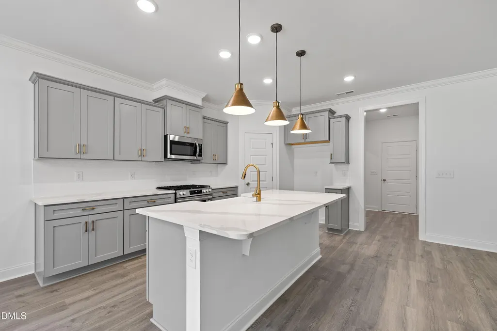
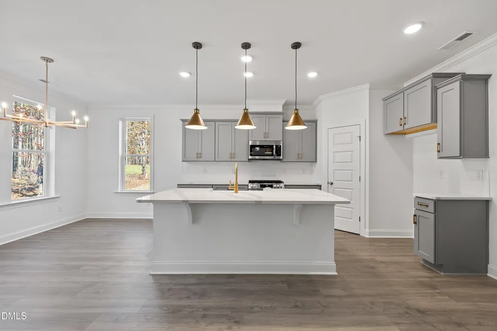
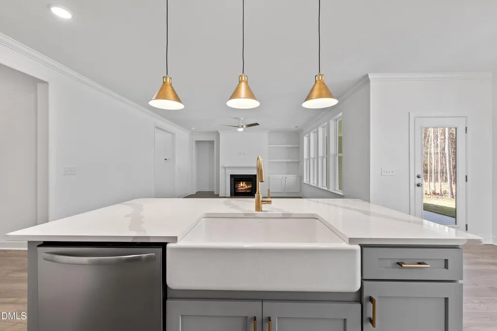
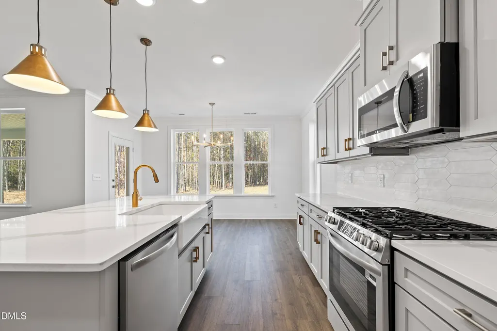
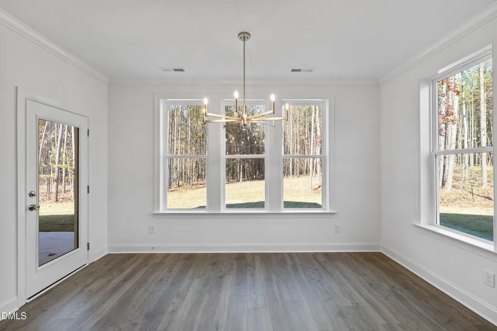
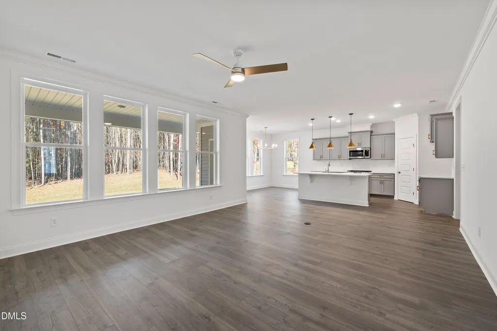
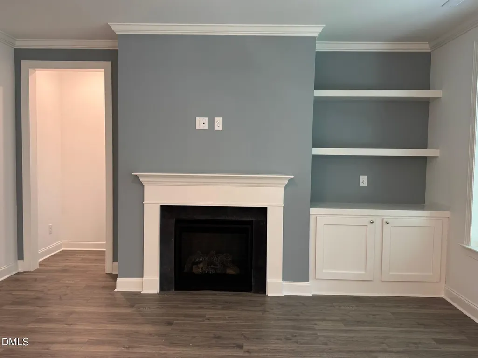
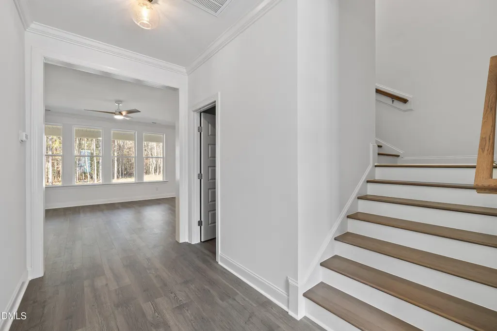
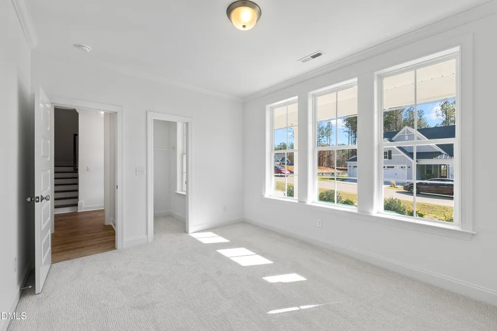
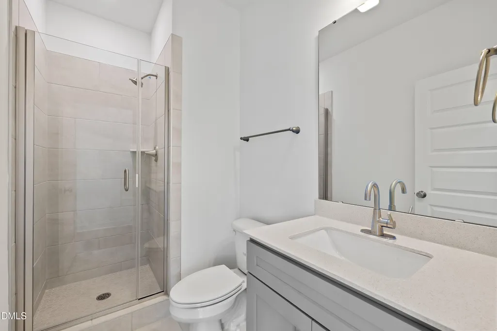
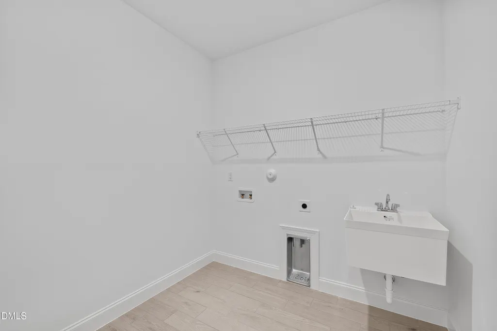
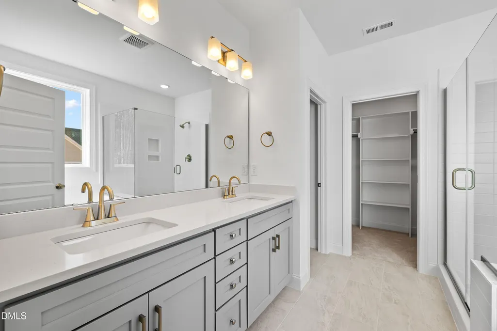
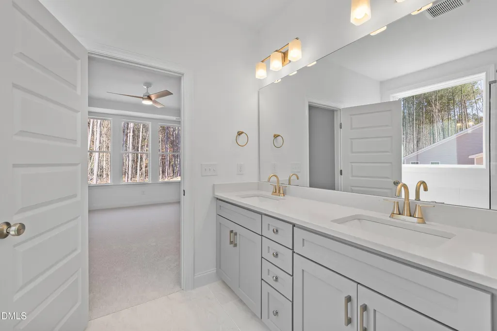
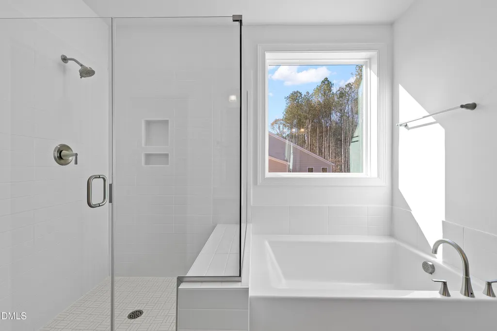
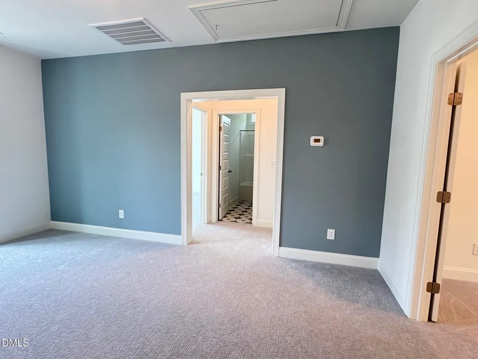
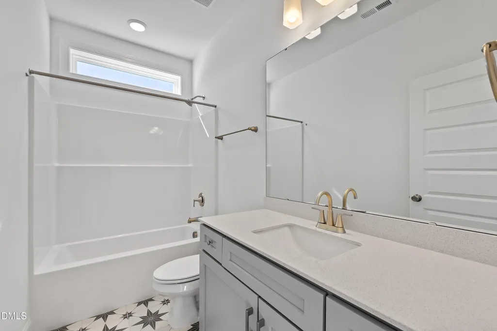
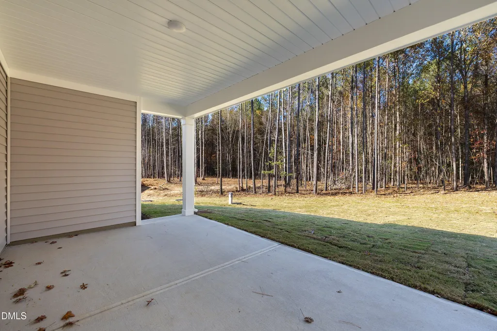
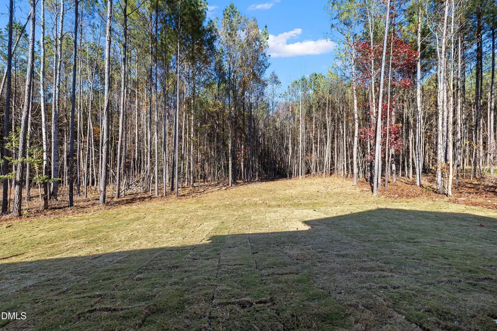
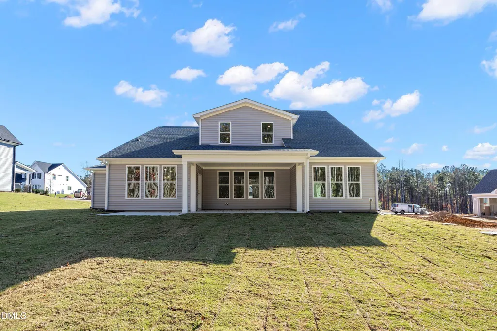
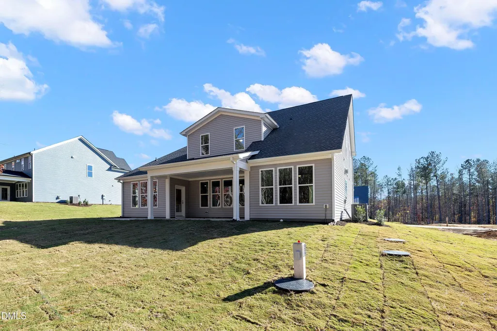
Move-In Ready with upgrades galore! The Chandler Modern Farmhouse has a first floor primary suite and guest suite with full bath, along with an open concept eat-in kitchen with gas range, farmhouse sink, stunning quartz counters and spacious living area with built-ins. You'll also find a laundry room and mud room off the garage entry. Side load garage with 3rd car and service door. The beautiful architectural design is award winning and adds to the lovely streetscape at Baylee Ridge. You must visit to appreciate the large homesite with a .60 acre wooded backyard. Baylee Ridge is 2.5 miles from Flowers Plantation.
| Elementary School | Middle School | High School |
|---|---|---|
| Johnston - Thanksgiving Elementary School Elementary School | Johnston - Archer Lodge Middle Middle School | Johnston - Corinth Holders High School High School |
| Price History | |
|---|---|
| 8/22/2026 | Listed $583,000 |
General Features
| Sewer | Septic Tank |
|---|---|
| Heating | Electric,Heat Pump,Zoned |
| Cooling | Ceiling Fan(s),Electric,Heat Pump,Zoned |
| Roof | Architectural Shingle |
| Appliances | Dishwasher,Electric Water Heater,Free-Standing Gas Range,Microwave,Stainless Steel Appliance(s) |
| Zoning | Residential |
| HOA Fee | 76 |
| Garage Spaces | 3 |
| Association Fee Includes | Maintenance Grounds |
| Patio/Porch Features | Covered,Front Porch,Patio,Rear Porch |
| Architectural Style | Craftsman,Farmhouse |
| Construction Materials | Batts Insulation,Blown-In Insulation,Vinyl Siding |
| Year Built | 2025 |
| Stories Count | 2 |
| Levels | Two |
| Unit Number | 19 |
| Property Subtype | Single Family Residence |
| Assoc Fee Paid Per | Monthly |
| County | Johnston |
| New Construction | true |
| Property Type | Residential |
| HOA | true |
| Attached Garage | true |
| Subdivision Name | Baylee Ridge |
| Facing Direction | West |
| Garage Y/N | true |
| Total Rooms | 8 |
| Full Baths | 3 |
| Status | Active Under Contract |
| Directions | From Hwy 42, turn left at Flowers Crossroad Shopping Center (Harris Teeter), onto Buffalo Road, at the light turn right onto Jordan Narron Road, left on Lynch Road, turn left on W Amber Oak, Turn right on Blue Sly, Turn Left on Victoria Ridge, home is close to cul-de-sac on the right |
| High School | Johnston - Corinth Holders High School |
| City | Selma |
| Senior Community Y/N | false |
| Open Parking Spaces | 2 |
| Lot Size Units | Acres |
| Lot Size Square Feet | 25700.4 |
| Carport Y/N | false |
| Elementary School | Johnston - Thanksgiving Elementary School |
| Middle/Junior High School | Johnston - Archer Lodge Middle |
| Structure Type | House,Site Built |
| Builder Name | Robuck Homes |
| Standard Status | Pending |
Interior Features
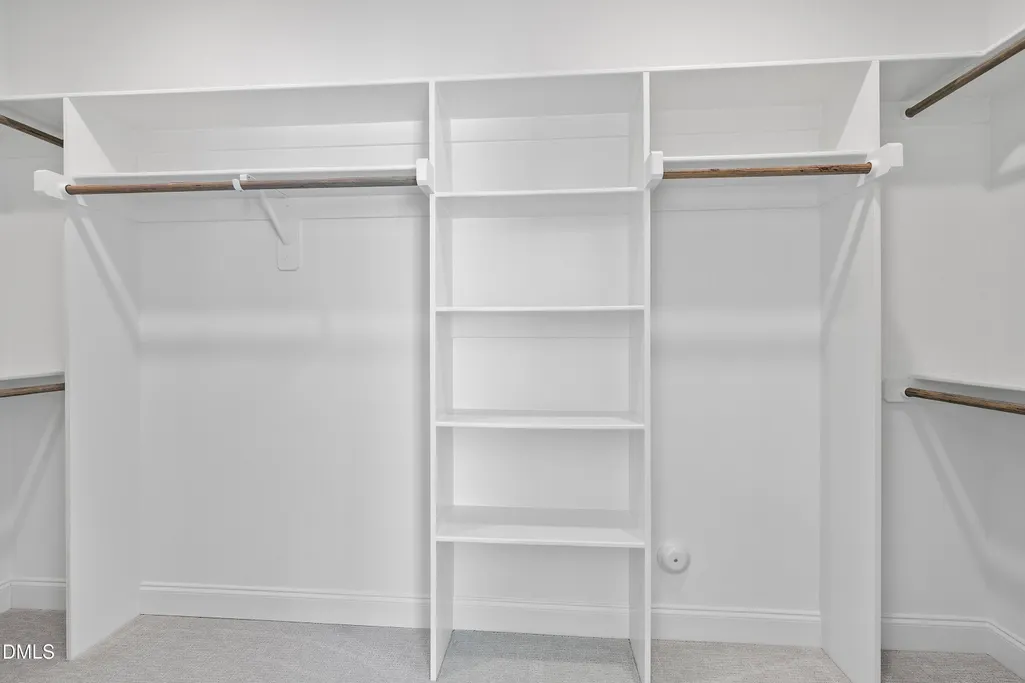
| Interior Amenities | Bathtub/Shower Combination,Ceiling Fan(s),Kitchen Island,Kitchen/Dining Room Combination,Open Floorplan,Pantry,Quartz Counters,Recessed Lighting,Separate Shower,Smooth Ceilings,Soaking Tub,Walk-In Closet(s),Walk-In Shower |
|---|---|
| Flooring | Carpet,Ceramic Tile,Luxury Vinyl |
| Total Fireplaces | 1 |
| Fireplace Features | Family Room,Gas Log,Propane |
| Air Conditioning Y/N | true |
| Heating Y/N | true |
| Window Features | Low-Emissivity Windows,Screens |
| Fireplace Y/N | true |
| Above Grade Finished Area | 2818 |
| Laundry Features | Electric Dryer Hookup,Laundry Room,Main Level,Sink,Washer Hookup |
| Total Bedrooms | 4 |
| Above Grade Finished Area Source | Builder |
| Total Baths | 3 |
Exterior Features
| Parking Features | Attached,Concrete,Driveway,Garage,Garage Door Opener,Garage Faces Side |
|---|---|
| Lot Features | Back Yard,Landscaped,Partially Cleared,Wooded |
| Water Source | Public |
| Lot Size Area | 0.59 |
| Foundation Details | Slab |
| Spa | false |
| Building Area Total | 2818 |
| Lot Size Acres | 0.59 |
| Waterfront Y/N | false |
| Horse Y/N | false |
Amenities
- Foreclosure
- Views
- Short Sale
- New Construction
- Adult 55+
- Lease To Own
- No HOA Fees
- Furnished
- Primary On Main
- Air Conditioning
- Seller Finance
- Green
- Fixer Upper
- Horse
- Golf
- Fireplace
- Deck
- Garage
- Basement
- Pool
Property vs Single Family Average in 27576
Price
Year Built

 © 2026 Longleaf Pines Association of Realtors MLS. All Rights Reserved. IDX information is provided exclusively for consumers' personal, non-commercial use and may not be used for any purpose other than to identify prospective properties consumers may be interested in purchasing. Information deemed reliable but not guaranteed. Properties marked with the IDX icon are provided courtesy of the Longleaf Pines Association of Realtors MLS, Inc., Internet Data Exchange (IDX).
