
Open House Wed, Sep 16th 09:00 AM - 06:00 PM - New Construction
Address
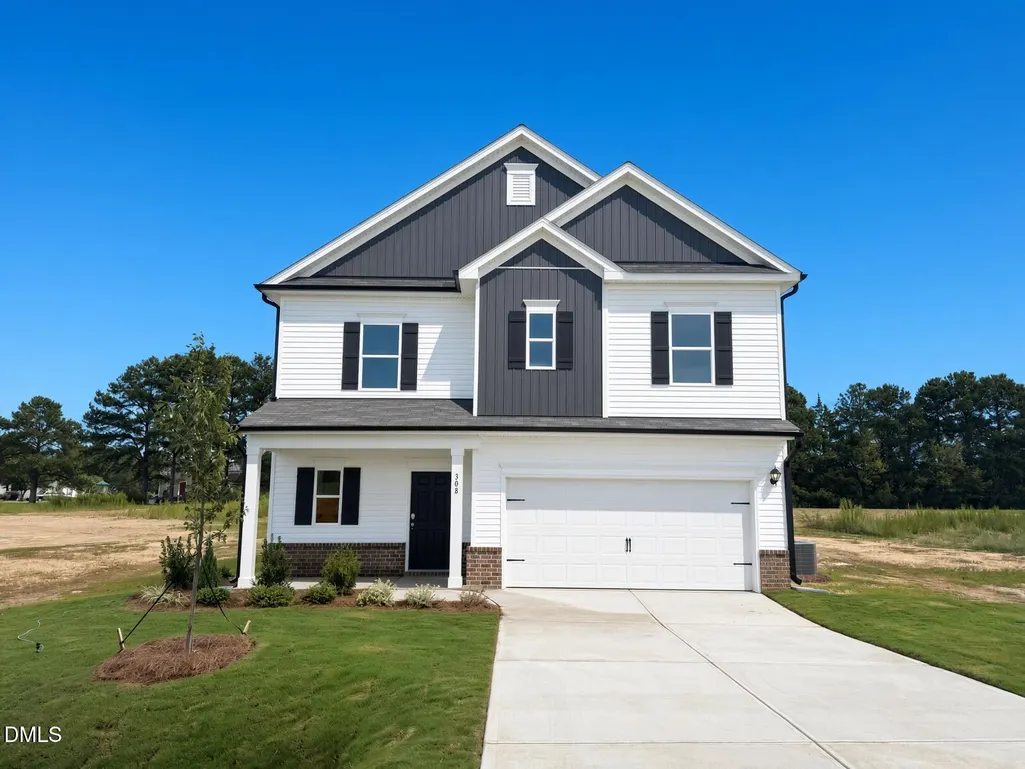
308 Spirit Springs Road, Smithfield, NC
Price
$ 344,990
Property Attributes
- MLS#10164747
- TypeSingle Family
- Listing Status Active
- CountyJohnston
- CitySmithfield
- NeighborhoodLiberty Creek
- Zip27577
- StyleCraftsman
- Year Built2026
- Price$ 344,990
- Bedrooms3
- Full Bathrooms2
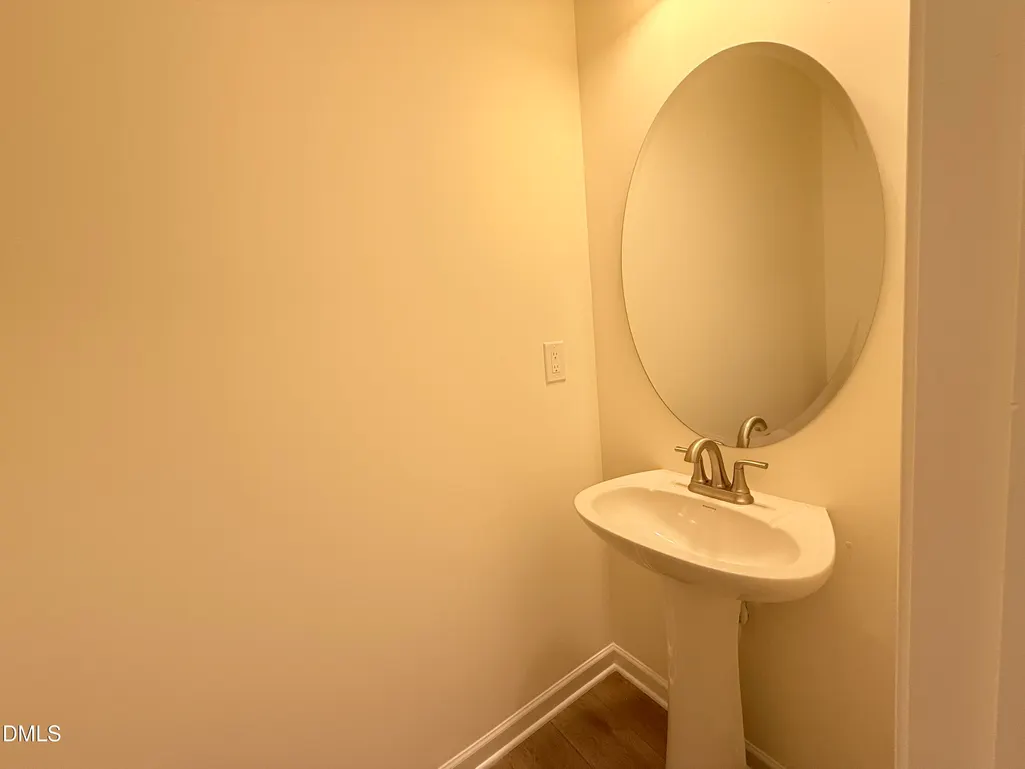
- Half Bathrooms1
- Sqr Footage1813
- Lot Size0.72 Acres
Data Source:
Triangle MLS (TMLS)
Property Description
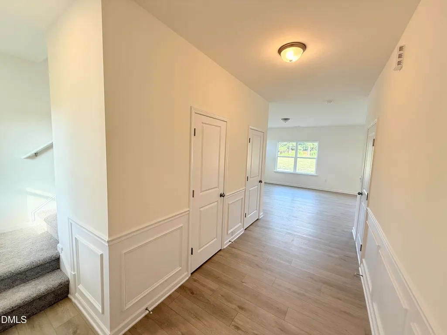
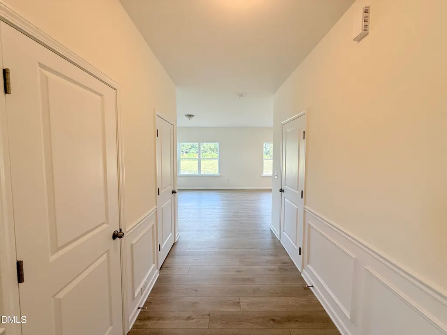
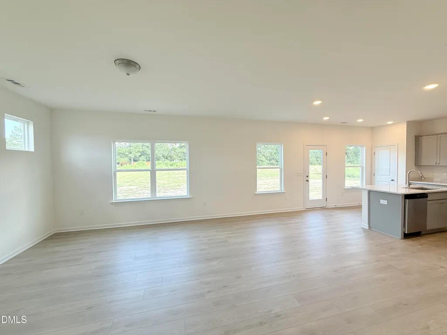
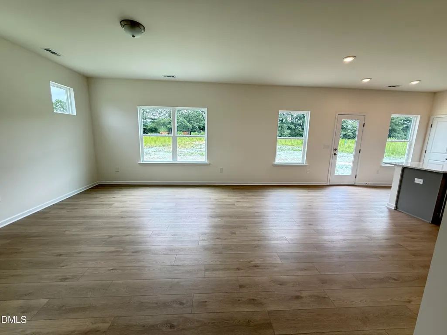
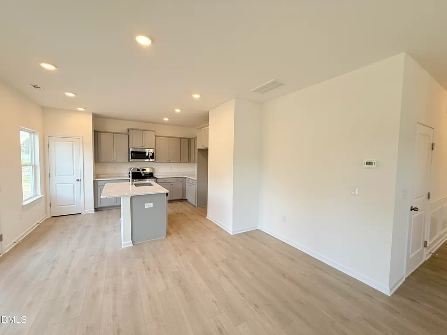
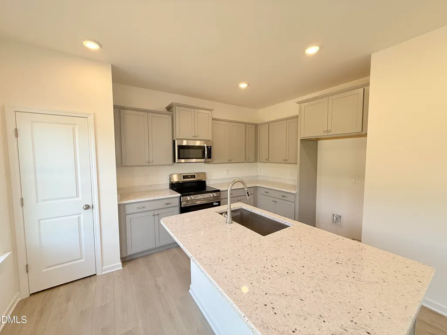
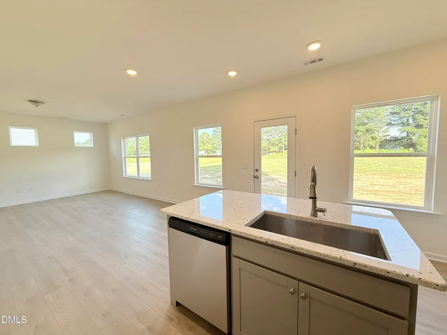
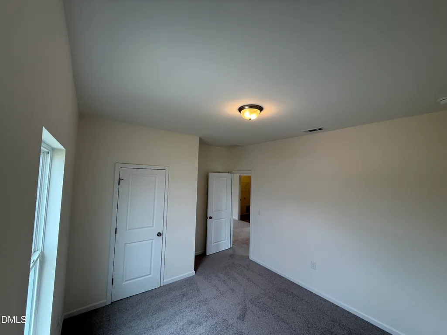
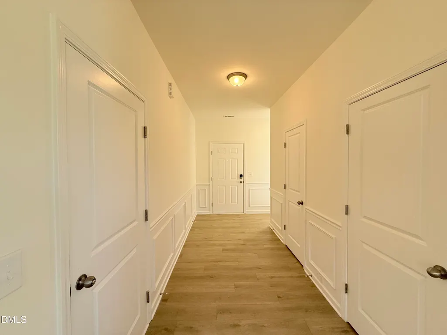
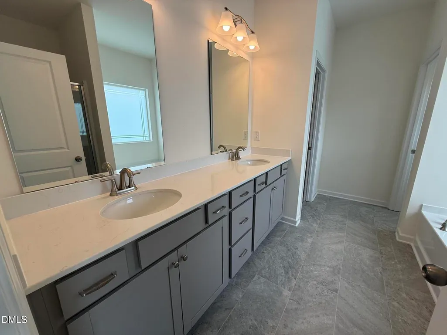
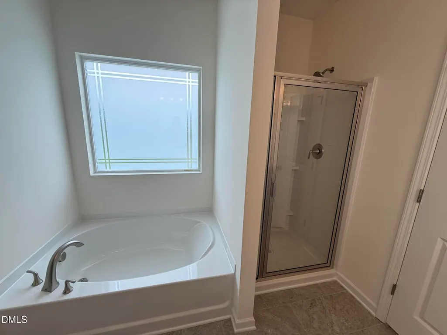
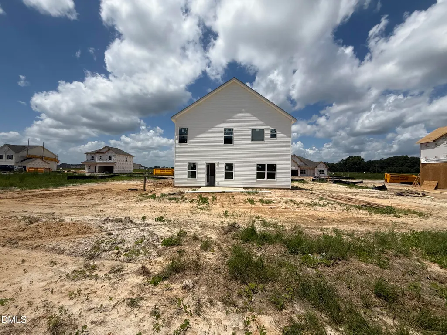
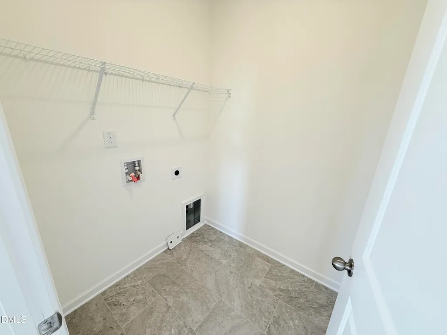
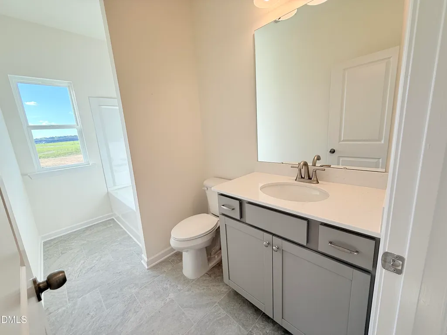
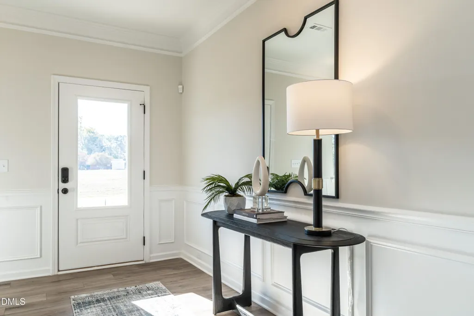
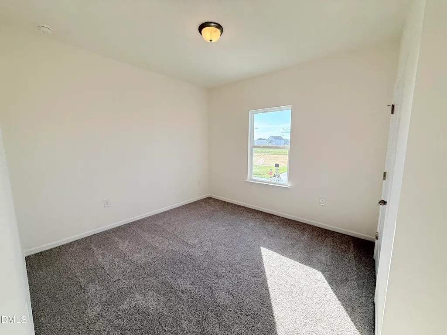
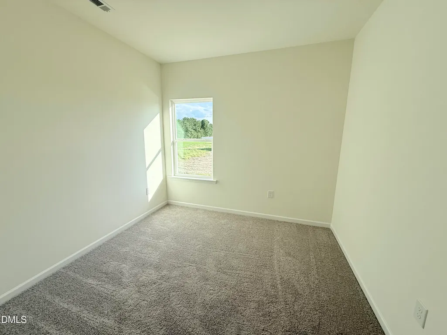
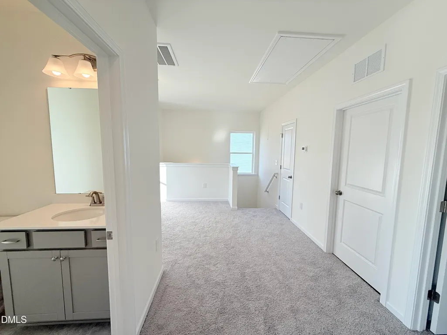
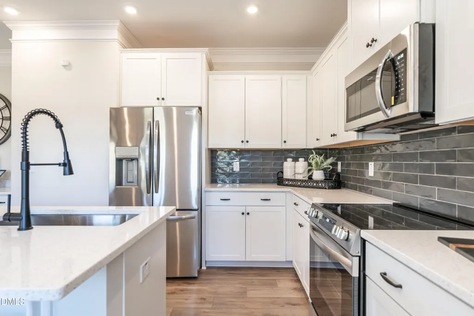
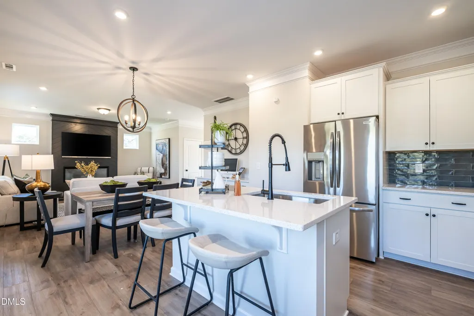
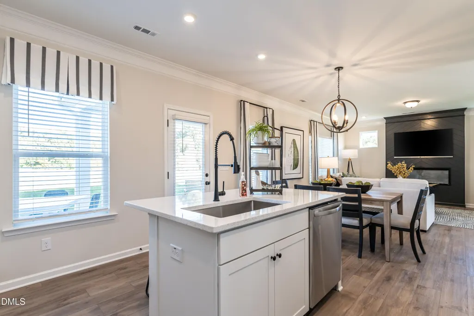
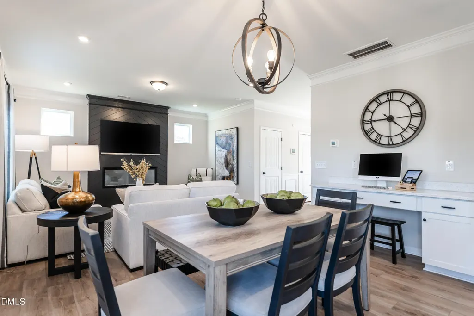
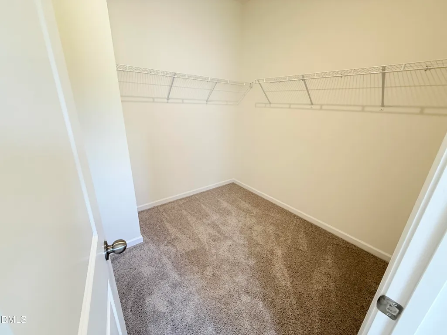
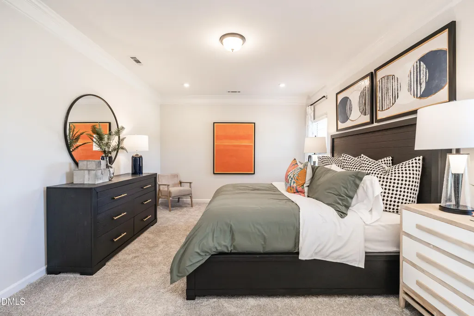
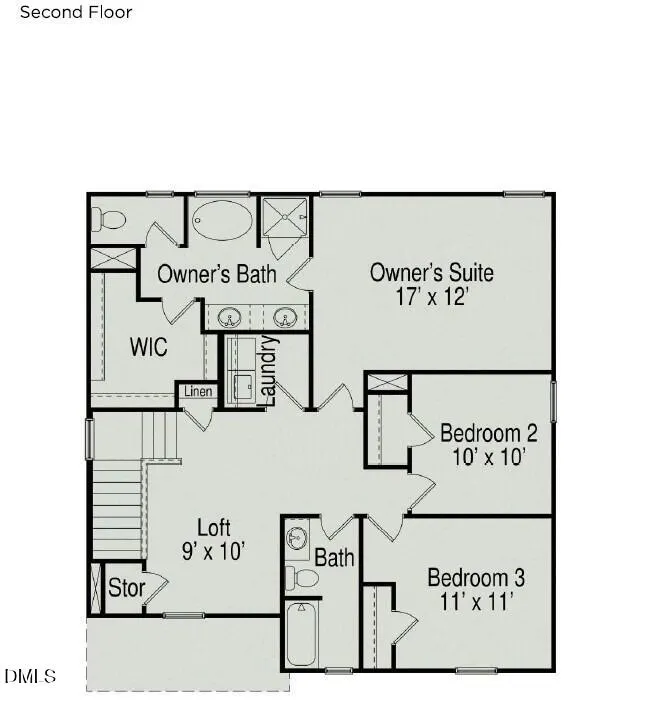
Smith Douglas Homes Proudly presents the Benson II B Plan located in the charming Liberty Creek community. Step inside a beautifully crafted two-story home where style and comfort come together effortlessly. From the moment you enter, the modern foyer makes a lasting impression with elegant shadow box detailing and chair rail accents that set the tone for the rest of the home. The inviting curb appeal and charming front porch create the perfect welcome, offering a peaceful place to unwind. Inside, the open-concept design is filled with natural light, highlighting a spacious family room ideal for both relaxing evenings and entertaining. The kitchen is a true centerpiece, featuring granite countertops, a large center island, crown molding on the cabinetry, and plenty of space to gather and create lasting memories. The dining area seamlessly extends to a patio overlooking an expansive .719-acre homesite--perfect for enjoying quiet mornings or hosting outdoor gatherings. Luxury vinyl plank flooring flows throughout the main level, combining durability with modern elegance, while plush carpeting adds comfort upstairs. The second floor offers a versatile loft space along with three generously sized bedrooms. The owner's suite serves as a private retreat, complete with a spa-like bath featuring a garden tub, walk-in shower, dual vanities, and quartz countertops. A conveniently located second-floor laundry room adds ease to everyday living. Beyond the home, the community offers scenic walking trails, a cozy outdoor fireplace, and a playground for added enjoyment. Located just minutes from shopping at the Carolina Premium Outlets and a variety of local dining options, you'll also appreciate being only a short 30-minute drive to Downtown Raleigh. Estimated for completion in September, this home offers the perfect blend of thoughtful design, modern features, and an ideal location.
| Elementary School | Middle School | High School |
|---|---|---|
| Johnston - West Smithfield Elementary Elementary School | Johnston - Swift Creek Middle School Middle School | Johnston - Cleveland High School High School |
| Price History | |
|---|---|
| 8/28/2026 | Listed $344,990 |
General Features
| Sewer | Septic Tank |
|---|---|
| Heating | Central,Electric,Heat Pump,Zoned |
| Cooling | Central Air,Electric,Zoned |
| Roof | Shingle |
| Appliances | Built-In Electric Range,Built-In Range,Dishwasher,Electric Range,Free-Standing Refrigerator,Ice Maker,Microwave,Plumbed For Ice Maker,Range,Refrigerator,Stainless Steel Appliance(s) |
| HOA Fee | 575 |
| Garage Spaces | 2 |
| Association Fee Includes | None |
| Patio/Porch Features | Covered,Front Porch,Patio,Porch |
| Architectural Style | Craftsman |
| Construction Materials | Batts Insulation,Blown-In Insulation,Board & Batten Siding,Brick,Vertical Siding,Vinyl Siding |
| Year Built | 2026 |
| Stories Count | 2 |
| Levels | Two |
| Property Subtype | Single Family Residence |
| Community Features | Street Lights |
| Assoc Fee Paid Per | Annually |
| County | Johnston |
| New Construction | true |
| Property Type | Residential |
| Association Amenities | Pond Year Round,Trail(s),Other |
| HOA | true |
| Attached Garage | true |
| Subdivision Name | Liberty Creek |
| Garage Y/N | true |
| Total Rooms | 7 |
| Full Baths | 2 |
| Status | Active |
| Directions | From I-40/210 take 210 east to Left on Crantock Rd. Liberty Creek is on the Right. Use 2500 Crantock Road for GPS purposes. Lot on right at lot 156. Use Google maps. |
| High School | Johnston - Cleveland High School |
| City | Smithfield |
| Senior Community Y/N | false |
| Lot Size Units | Acres |
| Lot Size Square Feet | 31319.64 |
| Elementary School | Johnston - West Smithfield Elementary |
| Middle/Junior High School | Johnston - Swift Creek Middle School |
| Structure Type | House,Site Built |
| Builder Name | Smith Douglas Homes |
| Standard Status | Active |
Interior Features
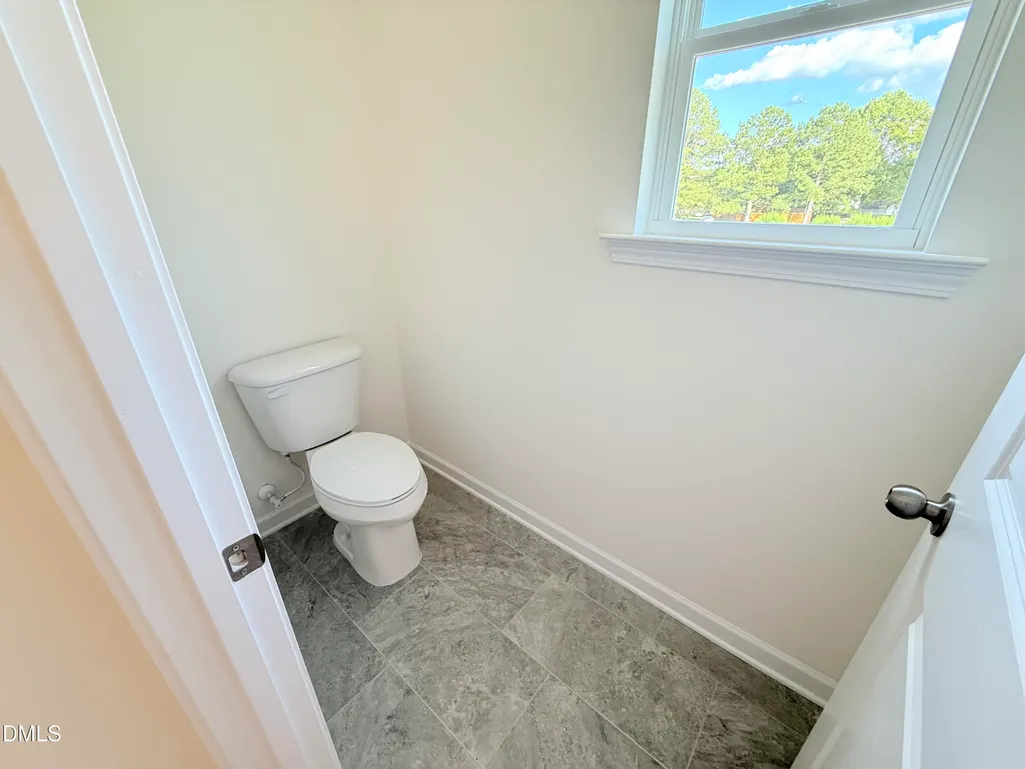
| Interior Amenities | Breakfast Bar,Built-in Features,Chandelier,Crown Molding,Double Vanity,Eat-in Kitchen,Granite Counters,High Ceilings,Kitchen Island,Open Floorplan,Pantry,Quartz Counters,Recessed Lighting,Stone Counters,Walk-In Closet(s),Walk-In Shower,Water Closet |
|---|---|
| Flooring | Carpet,Luxury Vinyl,Tile,Vinyl,Wood |
| Common Walls | No Common Walls |
| Air Conditioning Y/N | true |
| Heating Y/N | true |
| Window Features | Insulated Windows |
| Fireplace Y/N | true |
| Above Grade Finished Area | 1813 |
| Half Baths | 1 |
| Laundry Features | Electric Dryer Hookup,Laundry Room,Upper Level,Washer Hookup |
| Total Bedrooms | 3 |
| Total Baths | 3 |
Exterior Features
| Fencing | None |
|---|---|
| Parking Features | Attached,Driveway,Garage,Garage Door Opener,Garage Faces Front,Paved |
| Lot Features | Cleared |
| Water Source | Public |
| Lot Size Area | 0.72 |
| Foundation Details | Slab |
| Spa | false |
| Building Area Total | 1813 |
| Lot Size Acres | 0.72 |
| Road Surface Type | Asphalt |
| Horse Y/N | false |
Amenities
- Foreclosure
- Views
- Short Sale
- New Construction
- Adult 55+
- Lease To Own
- No HOA Fees
- Furnished
- Primary On Main
- Air Conditioning
- Seller Finance
- Green
- Fixer Upper
- Horse
- Golf
- Fireplace
- Deck
- Garage
- Basement
- Pool
Property vs Single Family Average in 27577
Price
Year Built

 © 2026 Longleaf Pines Association of Realtors MLS. All Rights Reserved. IDX information is provided exclusively for consumers' personal, non-commercial use and may not be used for any purpose other than to identify prospective properties consumers may be interested in purchasing. Information deemed reliable but not guaranteed. Properties marked with the IDX icon are provided courtesy of the Longleaf Pines Association of Realtors MLS, Inc., Internet Data Exchange (IDX).
