
Address
4517 Carson Layne, Franklinton, NC
Price
$ 587,500
Property Attributes
- MLS#10187938
- TypeSingle Family
- Listing Status Pending
- CountyGranville
- CityFranklinton
- NeighborhoodWindsor
- Zip27525
- StyleRanch, Transitional
- Year Built2015
- Price$ 587,500
- Bedrooms3
- Full Bathrooms2
- Half Bathrooms0
- Sqr Footage2100
- Lot Size1.28 Acres
Data Source:
Triangle MLS (TMLS)
Property Description
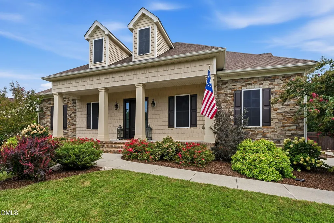
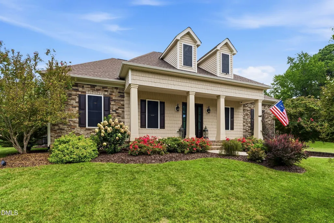
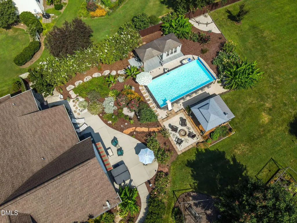
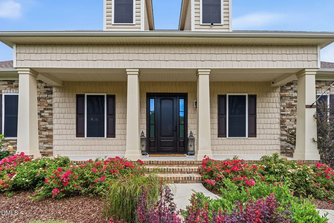
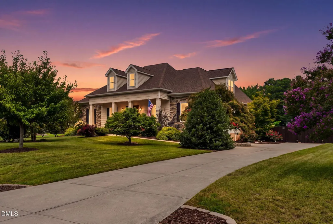
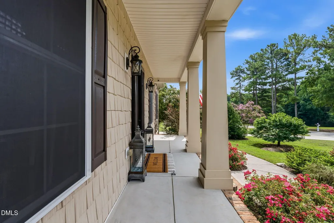
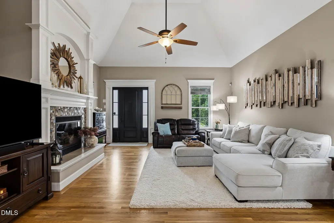
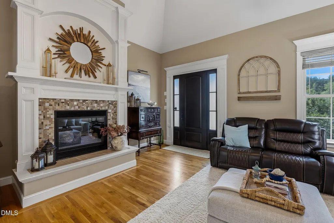
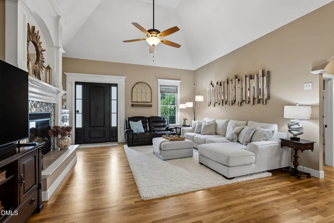
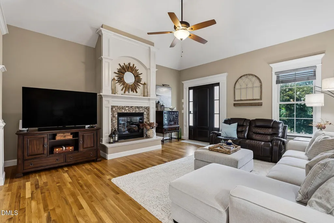
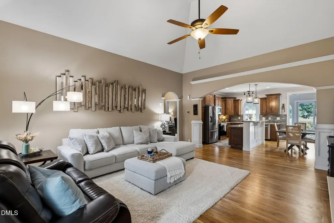
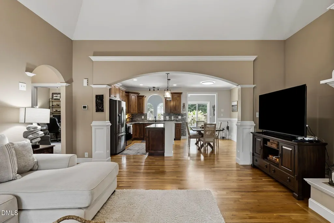
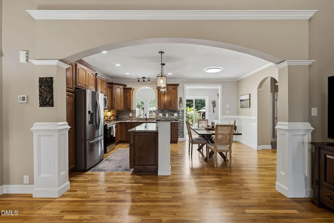
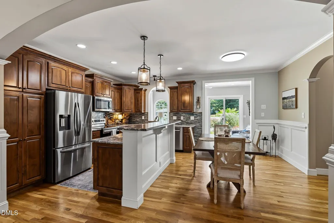
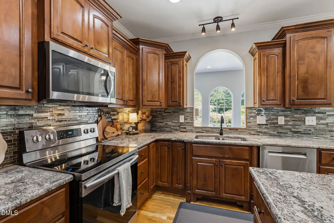
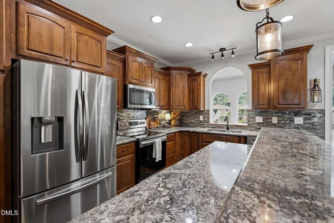
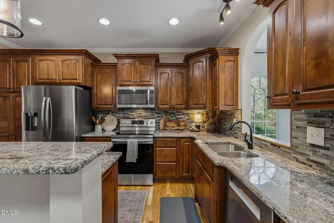
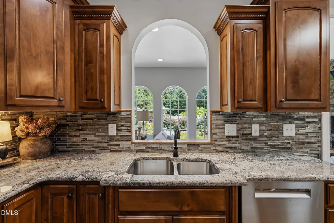
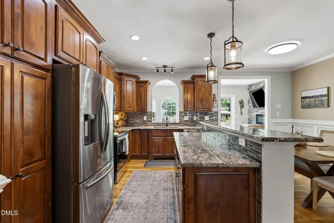
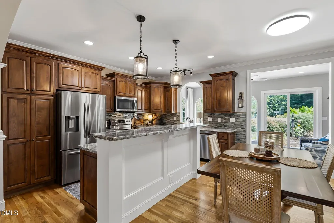
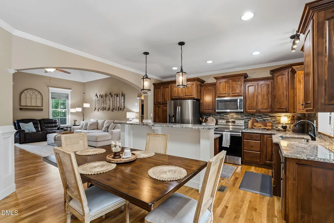
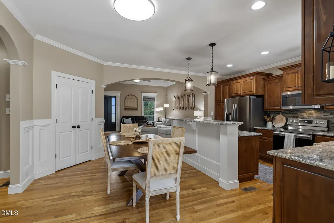
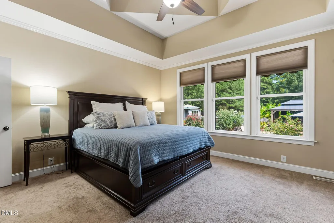
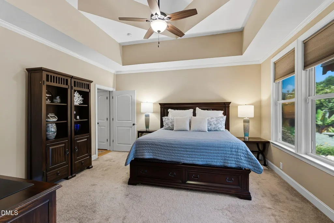
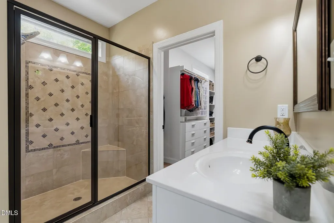
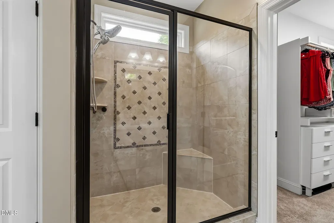
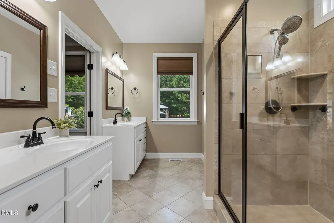
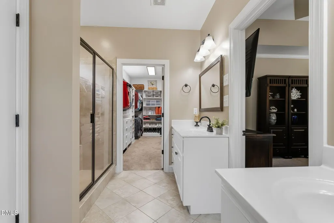
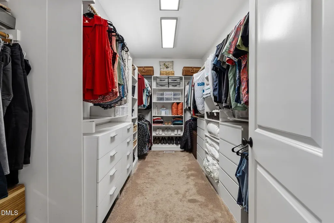
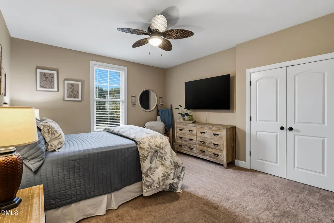
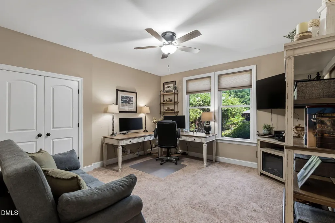
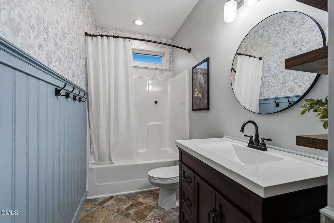
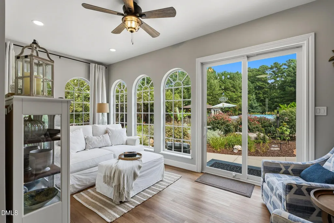
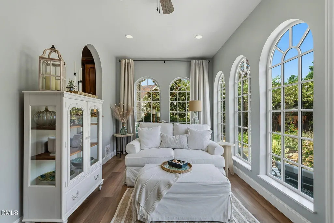
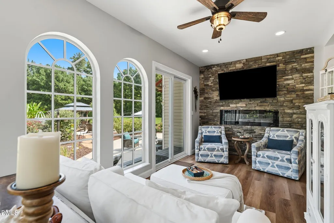
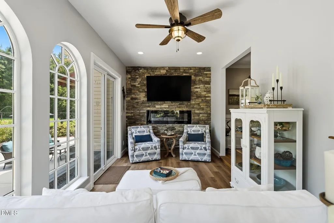
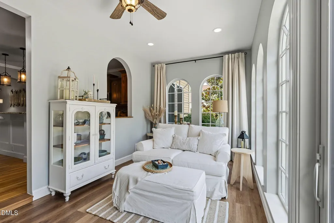
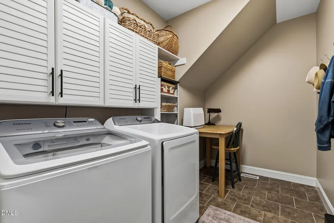
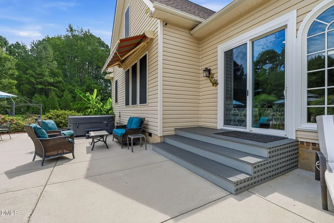
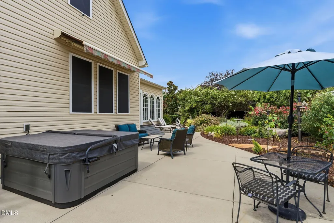
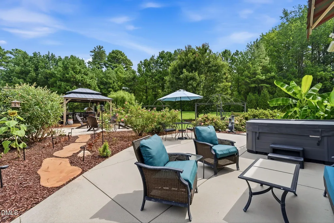
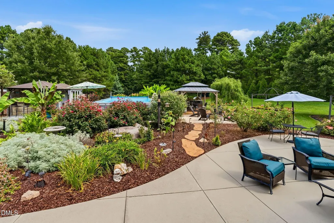
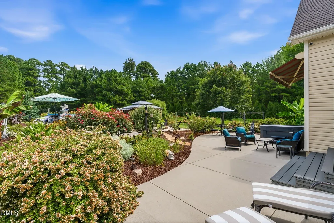
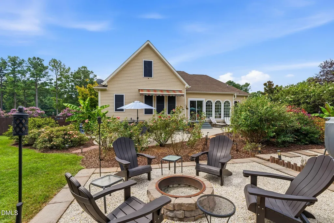
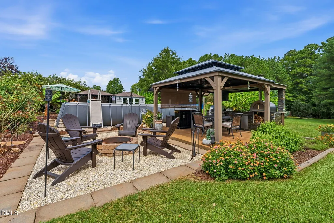
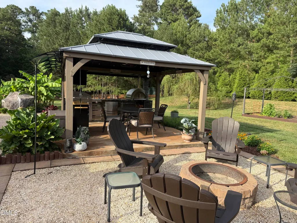
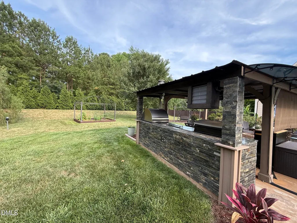
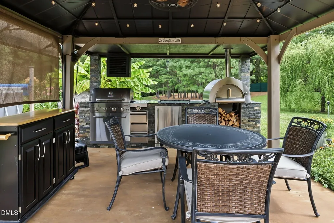
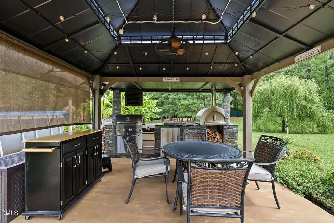
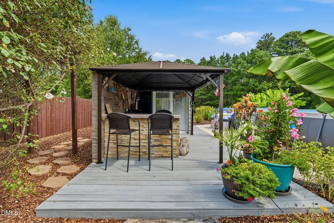
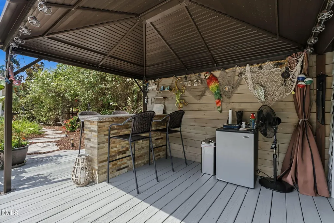
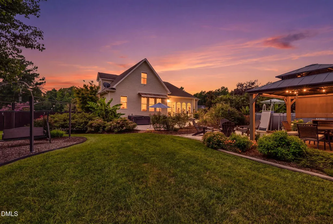
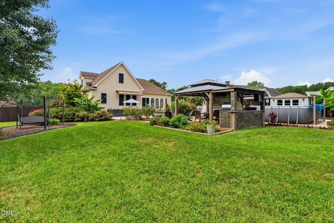
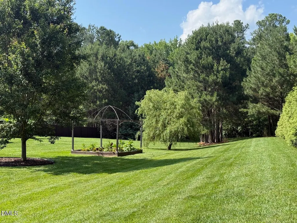
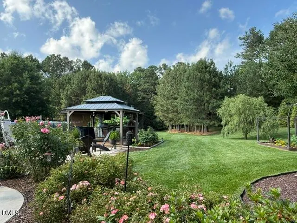
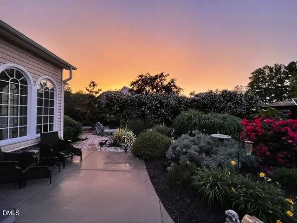
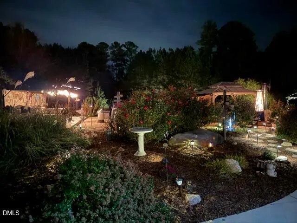
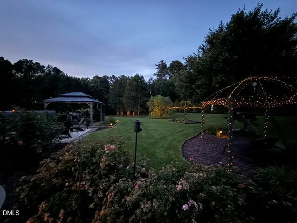
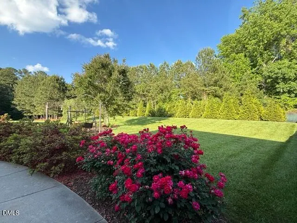
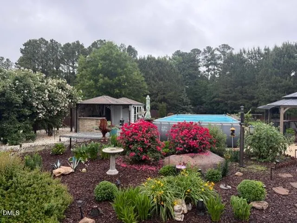
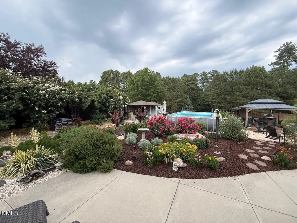
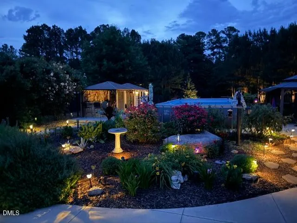
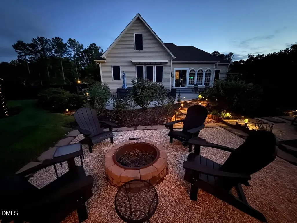
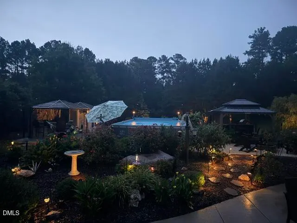
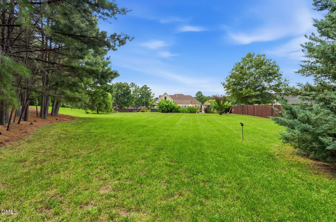
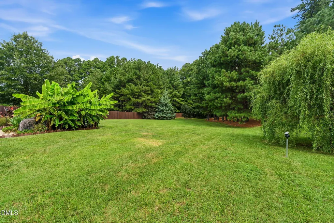
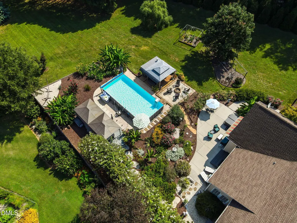
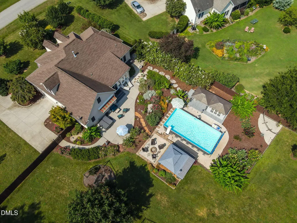
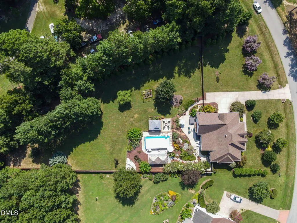
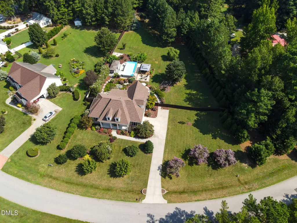
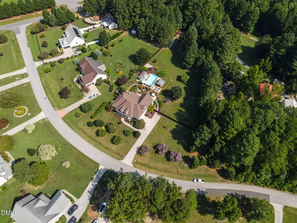
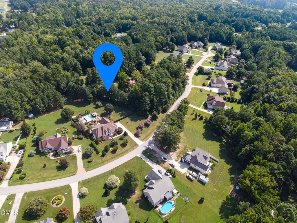
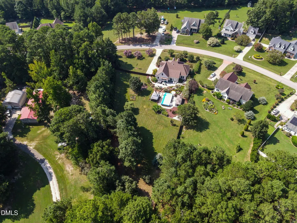
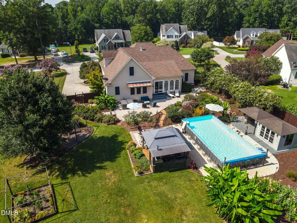
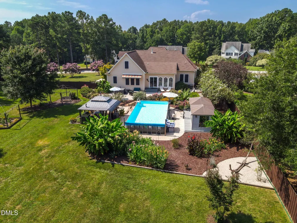
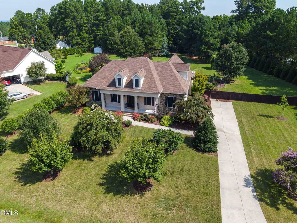
Rare opportunity to own a custom-crafted Steven Hayes ranch set on 1.28 private, wooded acres in a peaceful cul-de-sac of only 18 homes—NO HOA—just minutes from Wake Forest and downtown Franklinton. Designed for effortless one-level living, this exceptional, move-in-ready home blends quality craftsmanship, luxury, privacy, and convenience. The stunning primary suite features a double-diamond tray ceiling, spa-inspired bath with a large tiled walk-in shower, dual custom vanities, and an impressive custom walk-in closet. Two additional spacious bedrooms and a beautifully appointed full bath complete the main level. The gourmet kitchen is a chef's dream with granite countertops, center island with breakfast seating, upgraded stainless-steel appliances including a Samsung convection oven and Bosch dishwasher, pull-out cabinet drawers, pantry, upgraded lighting and faucet, and abundant workspace. The vaulted family room showcases a custom fireplace and flows seamlessly into the living areas, highlighted by beautiful site-finished oak hardwood floors. A premium ProVia front door and inviting rocking-chair front porch create an exceptional first impression. Upstairs, a remarkable 980 SF walk-in attic offers tremendous potential for additional living space, with plumbing already in place for a full bath. The four-season sunroom is an entertainer's delight, featuring Marvin arched palladium windows, a stone fireplace with accent wall, and ProVia sliding glass door overlooking the spectacular outdoor oasis. Step outside and enjoy resort-style living in your own backyard. The 16x32 above-ground pool is complemented by an outdoor kitchen and pergola with built-in grill, stainless-steel refrigerator, wood-fired pizza oven, and stone-faced granite countertop. A 45x20 custom patio is wired and designed for a hot tub and includes a remote-controlled retractable awning. The custom cabana with stone bar adjoins a pool house ideal for storage, hobbies, or additional entertaining space. The fully fenced, professionally landscaped yard is a private retreat filled with banana trees, canna lilies, tropical plants, mature trees, flowers, raised garden beds, a 12-zone watering system, outdoor lighting, and fire pit. Additional highlights include an oversized two-car garage with storage cabinetry, tiled laundry room with custom cabinetry, and a hardwired 8-camera 4K security system. With more than $120,000 in additional upgrades, this extraordinary property offers a rare combination of thoughtful design, exceptional outdoor living, and peaceful privacy—while remaining conveniently located near shopping, dining, and Triangle destinations. Seller will remove pool if buyer desires
| Elementary School | Middle School | High School |
|---|---|---|
| Granville - Tar River Elementary Elementary School | Granville - G C Hawley Middle School | Granville - South Granville High High School |
| Price History | |
|---|---|
| 8/25/2026 | Listed $587,500 |
General Features
| Sewer | Septic Tank |
|---|---|
| Heating | Central,Electric,Forced Air,Heat Pump,None |
| Cooling | Central Air,Electric,Heat Pump |
| Roof | Shingle |
| Appliances | Convection Oven,Dishwasher,Electric Range,Electric Water Heater,Microwave,Plumbed For Ice Maker,Self Cleaning Oven,Stainless Steel Appliance(s) |
| Garage Spaces | 2 |
| Patio/Porch Features | Awning(s),Deck,Front Porch,Patio |
| Architectural Style | Ranch,Transitional |
| Pool Features | Above Ground,Liner,Solar Cover |
| Construction Materials | Stone,Vinyl Siding |
| Year Built | 2015 |
| Stories Count | 2 |
| Levels | Two |
| Property Subtype | Single Family Residence |
| County | Granville |
| New Construction | false |
| Property Type | Residential |
| HOA | false |
| Attached Garage | true |
| Subdivision Name | Windsor |
| Garage Y/N | true |
| Other Structures | Cabana,Gazebo,Outdoor Kitchen,Pergola,Pool House,Shed(s),Storage |
| Total Rooms | 7 |
| Full Baths | 2 |
| Status | Pending |
| Directions | US 1/Capital Blvd North to Franklinton. Take the HWY 56 exit, turn left onto HWY 56 and go 4.3 miles, turn right on Grove Hill. Subdivision is approximately 3/4 mile on right. |
| High School | Granville - South Granville High |
| City | Franklinton |
| Senior Community Y/N | false |
| Open Parking Spaces | 4 |
| Lot Size Units | Acres |
| Lot Size Square Feet | 55756.8 |
| Elementary School | Granville - Tar River Elementary |
| Tax Annual Amount | 3110.06 |
| Middle/Junior High School | Granville - G C Hawley |
| Virtual Tour | https://media.rhugginsphoto.com/videos/01a02a9f-726d-7170-baa0-743ef5d0c28c |
| Structure Type | Site Built |
| Standard Status | Pending |
Interior Features
| Interior Amenities | Bar,Bathtub/Shower Combination,Breakfast Bar,Cathedral Ceiling(s),Ceiling Fan(s),Crown Molding,Double Vanity,Eat-in Kitchen,Entrance Foyer,Granite Counters,High Ceilings,Kitchen Island,Natural Woodwork,Open Floorplan,Pantry,Primary Downstairs,Recessed Lighting,Separate Shower,Smart Camera(s)/Recording,Storage,Vaulted Ceiling(s),Walk-In Closet(s),Walk-In Shower,Water Closet |
|---|---|
| Flooring | Carpet,Tile,Wood |
| Total Fireplaces | 1 |
| Fireplace Features | Gas,Gas Log,Living Room |
| Air Conditioning Y/N | true |
| Heating Y/N | false |
| Window Features | Double Pane Windows,Insulated Windows,Window Treatments |
| Fireplace Y/N | true |
| Above Grade Finished Area | 2100 |
| Laundry Features | Laundry Room,Main Level |
| Total Bedrooms | 3 |
| Above Grade Finished Area Source | Appraiser |
| Total Baths | 2 |
Exterior Features
| Exterior Amenities | Awning(s),Built-in Barbecue,Fenced Yard,Fire Pit,Garden,Gas Grill,Lighting,Outdoor Grill,Outdoor Kitchen,Private Yard,Rain Gutters,Smart Camera(s)/Recording,Storage |
|---|---|
| Fencing | Back Yard,Fenced,Privacy |
| Parking Features | Attached,Concrete,Garage,Garage Door Opener,Garage Faces Side |
| Lot Features | Back Yard,Garden,Hardwood Trees,Landscaped,Level,Many Trees,Private,Sprinklers In Rear,Wooded |
| Water Source | Well |
| Lot Size Area | 1.28 |
| Foundation Details | Crawlspace |
| Building Area Total | 2100 |
| Lot Size Acres | 1.28 |
| Road Surface Type | Asphalt |
| Door Features | ENERGY STAR Qualified Doors,Sliding Doors |
| Road Frontage Type | County Road |
Amenities
- Foreclosure
- Views
- Short Sale
- New Construction
- Adult 55+
- Lease To Own
- No HOA Fees
- Furnished
- Primary On Main
- Air Conditioning
- Seller Finance
- Green
- Fixer Upper
- Horse
- Golf
- Fireplace
- Deck
- Garage
- Basement
- Pool
Property vs Single Family Average in 27525
Price
Year Built

 © 2026 Longleaf Pines Association of Realtors MLS. All Rights Reserved. IDX information is provided exclusively for consumers' personal, non-commercial use and may not be used for any purpose other than to identify prospective properties consumers may be interested in purchasing. Information deemed reliable but not guaranteed. Properties marked with the IDX icon are provided courtesy of the Longleaf Pines Association of Realtors MLS, Inc., Internet Data Exchange (IDX).
