
Open House Sun, Sep 13th 02:00 PM - 04:00 PM - New Construction
Address
47 W Emily Gardens Drive (61), Selma, NC
Price
$ 309,706
Property Attributes
- MLS#10185967
- TypeSingle Family
- Listing Status Active
- CountyJohnston
- CitySelma
- NeighborhoodEmily Gardens
- Zip27576
- StyleTraditional
- Year Built2026
- Price$ 309,706
- Bedrooms3
- Full Bathrooms2
- Half Bathrooms1
- Sqr Footage1804
- Lot Size0.14 Acres
Data Source:
Triangle MLS (TMLS)
Property Description
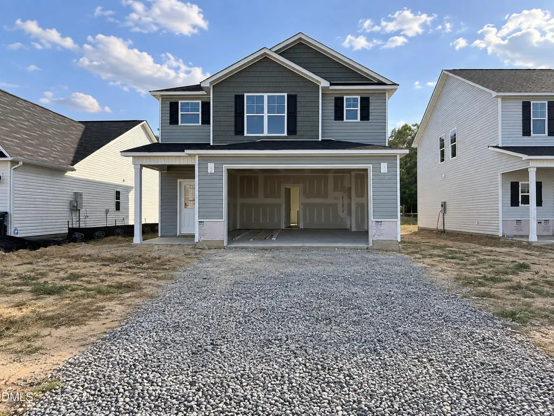
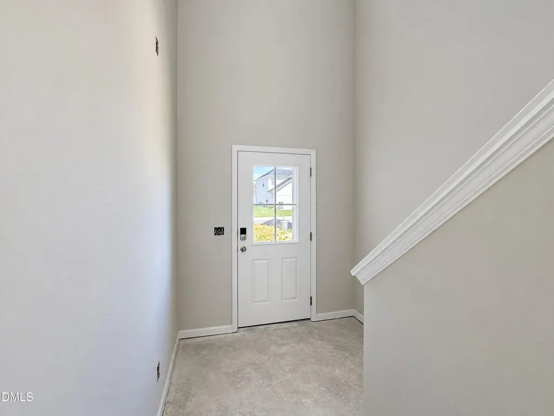
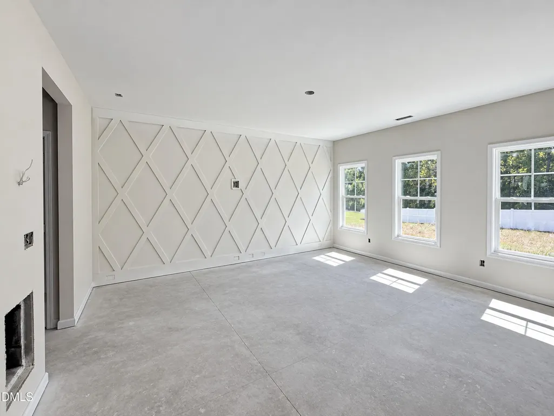
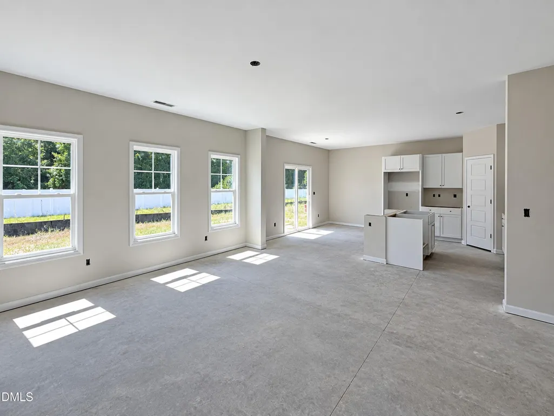
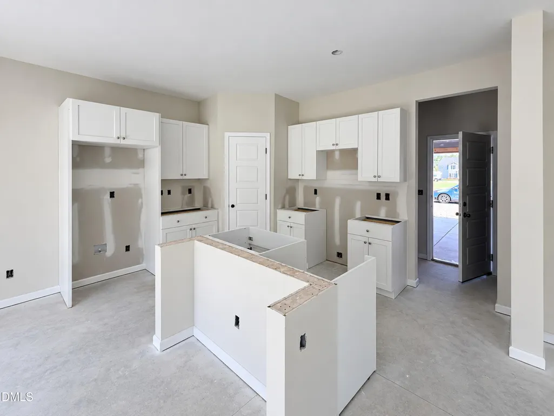
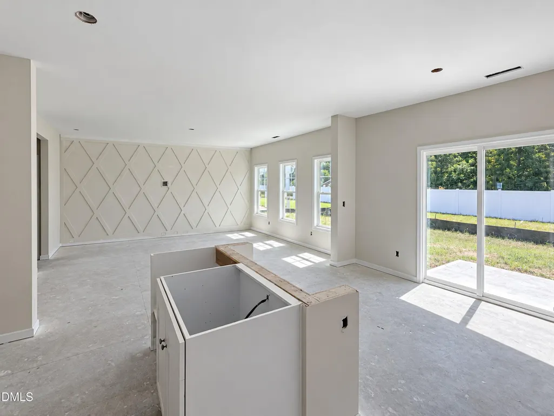
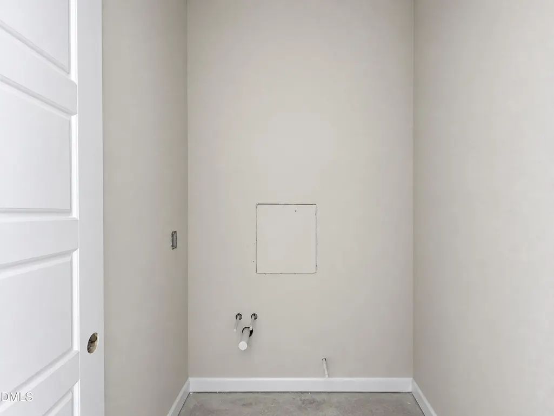
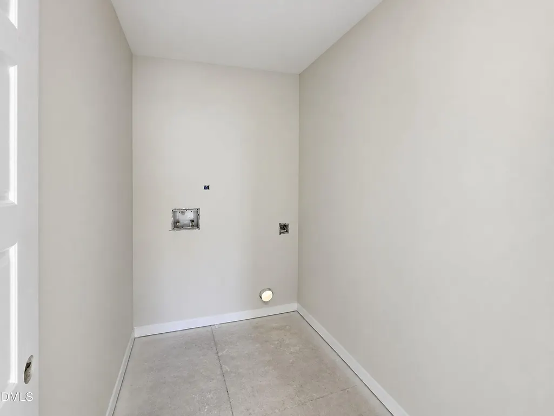
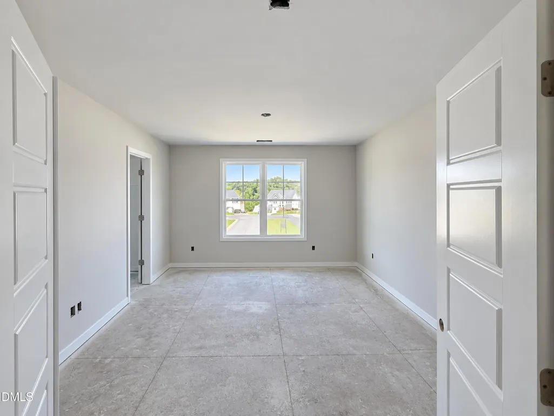
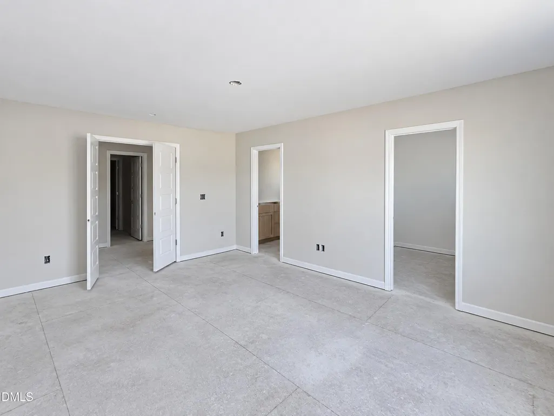
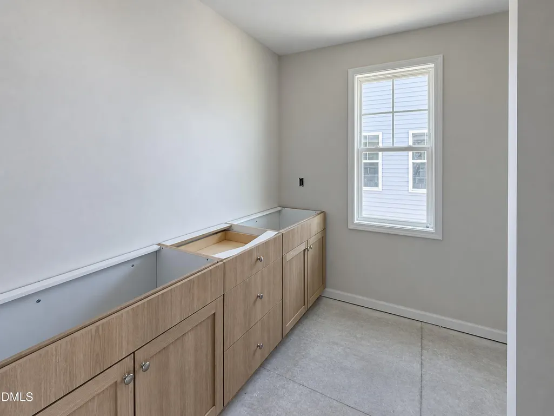
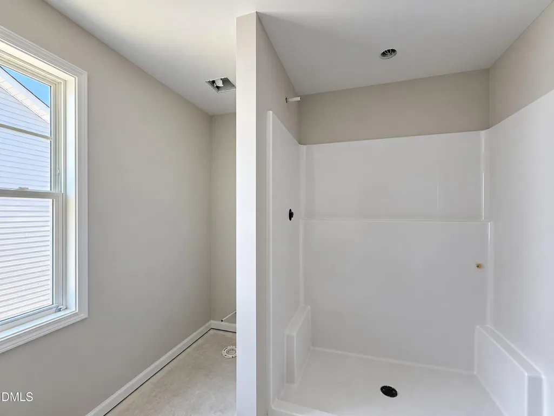
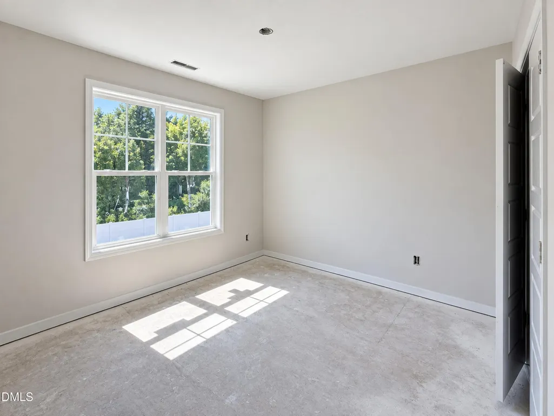
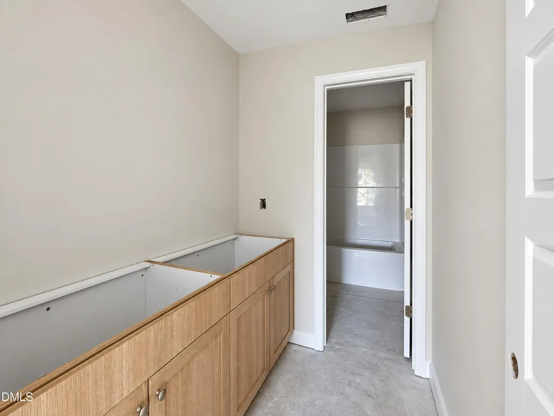
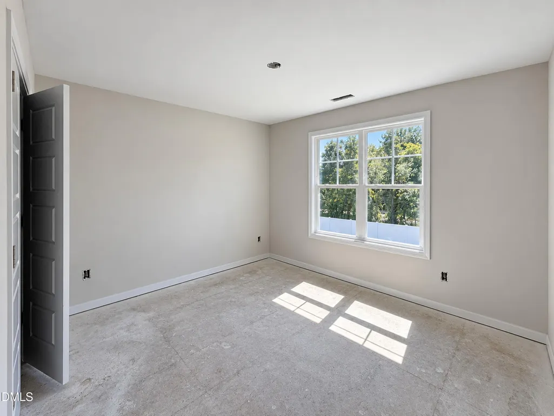
Welcome to the Prestwick! A beautifully designed 2-story home featuring 3 bedrooms and 2.5 bathrooms, thoughtfully built by JSJ Builders in the charming new Emily Gardens community! Perfectly located in the heart of fast-growing Pine Level, you'll love being just minutes from I-95 and the future I-42 (Highway 70), making commuting to Raleigh or weekend trips to the coast quick and easy. And with the brand-new Eastfield Crossing community right around the corner, you'll have even more shopping, dining, and everyday conveniences close by, because life's better when everything you need is within reach! Step inside and get ready to fall in love! The main level welcomes you with an inviting entry foyer that opens into a bright, open-concept living and kitchen space featuring sleek granite countertops, a spacious dining area, and a large living room made for entertaining, relaxing, and everything in between. Whether it's hosting friends, family dinners, or cozy nights in, this layout just works. Upstairs, the owner's suite is your personal retreat, complete with a private ensuite bath, your perfect place to unwind after a long day. Two additional bedrooms and full bath with dual vanity. Plus, the second-floor laundry room makes daily life a breeze, no more hauling baskets up and down the stairs! Come see why Emily Gardens is the perfect place to call home, where small-town charm meets modern convenience, and your next chapter feels just right!
| Elementary School | Middle School | High School |
|---|---|---|
| Johnston - Pine Level Elementary Elementary School | Johnston - North Johnston Middle Middle School | Johnston - North Johnston High High School |
| Price History | |
|---|---|
| 8/28/2026 | Listed $309,706 |
General Features
| Sewer | Public Sewer |
|---|---|
| Heating | Electric,Heat Pump,None |
| Cooling | Electric,Heat Pump |
| Utilities | Electricity Connected,Sewer Connected,Water Connected |
| Roof | Architectural Shingle |
| Appliances | Dishwasher,Electric Range,Electric Water Heater,Microwave |
| HOA Fee | 360 |
| Garage Spaces | 2 |
| Association Fee Includes | None |
| Patio/Porch Features | Covered,Patio,Porch |
| Architectural Style | Traditional |
| Construction Materials | Vinyl Siding |
| Year Built | 2026 |
| View | Neighborhood |
| Stories Count | 2 |
| Levels | Two |
| Unit Number | (61) |
| Property Subtype | Single Family Residence |
| Community Features | Playground,Street Lights |
| Assoc Fee Paid Per | Annually |
| County | Johnston |
| New Construction | true |
| Property Type | Residential |
| Association Amenities | Basketball Court,Playground |
| HOA | true |
| Attached Garage | true |
| Subdivision Name | Emily Gardens |
| Garage Y/N | true |
| Other Structures | None |
| Total Rooms | 6 |
| Full Baths | 2 |
| Status | Active |
| Directions | From I-95 At Exit 98, turn onto Pine Level Selma Rd toward Pine Level, New subdivision will be on your left in approx 1 mile - Emily Gardens |
| High School | Johnston - North Johnston High |
| City | Selma |
| Senior Community Y/N | false |
| Open Parking Spaces | 2 |
| Lot Size Units | Acres |
| Lot Size Square Feet | 6098.4 |
| Elementary School | Johnston - Pine Level Elementary |
| Tax Annual Amount | 250 |
| Middle/Junior High School | Johnston - North Johnston Middle |
| Structure Type | House,Site Built |
| Builder Name | JSJ Builders |
| Standard Status | Active |
Interior Features
| Interior Amenities | Bathtub/Shower Combination,Double Vanity,Entrance Foyer,Granite Counters,Kitchen Island,Kitchen/Dining Room Combination,Open Floorplan,Pantry,Smooth Ceilings,Walk-In Closet(s),Walk-In Shower |
|---|---|
| Flooring | Carpet,Luxury Vinyl |
| Air Conditioning Y/N | true |
| Heating Y/N | false |
| Fireplace Y/N | false |
| Above Grade Finished Area | 1804 |
| Half Baths | 1 |
| Laundry Features | Electric Dryer Hookup,Laundry Room,Upper Level,Washer Hookup |
| Total Bedrooms | 3 |
| Total Baths | 3 |
Exterior Features
| Exterior Amenities | Rain Gutters |
|---|---|
| Fencing | None |
| Parking Features | Attached,Concrete,Garage,Garage Faces Front |
| Lot Features | Landscaped |
| Water Source | Public |
| Lot Size Area | 0.14 |
| Foundation Details | Slab,Stem Walls |
| Building Area Total | 1804 |
| Lot Size Acres | 0.14 |
| Road Surface Type | Asphalt,Paved |
Amenities
- Foreclosure
- Views
- Short Sale
- New Construction
- Adult 55+
- Lease To Own
- No HOA Fees
- Furnished
- Primary On Main
- Air Conditioning
- Seller Finance
- Green
- Fixer Upper
- Horse
- Golf
- Fireplace
- Deck
- Garage
- Basement
- Pool
Property vs Single Family Average in 27576
Price
Year Built

 © 2026 Longleaf Pines Association of Realtors MLS. All Rights Reserved. IDX information is provided exclusively for consumers' personal, non-commercial use and may not be used for any purpose other than to identify prospective properties consumers may be interested in purchasing. Information deemed reliable but not guaranteed. Properties marked with the IDX icon are provided courtesy of the Longleaf Pines Association of Realtors MLS, Inc., Internet Data Exchange (IDX).
