
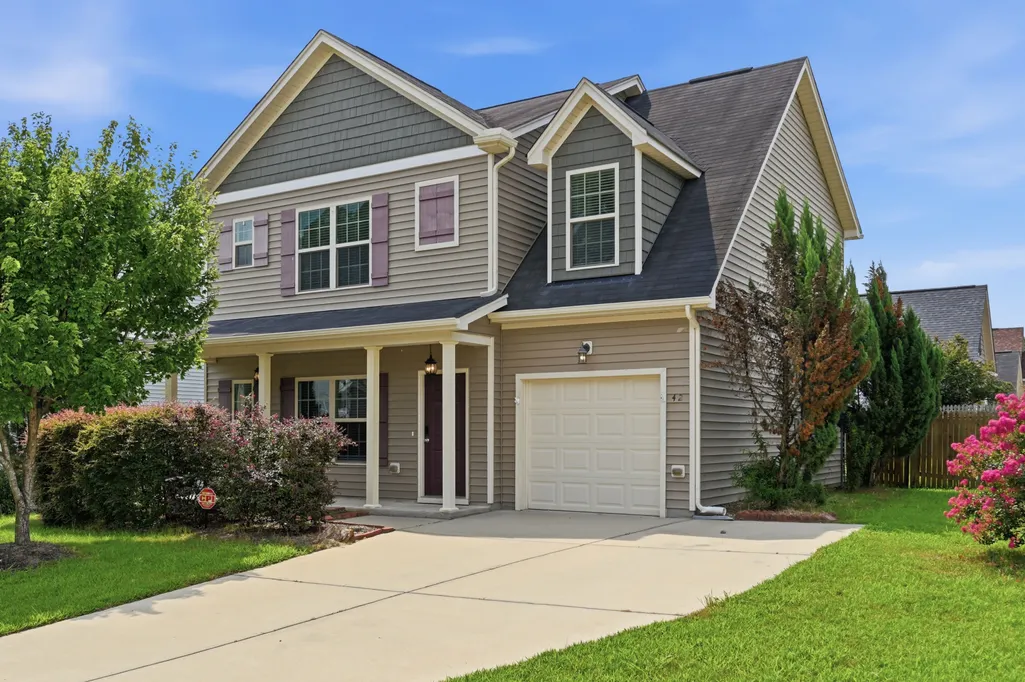
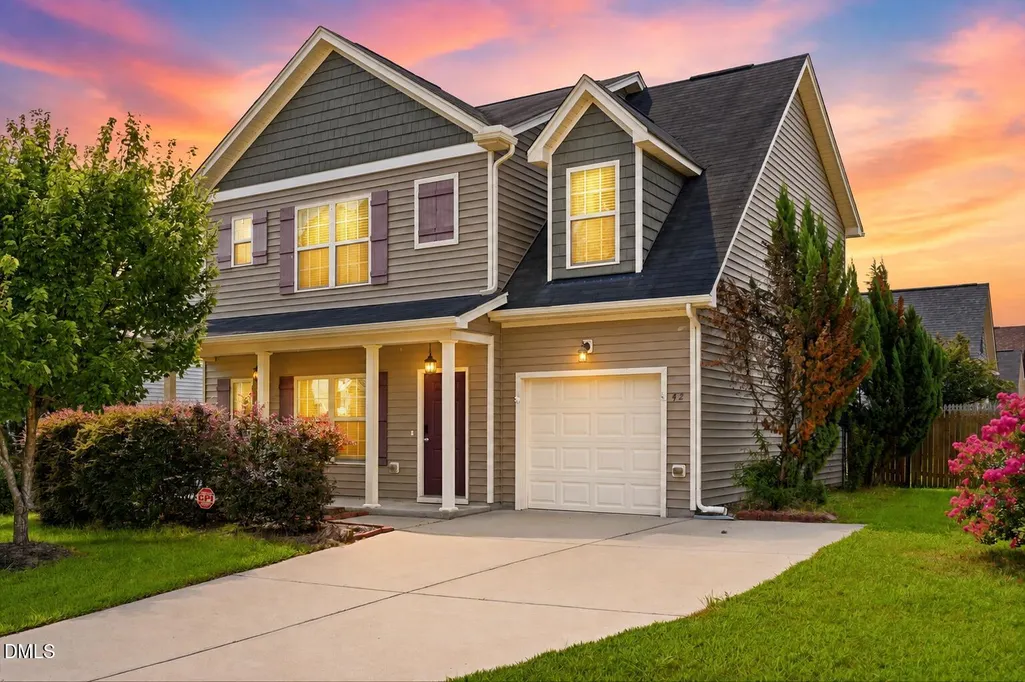
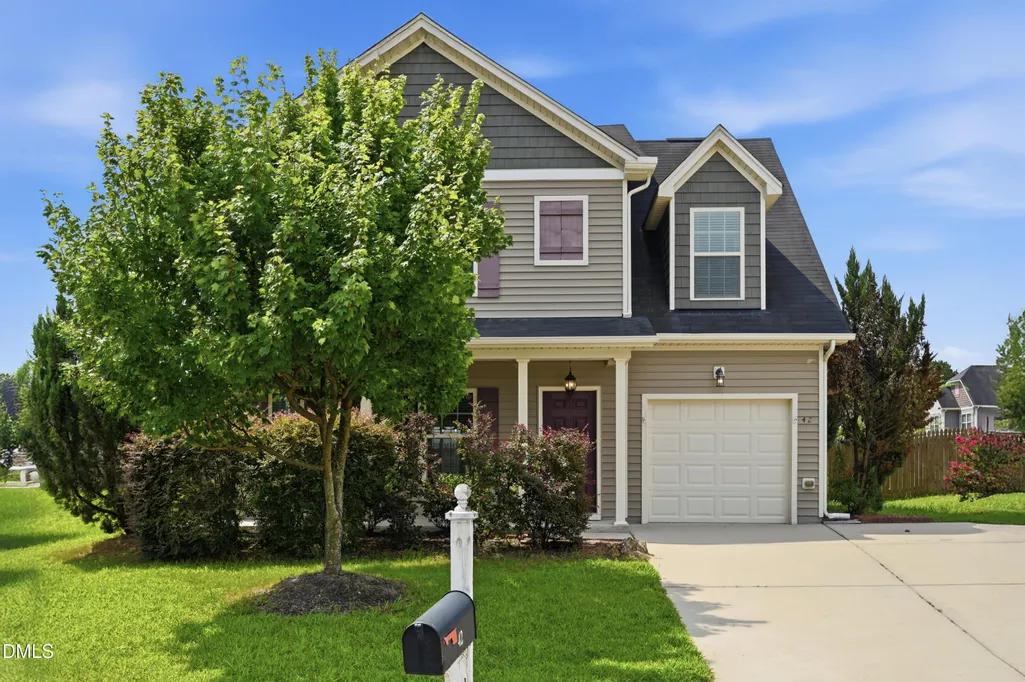
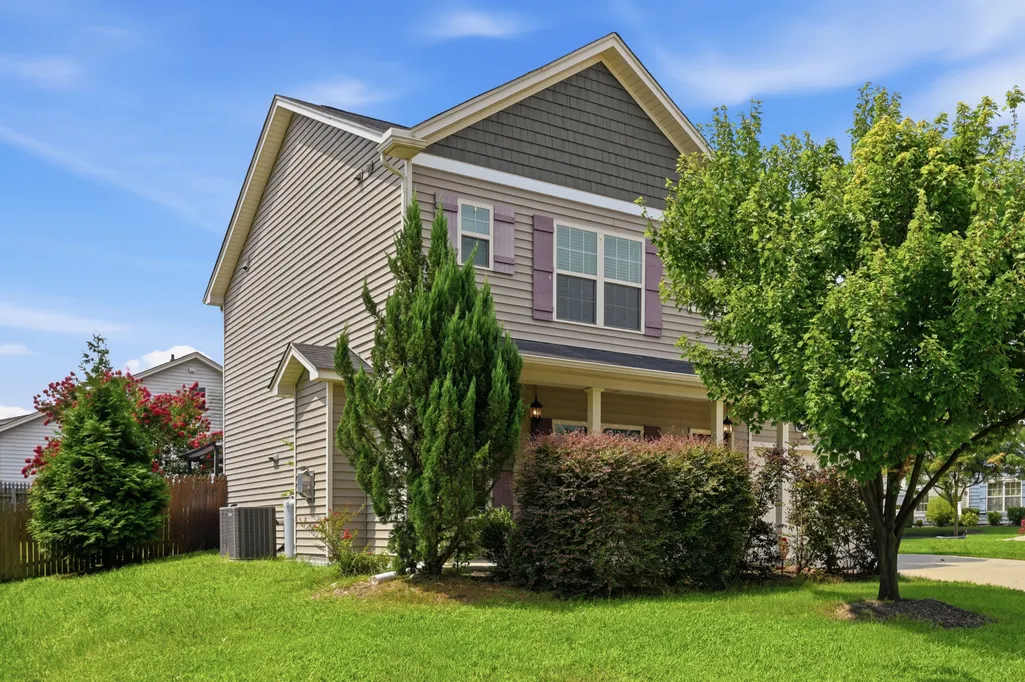
Address
42 Arbor Loop, Angier, NC
Price
$ 299,990
Property Attributes
- MLS#10185902
- TypeSingle Family
- Listing Status Active
- CountyHarnett
- CityAngier
- NeighborhoodWhetstone West
- Zip27501
- StyleTraditional
- Year Built2014
- Price$ 299,990
- Bedrooms4
- Full Bathrooms2
- Half Bathrooms1
- Sqr Footage1735
- Lot Size0.14 Acres
Data Source:
Triangle MLS (TMLS)
Property Description
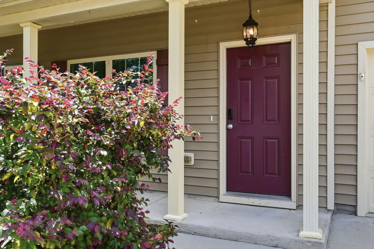
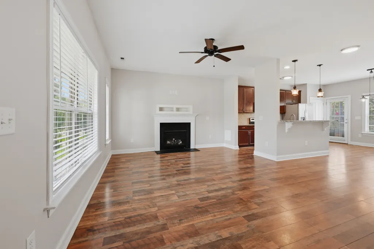
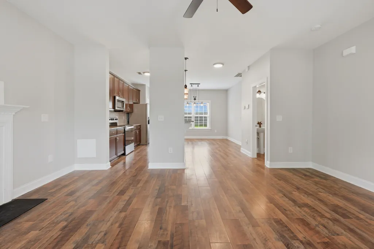
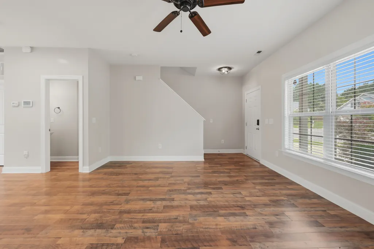
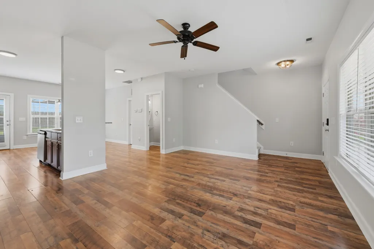
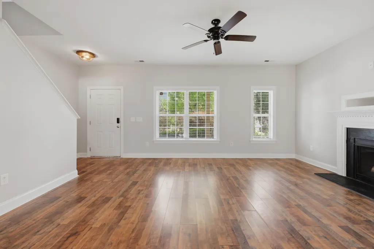
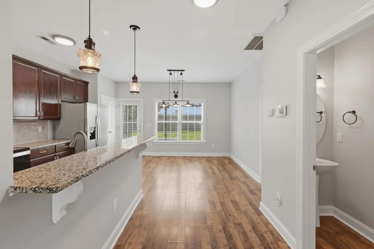
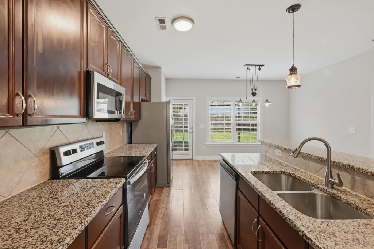
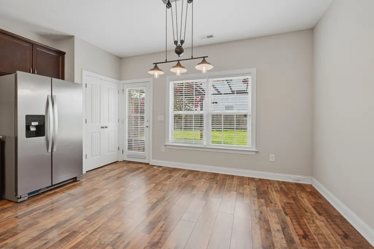
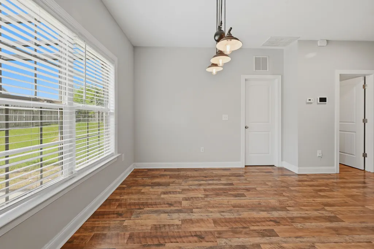
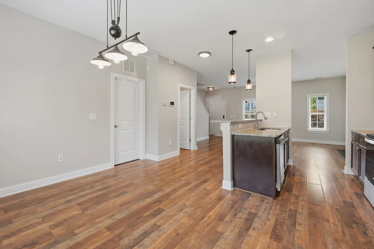
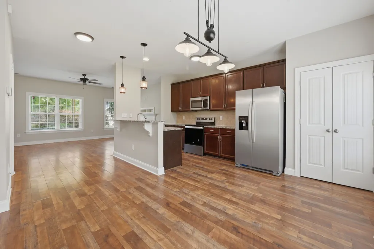
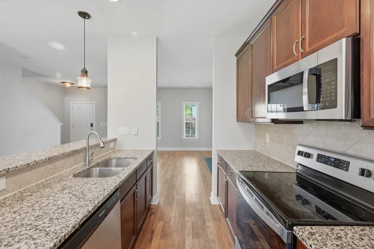
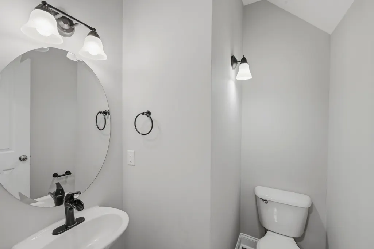
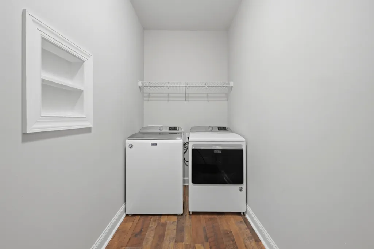
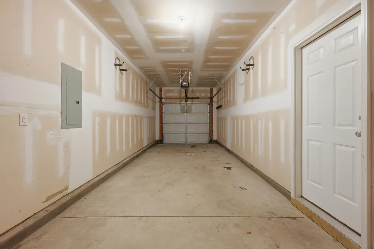
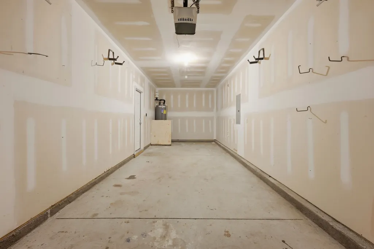
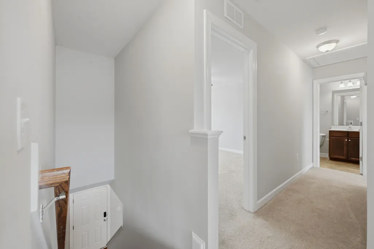
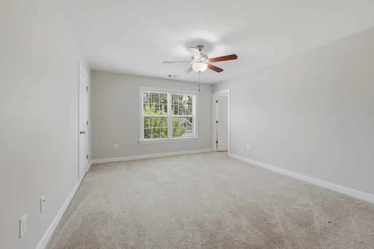
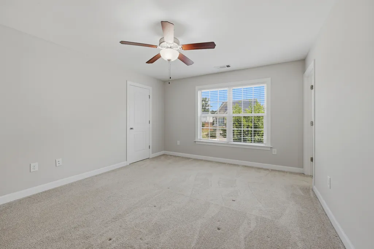
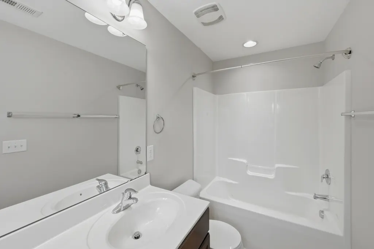
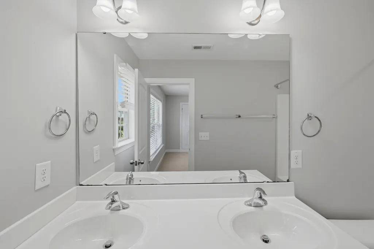
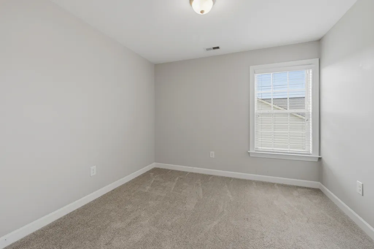
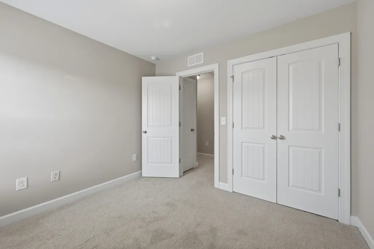
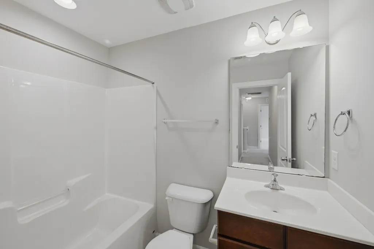
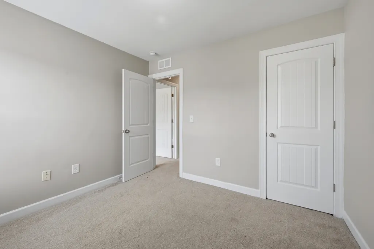
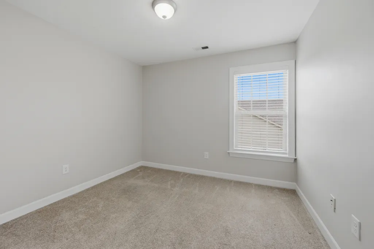
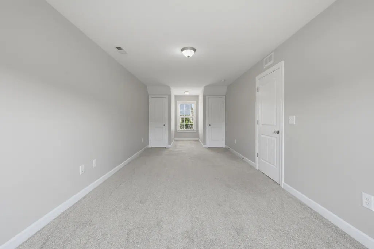
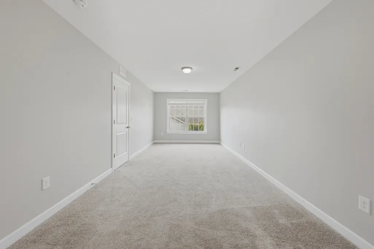
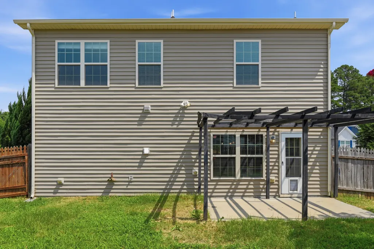
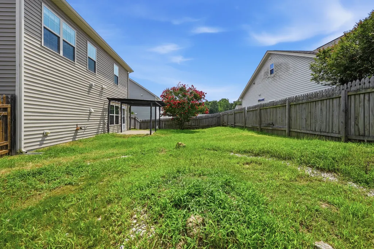
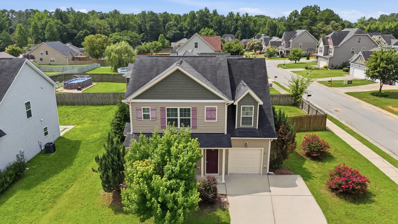
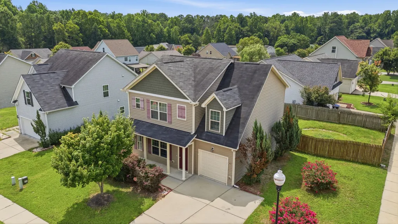
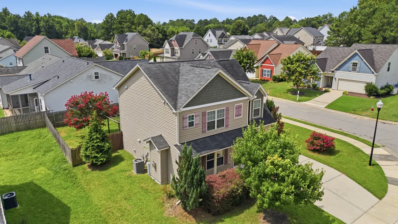
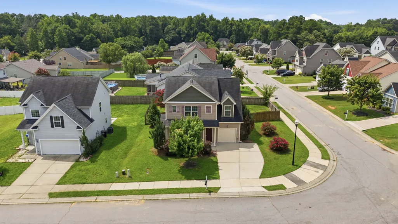
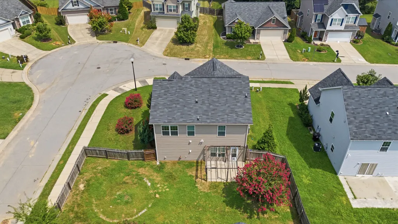
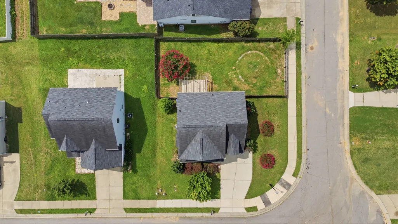
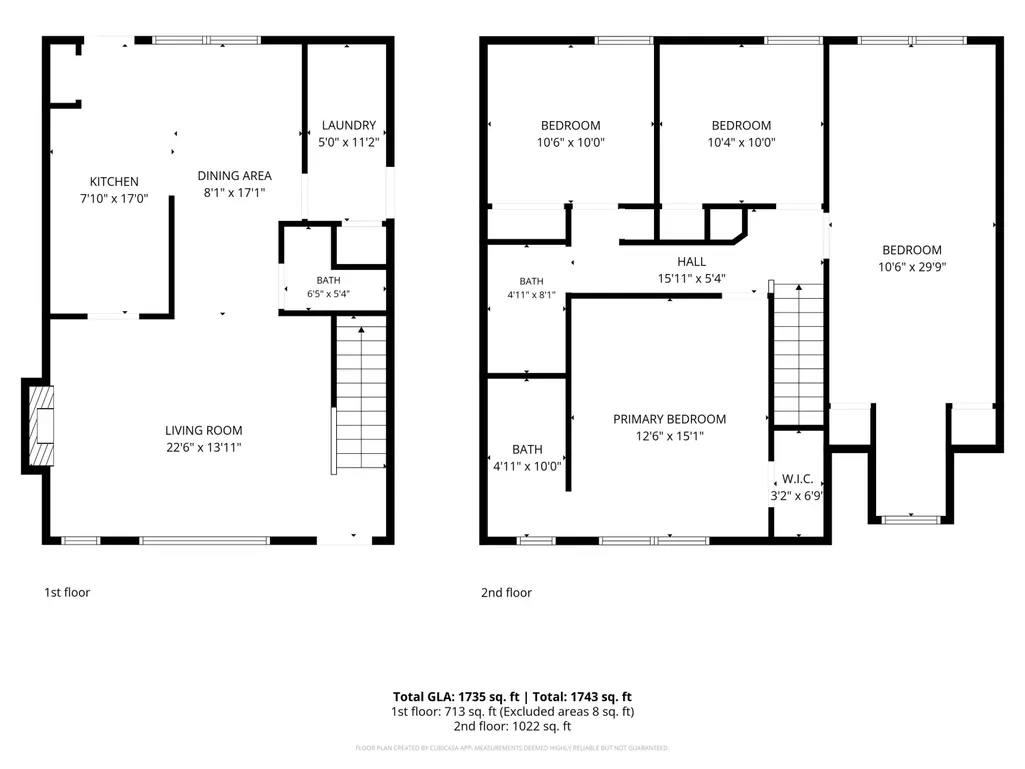
Looking for a spacious 4 bedroom home with an open floor plan and a fenced backyard? This 1,735 square foot, two story home offers bright living spaces, flexible room sizes, and a functional layout designed for comfortable everyday living and entertaining. Welcome home to this inviting two story residence featuring an open concept design that blends comfort and functionality. The spacious living room is anchored by a cozy gas log fireplace, creating the perfect focal point for relaxing evenings, and flows seamlessly into the dining area and kitchen for effortless entertaining. The gas logs are fueled by a seller owned propane tank that conveys with the home, adding both comfort and value. Luxury vinyl plank flooring throughout the main living areas, neutral paint, and abundant natural light create a warm, move in ready atmosphere. The kitchen is equipped with granite countertops, stainless steel appliances, rich wood cabinetry, ample prep space, and a convenient breakfast bar overlooking the living area. A main level laundry room and powder room add everyday convenience. Refrigerator, stove, dishwasher, washer and dryer all convey! Upstairs, the generous primary suite offers a walk in closet and a private ensuite bath, while three additional bedrooms provide plenty of flexibility for guests, home offices, hobbies, or playrooms. An oversized secondary bedroom offers exceptional versatility to fit a variety of needs, such as a bonus room or home office. Outside, enjoy a fully fenced backyard with plenty of room to relax, garden, or entertain, complete with a pergola covered patio perfect for outdoor dining or quiet evenings. An extra deep one car garage, modern finishes, generous storage, and a thoughtfully designed floor plan complete this well maintained home that combines spacious indoor living with inviting outdoor space, making it an excellent opportunity for its next owner.
| Elementary School | Middle School | High School |
|---|---|---|
| Harnett - North Harnett Primary Elementary School | Harnett - Harnett Central Middle Middle School | Harnett - Harnett Central High High School |
| Price History | |
|---|---|
| 8/28/2026 | Listed $299,990 |
General Features
| Sewer | Public Sewer |
|---|---|
| Heating | Electric,Forced Air |
| Cooling | Central Air |
| Roof | Asphalt |
| Appliances | Dishwasher,Dryer,Electric Oven,Electric Water Heater,Microwave,Refrigerator,Washer |
| Zoning | R15 |
| Garage Spaces | 1 |
| Patio/Porch Features | Covered,Front Porch,Patio |
| Architectural Style | Traditional |
| Construction Materials | Vinyl Siding |
| Year Built | 2014 |
| Levels | Two |
| Property Subtype | Single Family Residence |
| County | Harnett |
| New Construction | false |
| Property Type | Residential |
| HOA | false |
| Attached Garage | true |
| Subdivision Name | Whetstone West |
| Garage Y/N | true |
| Other Structures | Pergola |
| Total Rooms | 11 |
| Full Baths | 2 |
| Status | Active |
| Directions | From Kennebec Rd Turn right onto Junny Rd, Turn left onto Brax Carr Way, Turn left onto Arbor Loop |
| High School | Harnett - Harnett Central High |
| City | Angier |
| Senior Community Y/N | false |
| Lot Size Units | Acres |
| Lot Size Square Feet | 6534 |
| Elementary School | Harnett - North Harnett Primary |
| Tax Annual Amount | 2879 |
| Middle/Junior High School | Harnett - Harnett Central Middle |
| Structure Type | House |
| Standard Status | Active |
Interior Features
| Interior Amenities | Bathtub/Shower Combination,Ceiling Fan(s),Granite Counters,High Ceilings,Kitchen Island,Kitchen/Dining Room Combination,Open Floorplan,Pantry,Smooth Ceilings,Storage,Walk-In Closet(s) |
|---|---|
| Flooring | Carpet,Luxury Vinyl |
| Total Fireplaces | 1 |
| Fireplace Features | Living Room,Propane |
| Air Conditioning Y/N | true |
| Heating Y/N | true |
| Window Features | Insulated Windows |
| Fireplace Y/N | true |
| Above Grade Finished Area | 1735 |
| Half Baths | 1 |
| Laundry Features | In Unit,Laundry Room |
| Total Bedrooms | 4 |
| Total Baths | 3 |
Exterior Features
| Exterior Amenities | Fenced Yard |
|---|---|
| Fencing | Back Yard,Gate,Privacy,Wood |
| Parking Features | Attached,Concrete,Driveway,Garage,Garage Door Opener,Garage Faces Front,Inside Entrance,Lighted,Oversized,Storage |
| Lot Features | Back Yard,Corner Lot,Front Yard |
| Water Source | Public |
| Lot Size Area | 0.14 |
| Foundation Details | Slab |
| Building Area Total | 1735 |
| Lot Size Acres | 0.14 |
| Road Surface Type | Asphalt |
Amenities
- Foreclosure
- Views
- Short Sale
- New Construction
- Adult 55+
- Lease To Own
- No HOA Fees
- Furnished
- Primary On Main
- Air Conditioning
- Seller Finance
- Green
- Fixer Upper
- Horse
- Golf
- Fireplace
- Deck
- Garage
- Basement
- Pool
Property vs Single Family Average in 27501
Price
Year Built

 © 2026 Longleaf Pines Association of Realtors MLS. All Rights Reserved. IDX information is provided exclusively for consumers' personal, non-commercial use and may not be used for any purpose other than to identify prospective properties consumers may be interested in purchasing. Information deemed reliable but not guaranteed. Properties marked with the IDX icon are provided courtesy of the Longleaf Pines Association of Realtors MLS, Inc., Internet Data Exchange (IDX).
