
Price Reduction - Views
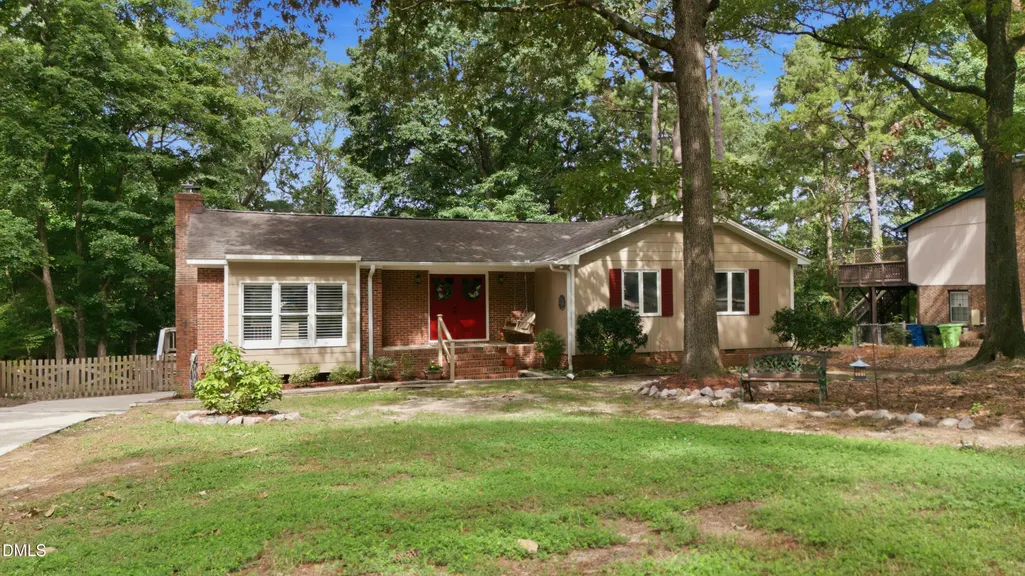
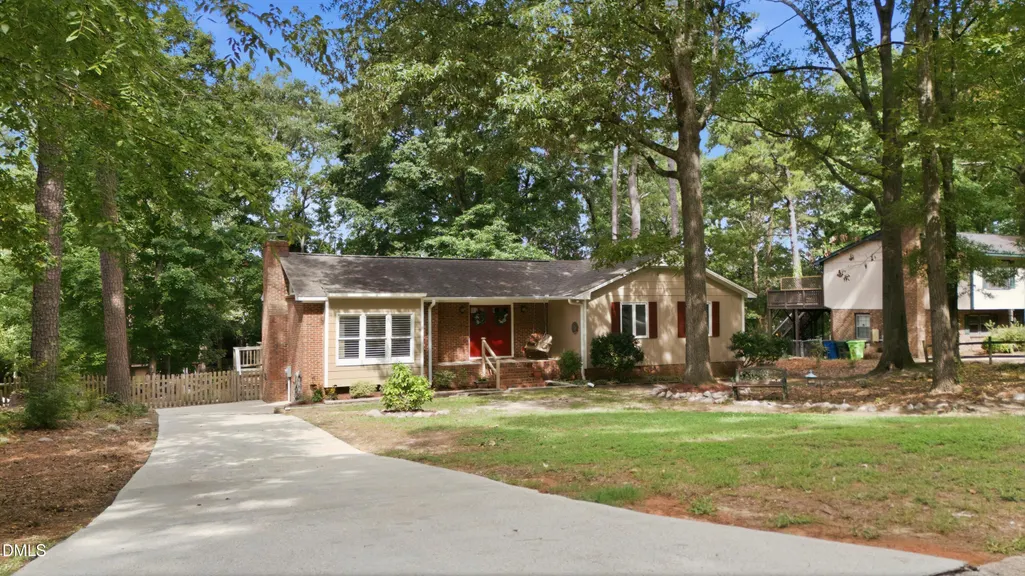
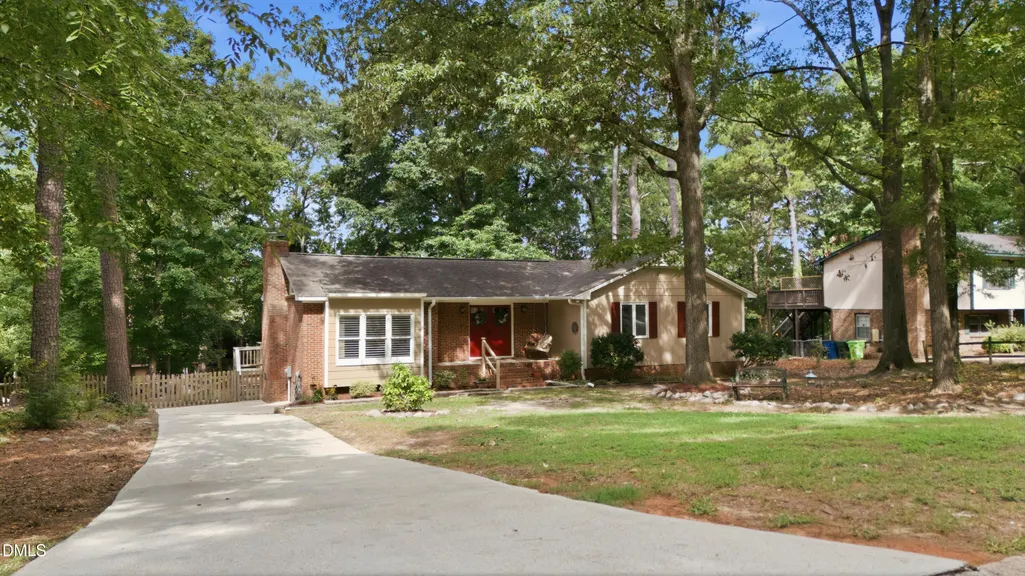
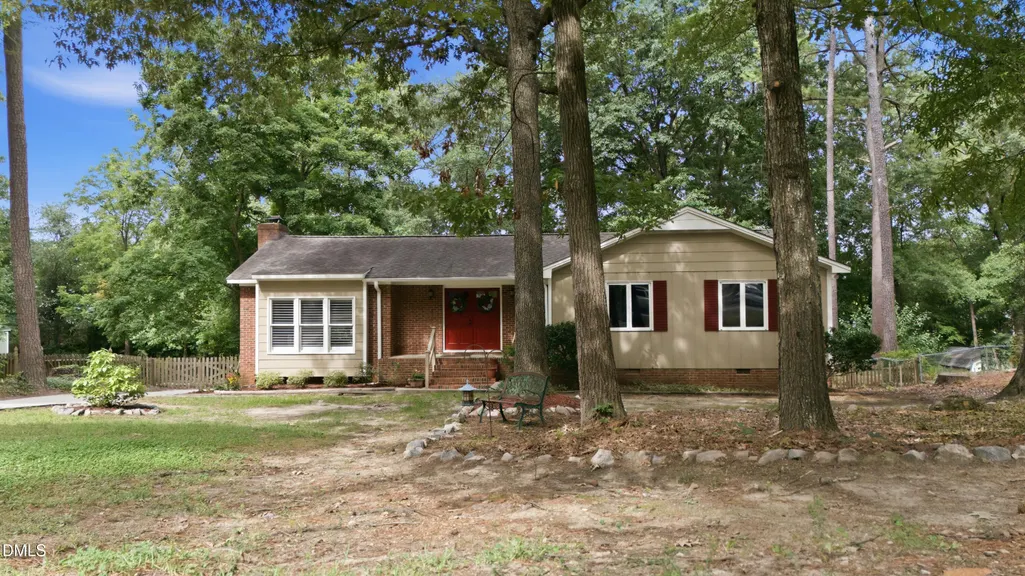
Address
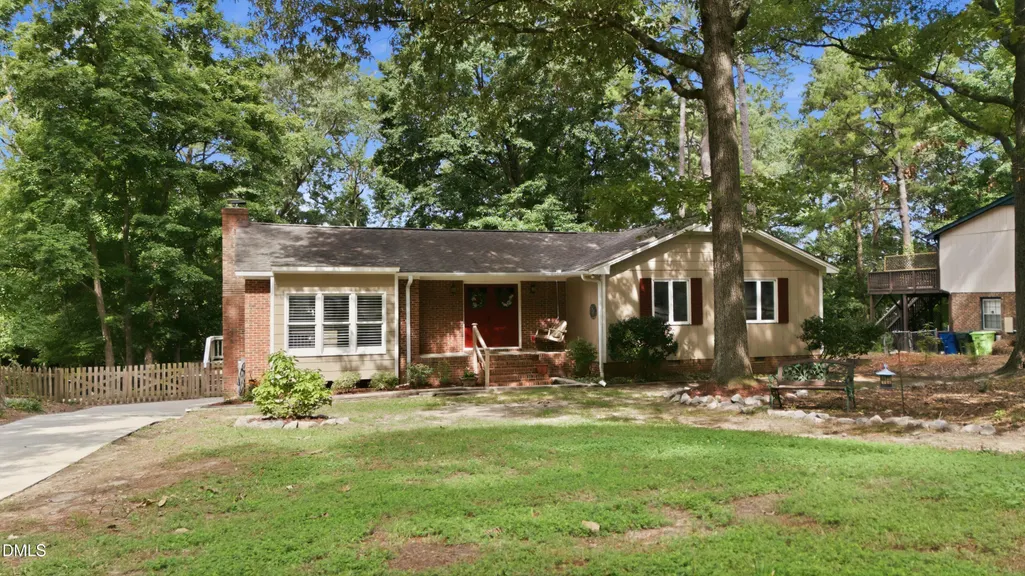
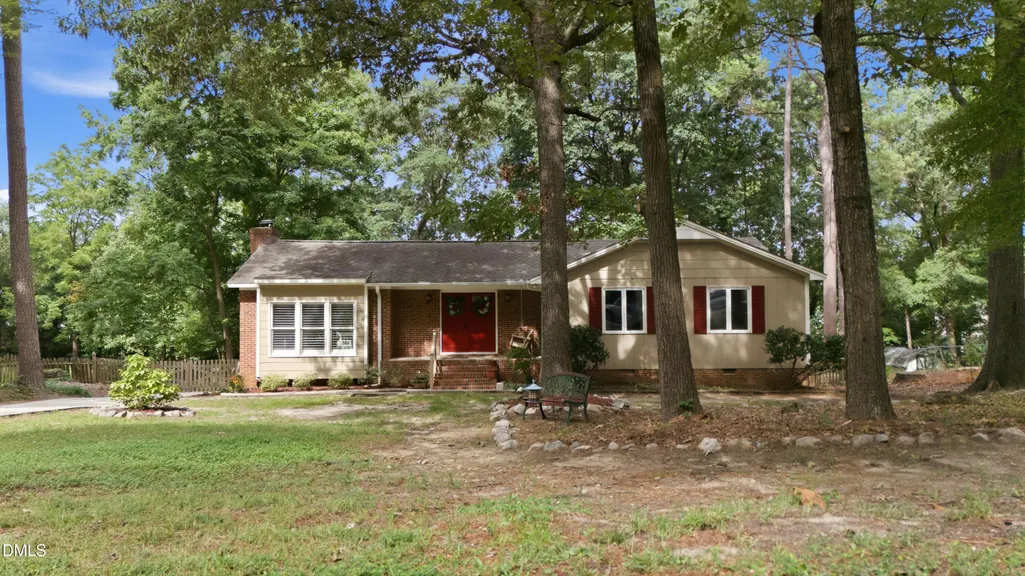
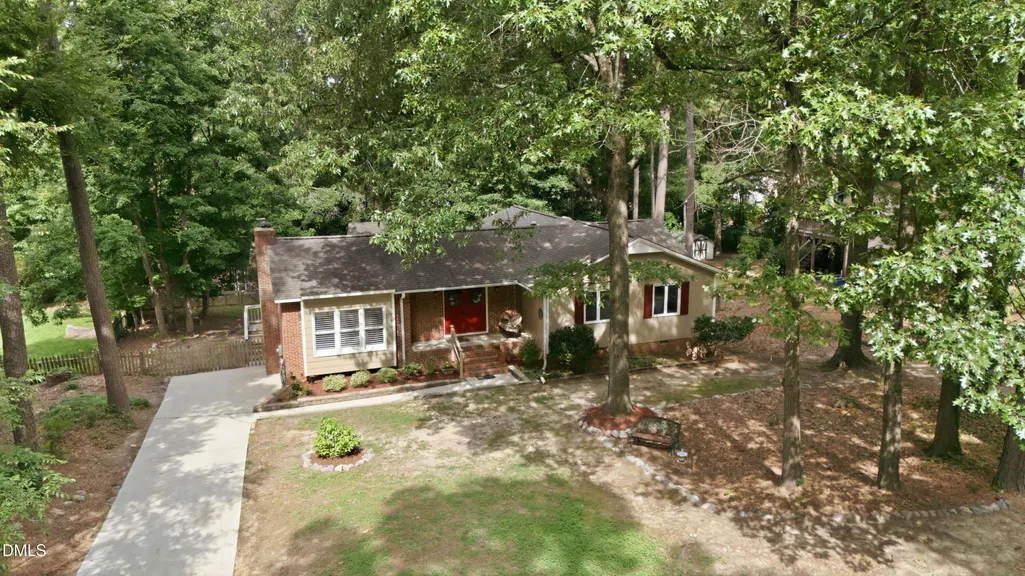
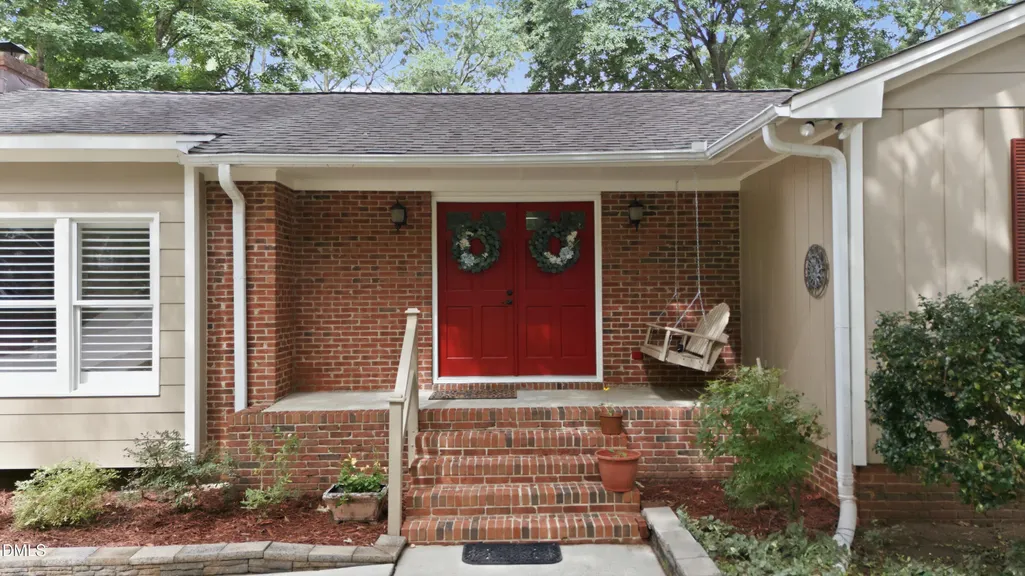
2409 Folger Street, Raleigh, NC
Price
$ 475,000
Property Attributes
- MLS#10184721
- TypeSingle Family
- Listing Status Active
- CountyWake
- CityRaleigh
- NeighborhoodOakmont
- Zip27604
- StyleTraditional, Transitional
- Year Built1977
- Price$ 475,000
- Bedrooms3
- Full Bathrooms3
- Half Bathrooms0
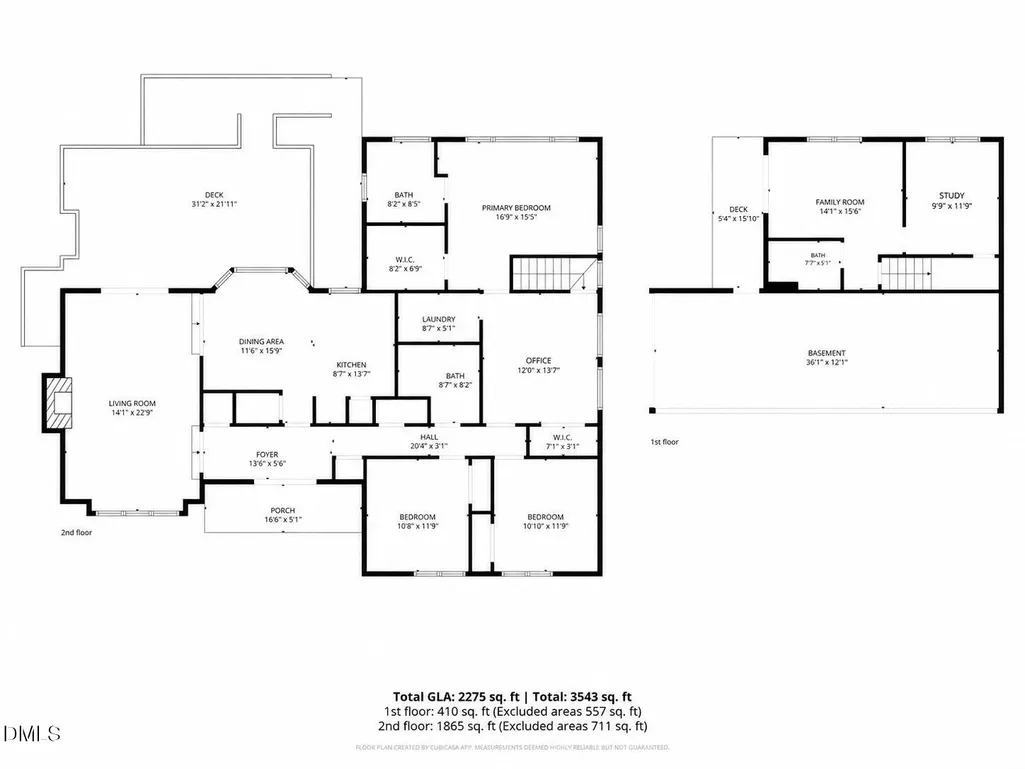
- Sqr Footage2275
- Lot Size0.45 Acres
Data Source:
Triangle MLS (TMLS)
Property Description
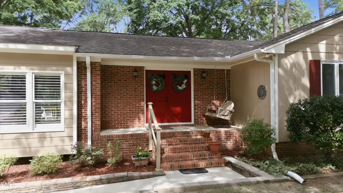
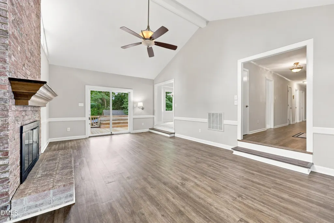
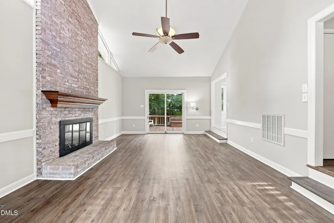
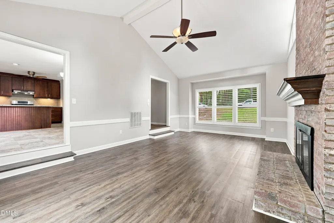
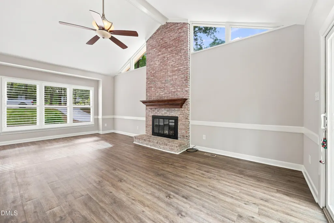
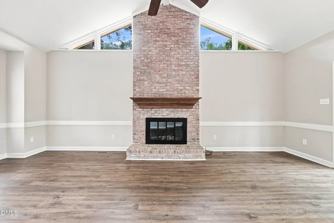
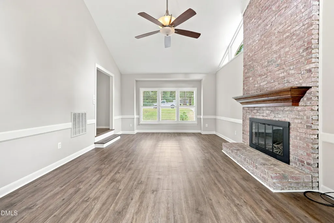
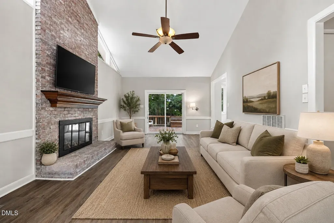
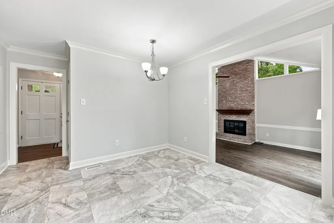
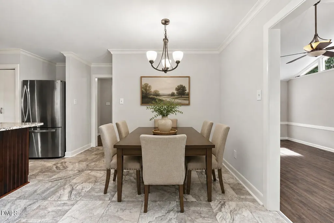
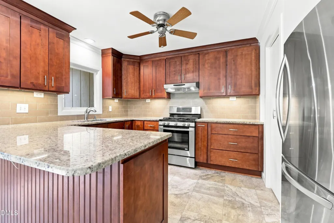
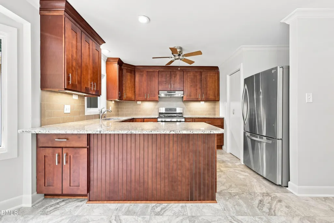
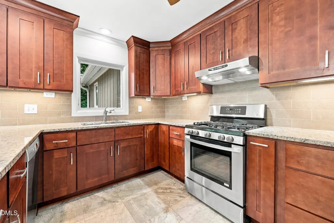
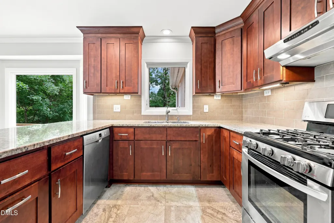
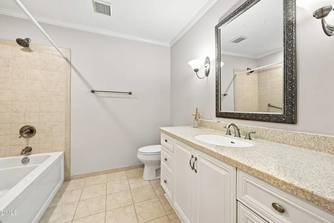
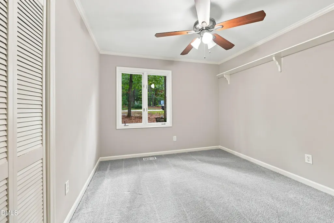
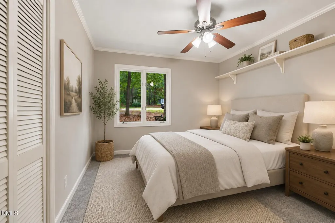
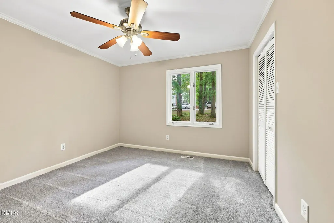
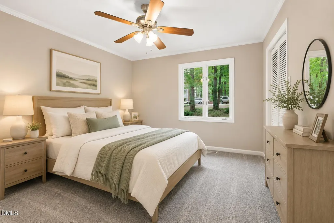
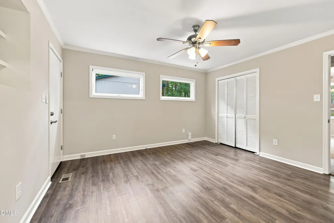
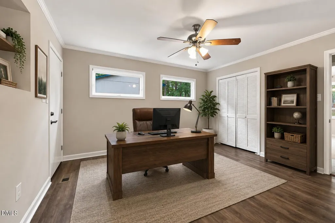
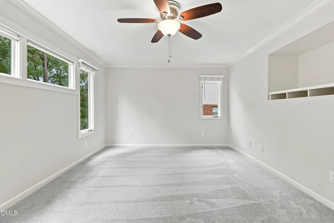
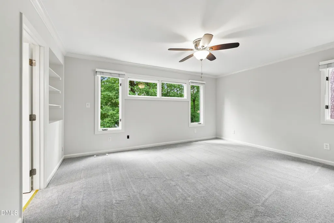
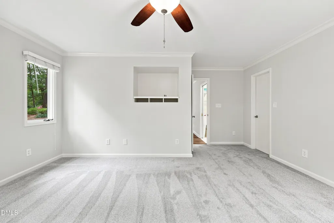
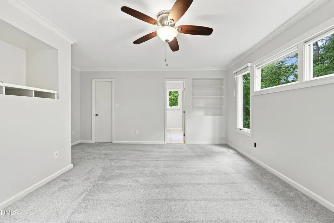
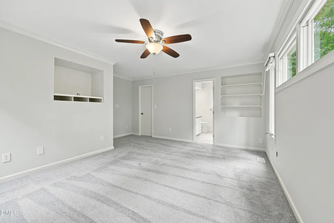
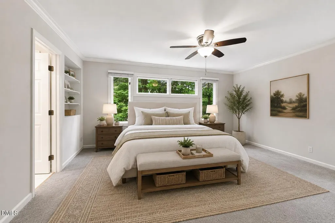
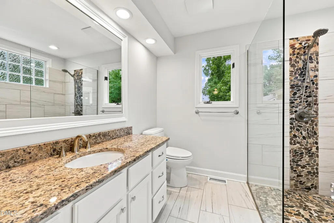
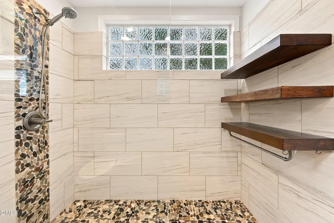
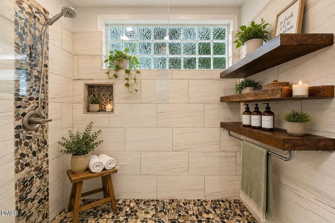
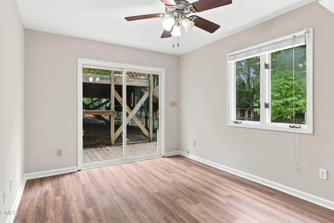
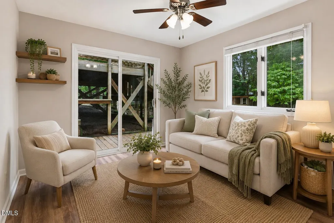
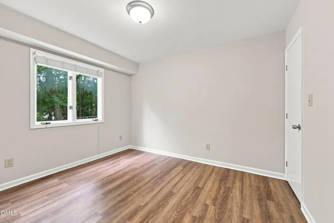
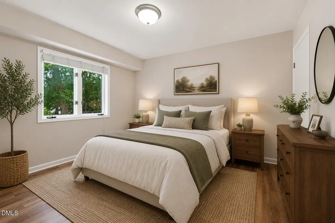
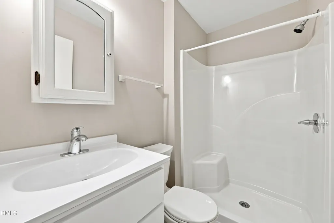
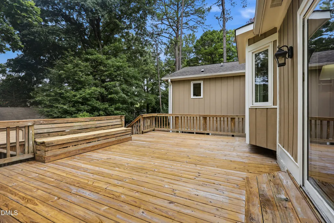
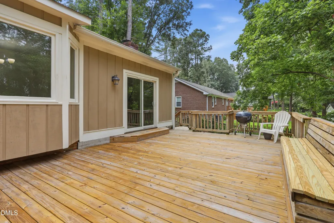
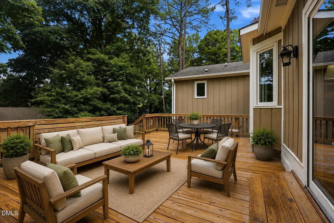
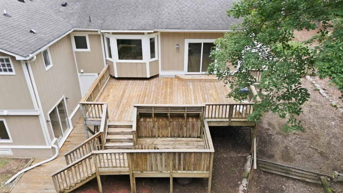
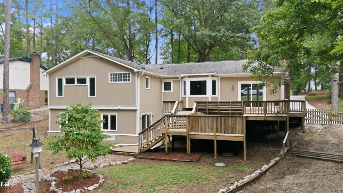
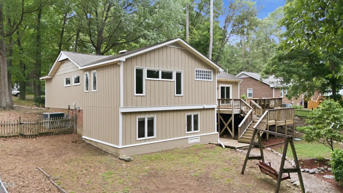
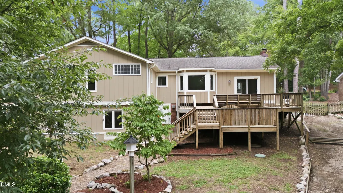
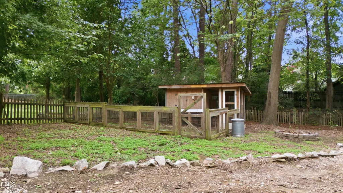
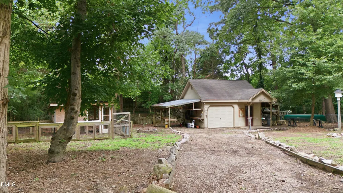
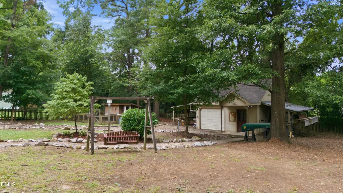
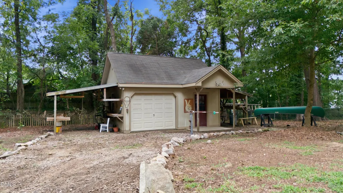
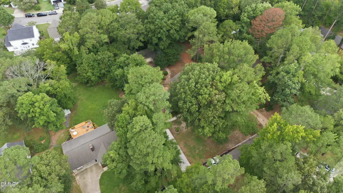
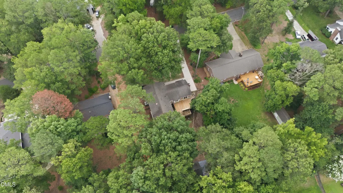
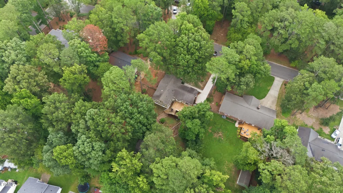
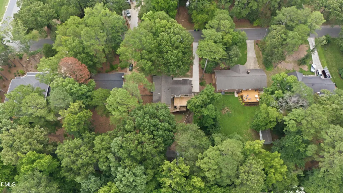
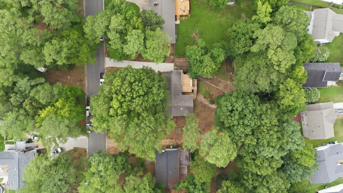
Welcome home to this exceptionally spacious and remarkably versatile property, ideally nestled on nearly half an acre of serene, private surroundings while remaining just 12 minutes from Downtown Raleigh and only 10 minutes from Iron Works, one of Raleigh's most vibrant destinations for acclaimed restaurants, lively bars, craft breweries, fitness studios, and boutique shopping. Offering 3 bedrooms plus 2 additional flex rooms, this impressive home effortlessly adapts to your lifestyle—whether you need additional bedrooms, a dedicated home office, an expansive playroom, or a private hobby and creative space. The fully finished walk-out basement dramatically expands the living space, featuring a generous living area, full bathroom, and additional room, making it an ideal setup for a guest suite, in-law quarters, or even a private apartment-style retreat. Step outside onto the expansive deck overlooking the beautifully wooded backyard, where towering trees and peaceful surroundings create a truly private outdoor sanctuary. With no HOA, you have the freedom and flexibility to transform the backyard into the outdoor oasis you've always envisioned. The property is equally impressive outdoors, featuring a detached garage/workshop, a substantial chicken coop, and an extended driveway with abundant space for vehicles, boats, RVs, and all your favorite recreational toys. Whether you're seeking exceptional multi-generational living, dedicated space to work from home, room to pursue your hobbies, or simply the freedom to spread out, this property delivers an outstanding combination of flexibility, privacy, and convenience. Enjoy the peaceful seclusion of nearly half an acre without giving up effortless access to everything Raleigh has to offer. This is more than a home—it's a remarkable opportunity to live, work, entertain, unwind, and create a space that is truly your own.
| Elementary School | Middle School | High School |
|---|---|---|
| Wake - Wilburn Elementary Elementary School | Wake - Durant Road Middle Middle School | Wake - Heritage High School High School |
| Price History | |
|---|---|
| 8/26/2026 | Listed $485,000 |
| 8/29/2026 | 2$475,000 |
General Features
| Sewer | Septic Tank |
|---|---|
| Heating | Central,Natural Gas |
| Cooling | Ceiling Fan(s),Central Air,Electric |
| Utilities | Cable Available,Electricity Available,Electricity Connected,Natural Gas Available,Natural Gas Connected,Phone Available,Septic Available,Septic Connected,Water Available,Water Connected |
| Roof | Shingle |
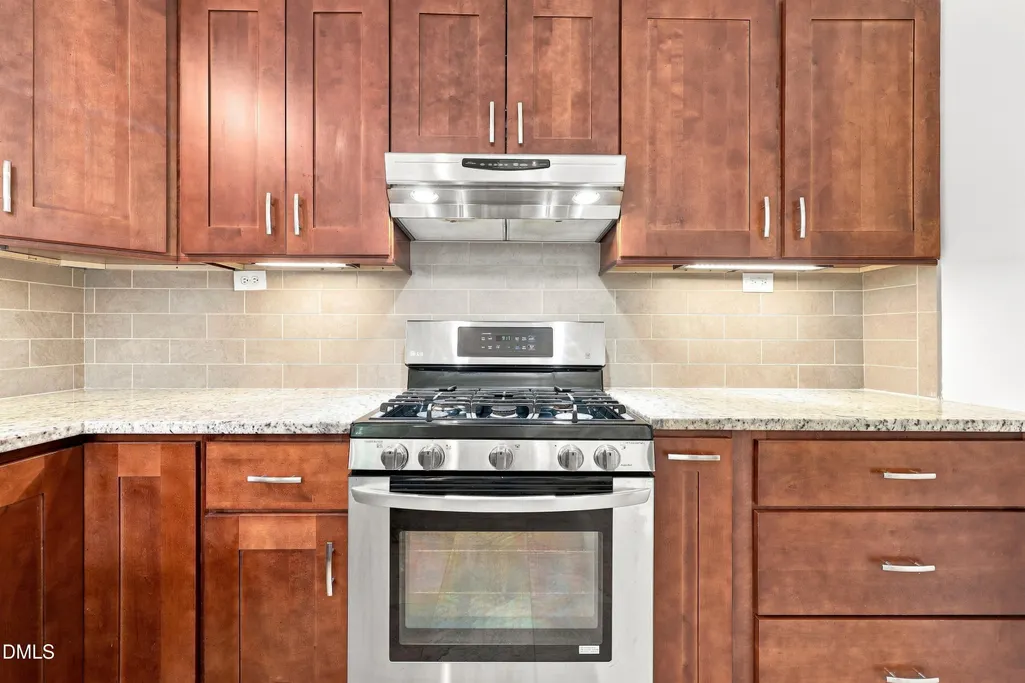
| Appliances | Convection Oven,Cooktop,Dishwasher,Disposal,Dryer,Free-Standing Refrigerator,Freezer,Gas Cooktop,Gas Oven,Gas Range,Gas Water Heater,Ice Maker,Range,Self Cleaning Oven,Stainless Steel Appliance(s),Washer,Washer/Dryer,Water Heater |
| Zoning | R-6 |
| Garage Spaces | 2 |
| Patio/Porch Features | Covered,Deck,Front Porch,Patio,Porch |
| Architectural Style | Traditional,Transitional |
| Construction Materials | Brick,Wood Siding |
| Year Built | 1977 |
| View | Forest,Trees/Woods |
| Stories Count | 1 |
| Levels | Bi-Level,One |
| Property Subtype | Single Family Residence |
| County | Wake |
| New Construction | false |
| Property Type | Residential |
| HOA | false |
| Attached Garage | false |
| Subdivision Name | Oakmont |
| Garage Y/N | true |
| Other Structures | Garage(s) |
| Total Rooms | 13 |
| Full Baths | 3 |
| Status | Active |
| Directions | From New Bern Ave (64 Business), turn on New Hope Rd heading North . . . LEFT on Iverson, Left on Folger and home is on the LEFT. |
| High School | Wake - Heritage High School |
| City | Raleigh |
| Senior Community Y/N | false |
| Open Parking Spaces | 5 |
| Lot Size Units | Acres |
| Lot Size Square Feet | 19602 |
| Carport Spaces | 1 |
| Carport Y/N | true |
| Elementary School | Wake - Wilburn Elementary |
| Tax Annual Amount | 2946.13 |
| Middle/Junior High School | Wake - Durant Road Middle |
| Structure Type | Site Built |
| Standard Status | Active |
Interior Features
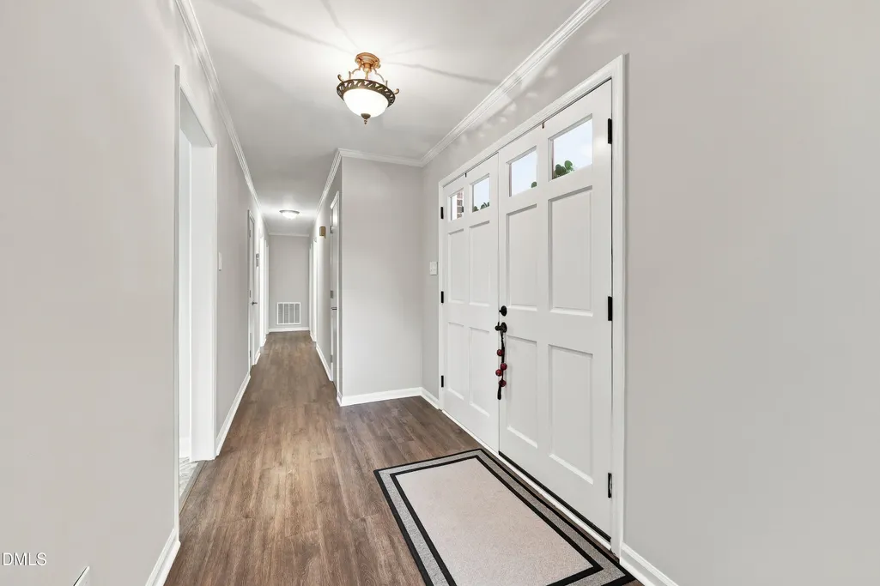
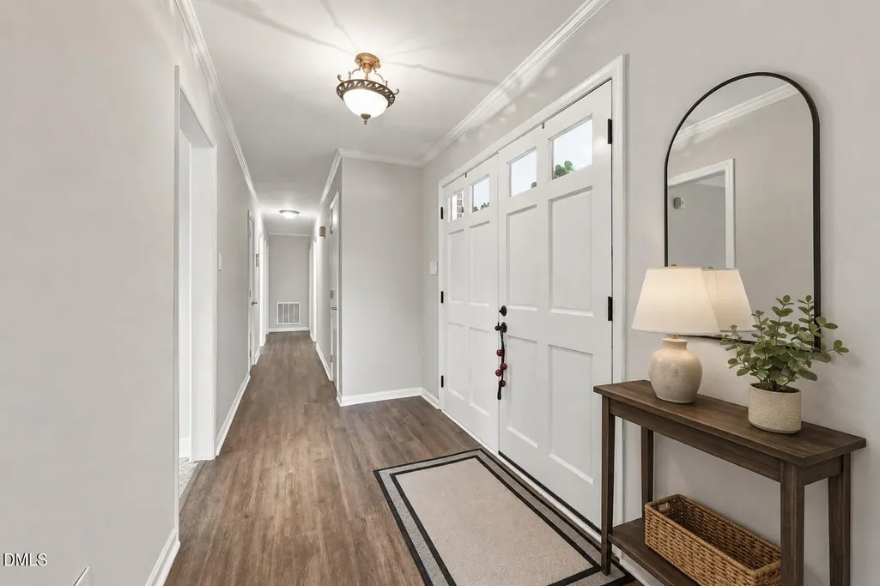
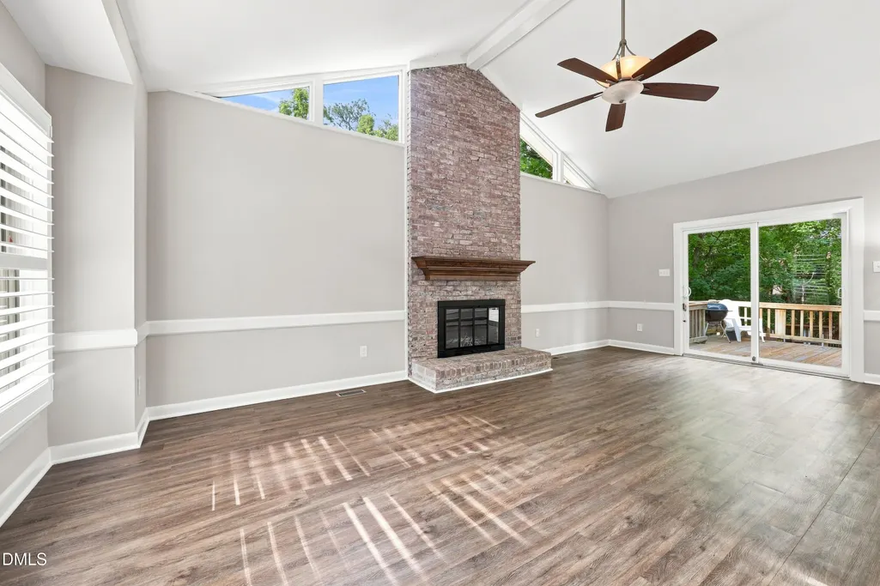
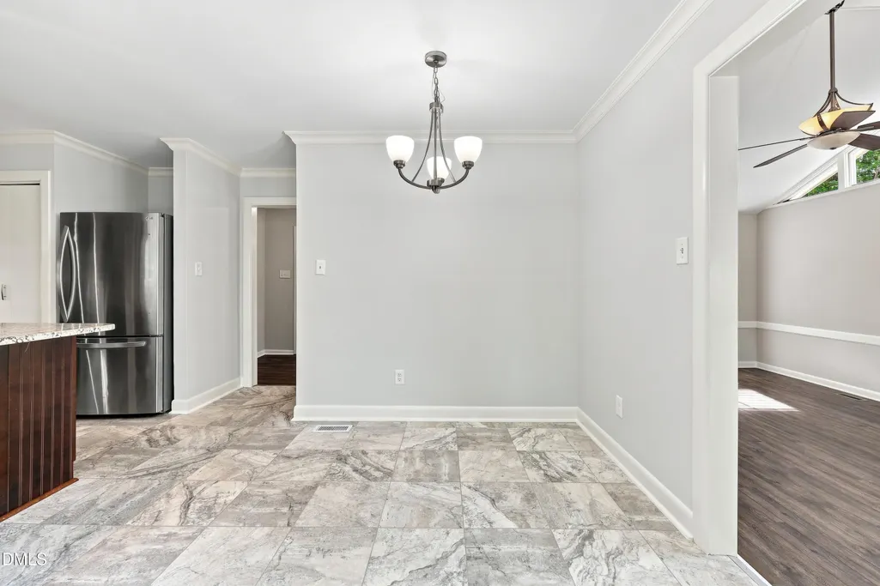
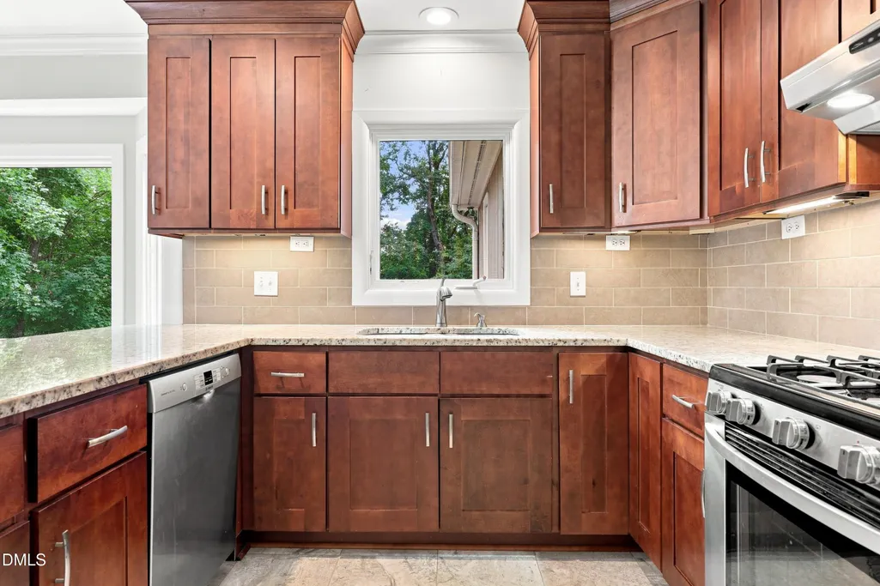
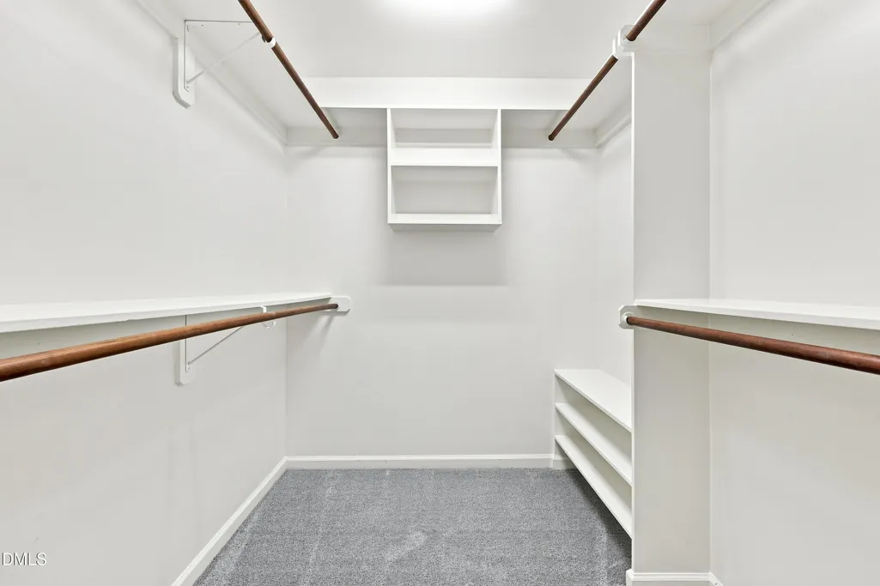
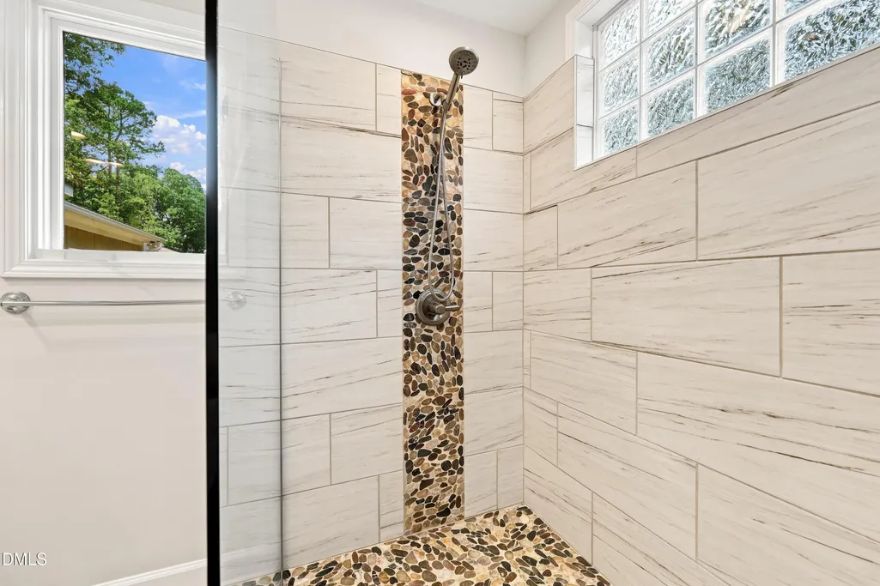
| Interior Amenities | Bathtub/Shower Combination,Bidet,Cedar Closet(s),Ceiling Fan(s),Eat-in Kitchen,Entrance Foyer,Granite Counters,Kitchen/Dining Room Combination,Pantry,Recessed Lighting,Vaulted Ceiling(s),Walk-In Closet(s),Walk-In Shower |
|---|---|
| Basement | Crawl Space,Daylight,Exterior Entry,Finished,Full,Heated,Storage Space,Sump Pump,Walk-Out Access,Walk-Up Access |
| Flooring | Carpet,Luxury Vinyl,Tile,Vinyl |
| Total Fireplaces | 1 |
| Fireplace Features | Family Room,Wood Burning |
| Common Walls | No Common Walls |
| Air Conditioning Y/N | true |
| Heating Y/N | true |
| Fireplace Y/N | true |
| Above Grade Finished Area | 1865 |
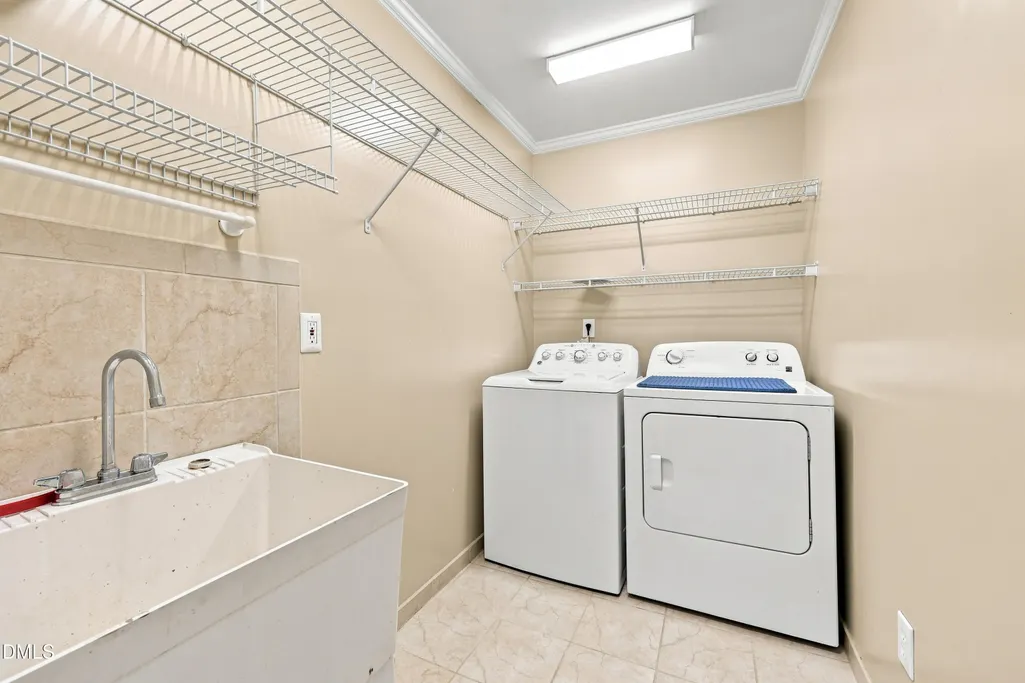
| Laundry Features | Common Area,Electric Dryer Hookup,Inside,Laundry Closet,Laundry Room,Main Level,Sink,Washer Hookup |
| Total Bedrooms | 3 |
| Below Grade Finished Area | 410 |
| Total Baths | 3 |
Exterior Features
| Exterior Amenities | Fenced Yard,Private Entrance,Private Yard,Rain Gutters |
|---|---|
| Fencing | Back Yard,Perimeter,Wood |
| Parking Features | Attached,Concrete,Detached,Driveway,Garage,On Site,On Street,Open,Outside,Parking Pad,Unassigned,Workshop in Garage |
| Lot Features | Back Yard,Cleared,Front Yard,Gentle Sloping,Interior Lot,Landscaped,Open Lot,Partially Cleared,Private,Sloped,Sloped Down |
| Water Source | Public |
| Lot Size Area | 0.45 |
| Foundation Details | Raised,Slab,Crawlspace |
| Spa | false |
| Building Area Total | 2275 |
| Lot Size Acres | 0.45 |
| Road Surface Type | Concrete |
| Waterfront Y/N | false |
| Road Frontage Type | City Street |
| Horse Y/N | false |
Amenities
- Foreclosure
- Views
- Short Sale
- New Construction
- Adult 55+
- Lease To Own
- No HOA Fees
- Furnished
- Primary On Main
- Air Conditioning
- Seller Finance
- Green
- Fixer Upper
- Horse
- Golf
- Fireplace
- Deck
- Garage
- Basement
- Pool
Property vs Single Family Average in 27604
Price
Year Built

 © 2026 Longleaf Pines Association of Realtors MLS. All Rights Reserved. IDX information is provided exclusively for consumers' personal, non-commercial use and may not be used for any purpose other than to identify prospective properties consumers may be interested in purchasing. Information deemed reliable but not guaranteed. Properties marked with the IDX icon are provided courtesy of the Longleaf Pines Association of Realtors MLS, Inc., Internet Data Exchange (IDX).
