

Address
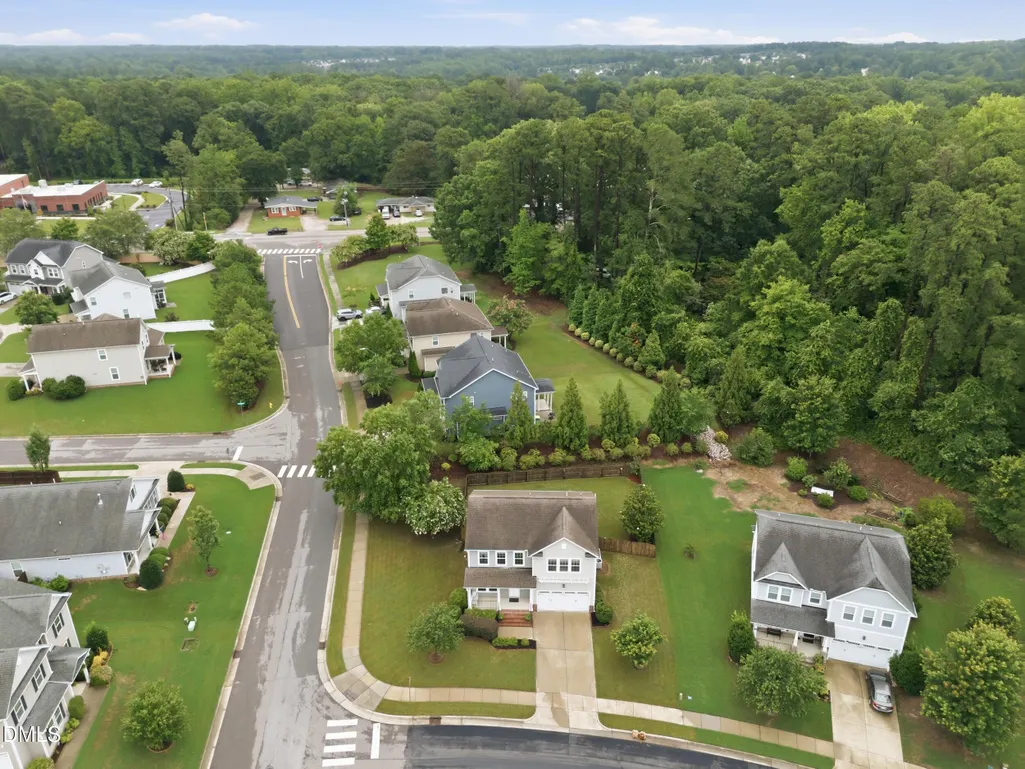
1002 Oasis Pond Lane, Knightdale, NC
Price
$ 399,000
Property Attributes
- MLS#10182461
- TypeSingle Family
- Listing Status Pending
- CountyWake
- CityKnightdale
- NeighborhoodLangston Ridge
- Zip27545
- StyleTraditional
- Year Built2014
- Price$ 399,000
- Bedrooms4
- Full Bathrooms2
- Half Bathrooms1
- Sqr Footage2192
- Lot Size0.24 Acres
Data Source:
Triangle MLS (TMLS)
Property Description
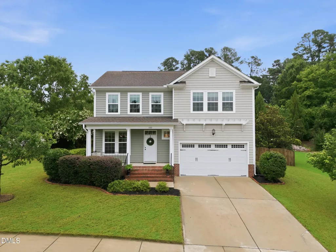
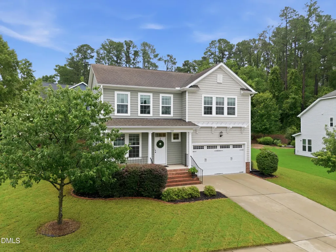
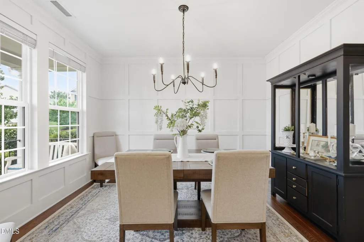
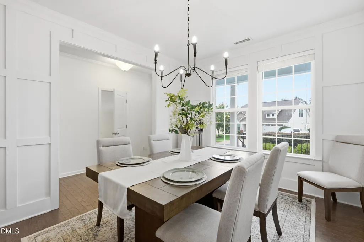
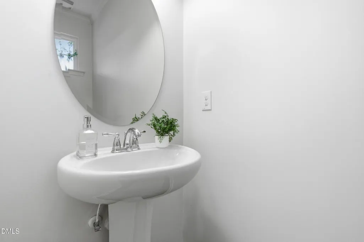
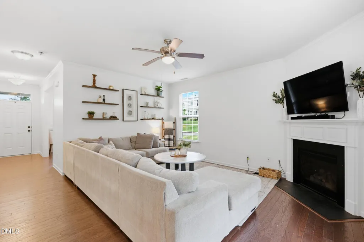
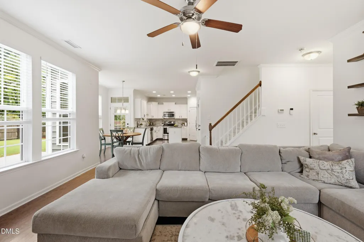
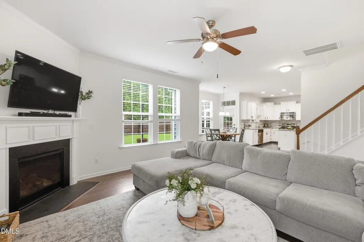
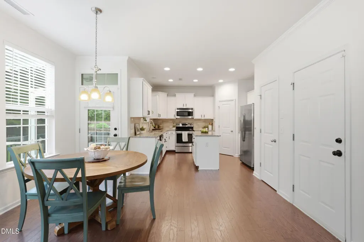
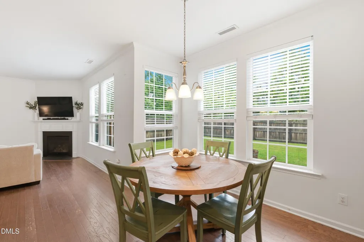
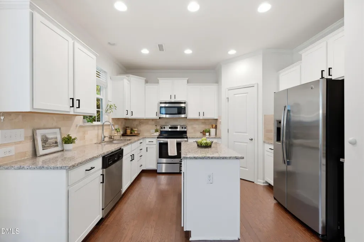
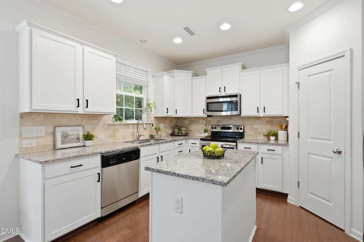
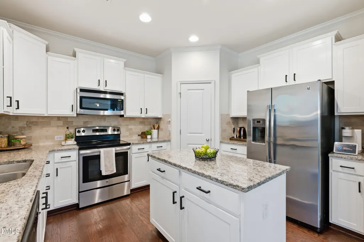
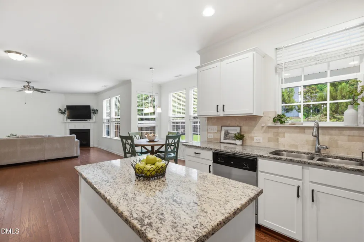
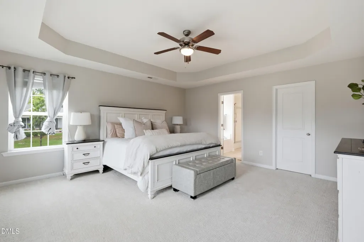
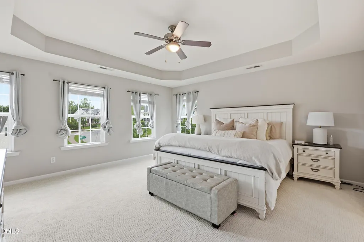
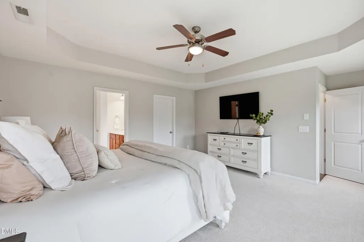
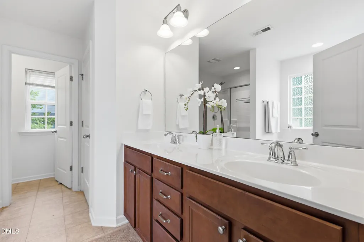
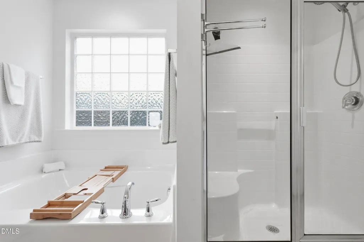
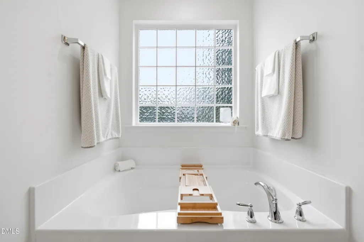
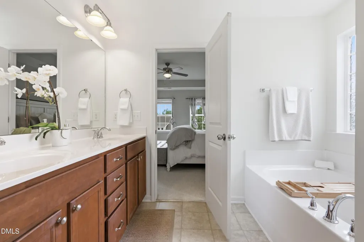
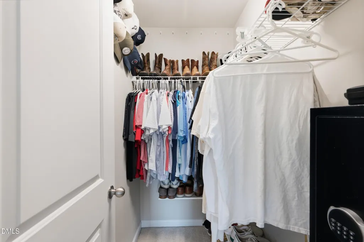
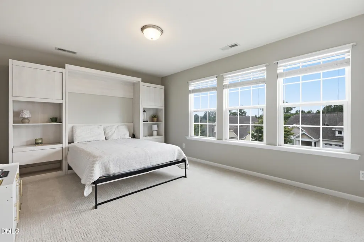
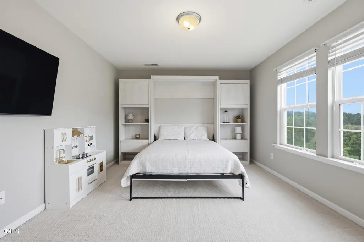
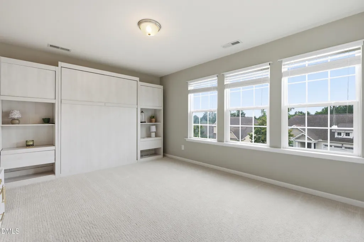
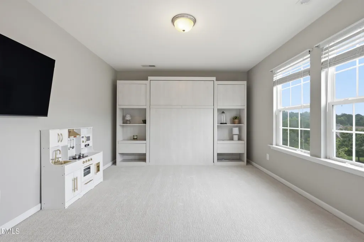
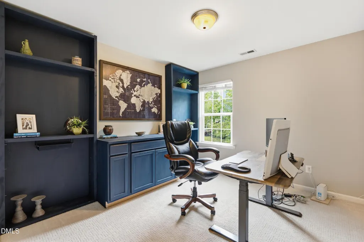
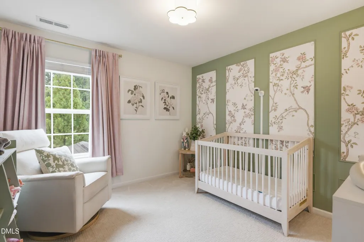
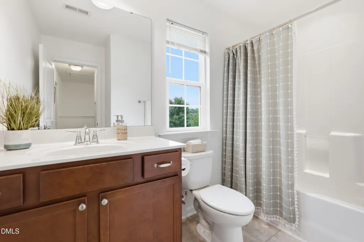
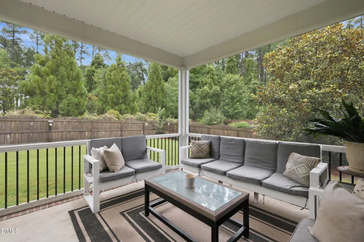
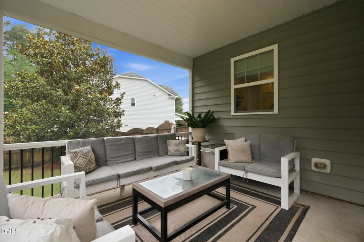
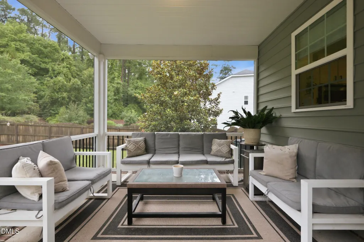
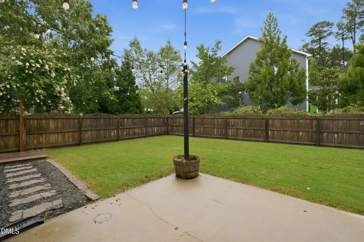
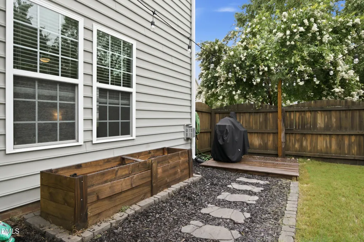
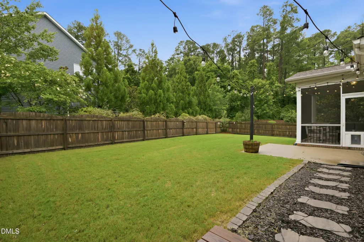
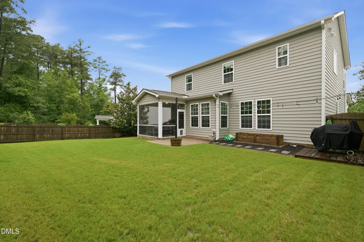
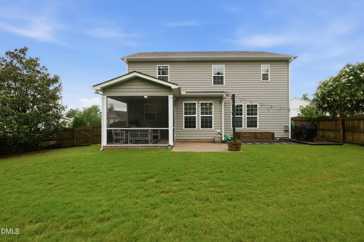
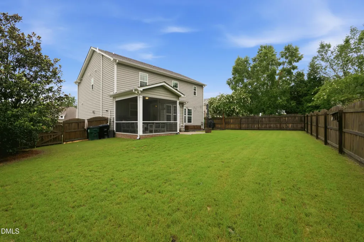
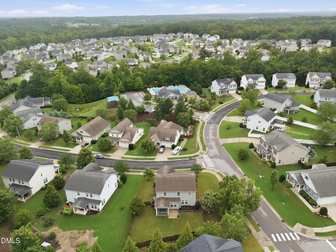
Welcome to this beautifully designed 4-bedroom, 2.5-bath home that perfectly blends functionality and style. The open-concept floor plan creates an inviting space for both everyday living and entertaining, featuring a spacious family room that flows seamlessly into the expansive kitchen. Home chefs will appreciate the oversized island, walk-in pantry, dedicated wet bar, and abundant cabinetry and countertop space. A formal dining room offers the perfect setting for holiday gatherings, dinner parties, or could easily serve as a home office or flex space. The private primary suite is a true retreat, complete with dual closets and a well-appointed en-suite bath designed for comfort and convenience. Step outside to enjoy the screened-in porch overlooking the fully fenced backyard—ideal for relaxing and entertaining. Situated on a desirable corner lot, this home offers added privacy, curb appeal, and outdoor space in a fantastic setting. With generous living areas, thoughtful features, and exceptional indoor-outdoor living, this home is ready to welcome its next owners.
| Elementary School | Middle School | High School |
|---|---|---|
| Wake County Schools Elementary School | Wake County Schools Middle School | Wake County Schools High School |
| Price History | |
|---|---|
| 8/19/2026 | Listed $399,000 |
General Features
| Sewer | Public Sewer |
|---|---|
| Heating | None |
| Cooling | Ceiling Fan(s),Central Air |
| Utilities | Cable Available,Electricity Connected,Sewer Connected,Water Connected |
| Roof | Asphalt |
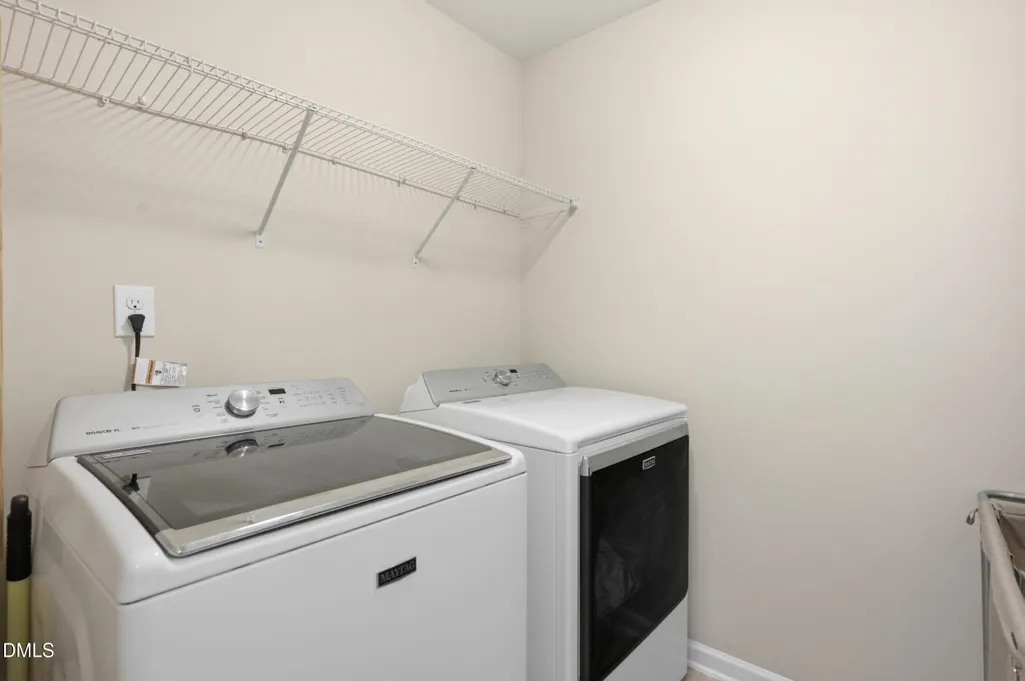
| Appliances | Built-In Range,Dishwasher,Microwave,Washer/Dryer |
| Zoning | GR8 |
| HOA Fee | 720 |
| Garage Spaces | 2 |
| Association Fee Includes | Storm Water Maintenance |
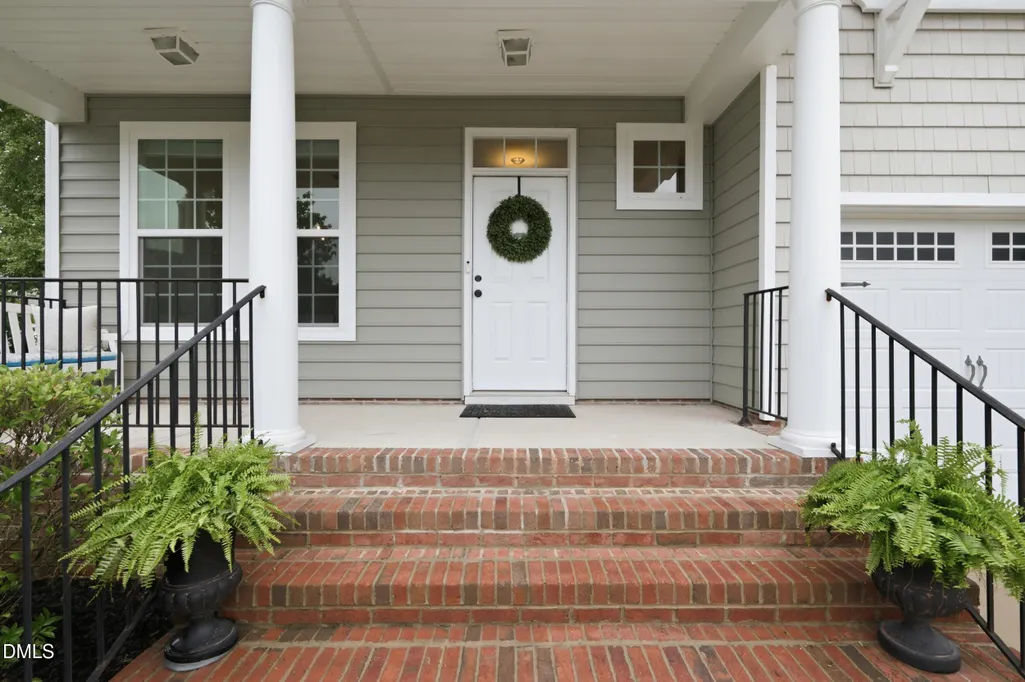
| Patio/Porch Features | Front Porch,Patio,Screened |
| Architectural Style | Traditional |
| Construction Materials | Vinyl Siding |
| Year Built | 2014 |
| Stories Count | 2 |
| Levels | Two |
| Property Subtype | Single Family Residence |
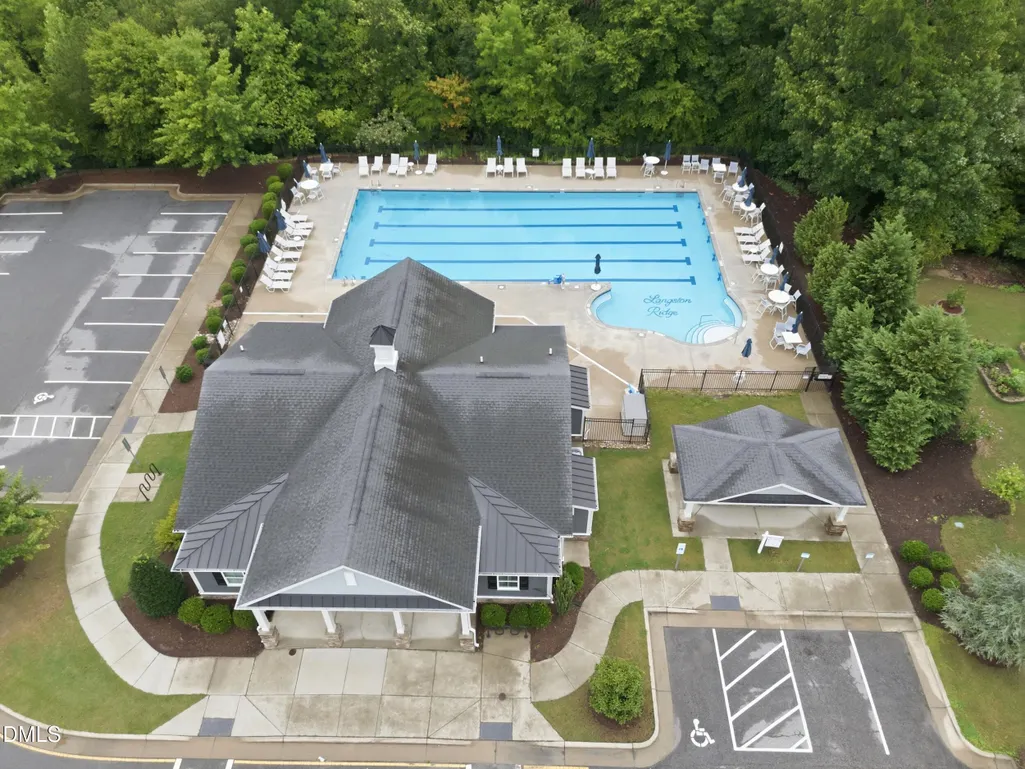
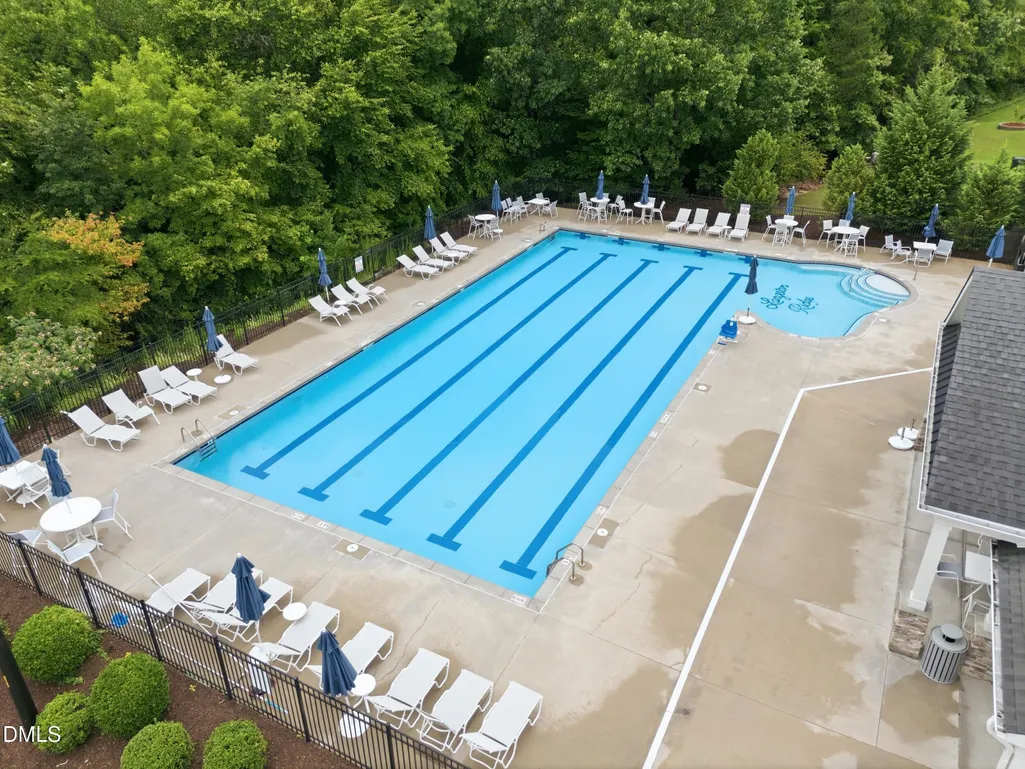
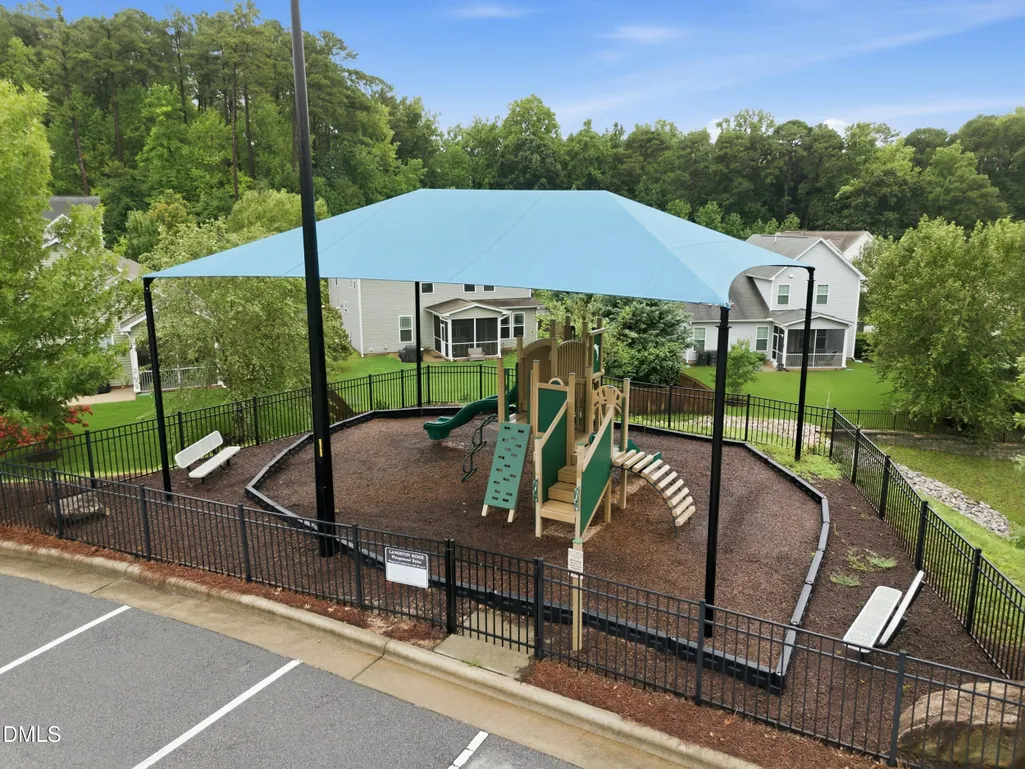
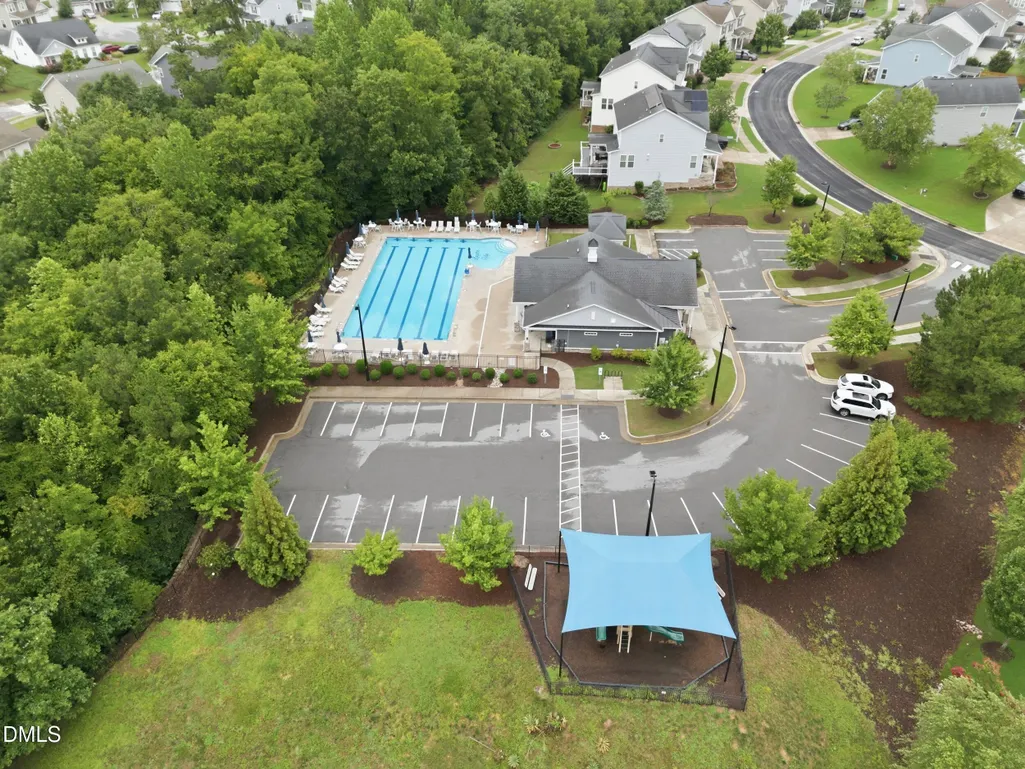
| Community Features | Fitness Center,Playground,Pool,Sidewalks,Street Lights |
| Assoc Fee Paid Per | Annually |
| County | Wake |
| New Construction | false |
| Property Type | Residential |
| Association Amenities | Management,Parking,Recreation Facilities,Trash |
| HOA | true |
| Attached Garage | true |
| Subdivision Name | Langston Ridge |
| Garage Y/N | true |
| Total Rooms | 4 |
| Full Baths | 2 |
| Status | Pending |
| Directions | Take I-440 E toward Rocky Mount., Take Exit 14 toward US-64 E/US-264 E/Rocky Mount/Wilson/Greenville onto I-87N (I-495)., Take Exit 6 toward Hodge Rd/Knightdale, Turn left onto Hodge Rd toward Knightdale., Turn left onto Redwood Valley Ln., Turn left onto Oasis Pond Ln.., House on Left. |
| High School | Wake County Schools |
| City | Knightdale |
| Senior Community Y/N | false |
| Lot Size Units | Acres |
| Lot Size Square Feet | 10454 |
| Carport Y/N | false |
| Elementary School | Wake County Schools |
| Tax Annual Amount | 3882.3 |
| Middle/Junior High School | Wake County Schools |
| Structure Type | House,Site Built |
| Standard Status | Pending |
Interior Features
| Interior Amenities | Ceiling Fan(s),Double Vanity,Dual Closets,Eat-in Kitchen,Kitchen Island,Open Floorplan,Pantry,Soaking Tub,Stone Counters,Walk-In Closet(s) |
|---|---|
| Flooring | Carpet,Laminate,Vinyl,Wood |
| Total Fireplaces | 1 |
| Fireplace Features | Living Room,Propane |
| Common Walls | No Common Walls |
| Air Conditioning Y/N | true |
| Heating Y/N | false |
| Window Features | Aluminum Frames |
| Fireplace Y/N | true |
| Above Grade Finished Area | 2192 |
| Half Baths | 1 |
| Laundry Features | Laundry Room,Upper Level |
| Total Bedrooms | 4 |
| Total Baths | 3 |
Exterior Features
| Exterior Amenities | Fenced Yard,Rain Gutters |
|---|---|
| Fencing | Back Yard,Gate,Wood |
| Parking Features | Concrete,Driveway,Garage,Garage Door Opener |
| Lot Features | Back Yard,Corner Lot,Landscaped,None |
| Water Source | Public |
| Lot Size Area | 0.24 |
| Foundation Details | Slab |
| Building Area Total | 2192 |
| Lot Size Acres | 0.24 |
| Road Surface Type | Paved |
| Waterfront Y/N | false |
| Road Frontage Type | City Street |
| Horse Y/N | false |
Amenities
- Foreclosure
- Views
- Short Sale
- New Construction
- Adult 55+
- Lease To Own
- No HOA Fees
- Furnished
- Primary On Main
- Air Conditioning
- Seller Finance
- Green
- Fixer Upper
- Horse
- Golf
- Fireplace
- Deck
- Garage
- Basement
- Pool
Property vs Single Family Average in 27545
Price
Year Built

 © 2026 Longleaf Pines Association of Realtors MLS. All Rights Reserved. IDX information is provided exclusively for consumers' personal, non-commercial use and may not be used for any purpose other than to identify prospective properties consumers may be interested in purchasing. Information deemed reliable but not guaranteed. Properties marked with the IDX icon are provided courtesy of the Longleaf Pines Association of Realtors MLS, Inc., Internet Data Exchange (IDX).
