
Price Reduction - Foreclosure - Golf Course
Address
14 Plott Hound Drive, Clayton, NC
Price
$ 289,900
Property Attributes
- MLS#10181457
- TypeSingle Family
- Listing Status Active
- CountyJohnston
- CityClayton
- NeighborhoodLions Gate
- Zip27520
- StyleCottage, Ranch
- Year Built2015
- Price$ 289,900
- Bedrooms2
- Full Bathrooms2
- Half Bathrooms0
- Sqr Footage1117
- Lot Size0.09 Acres
Data Source:
Triangle MLS (TMLS)
Property Description
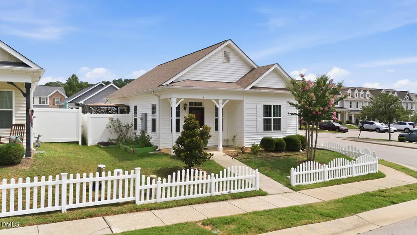
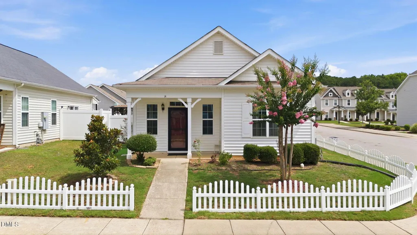
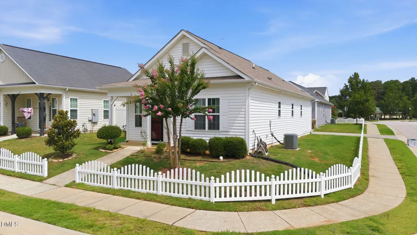
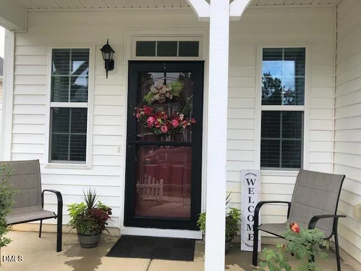
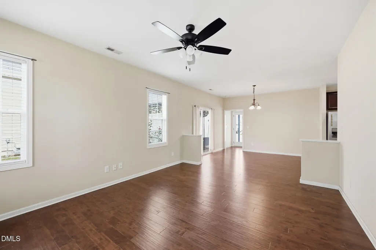
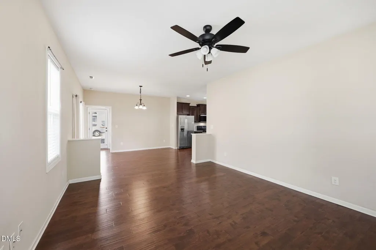
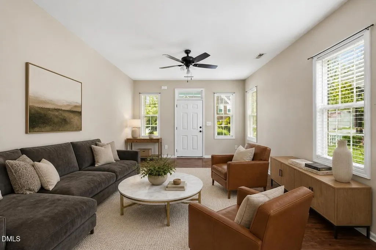
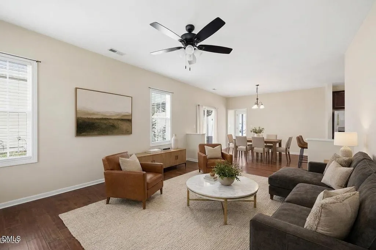
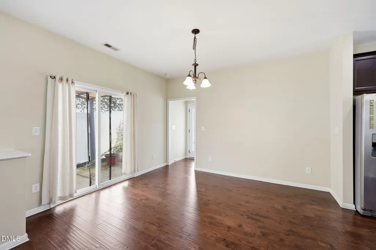
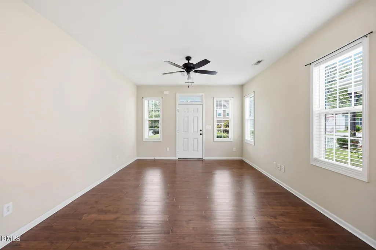
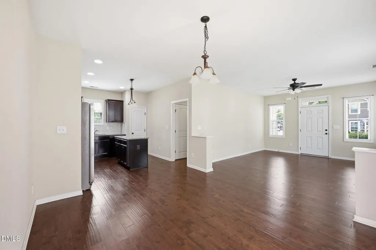
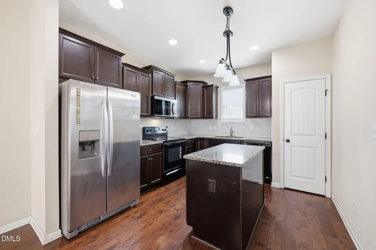
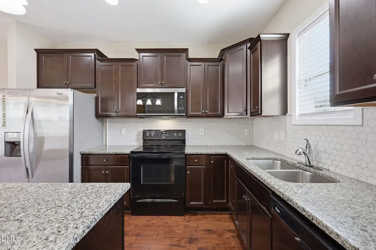
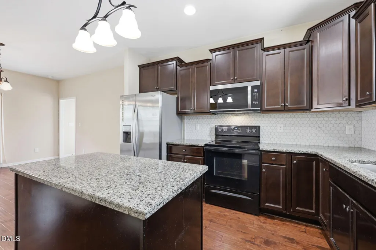
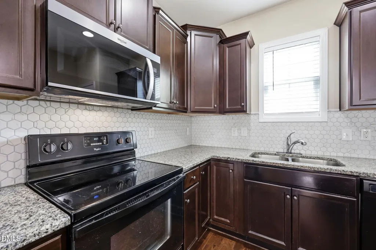
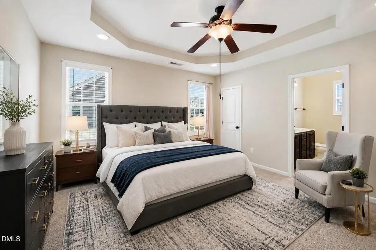
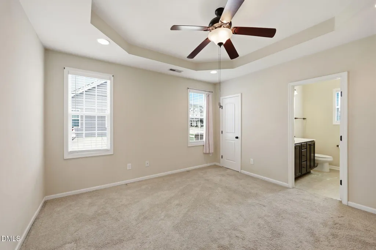
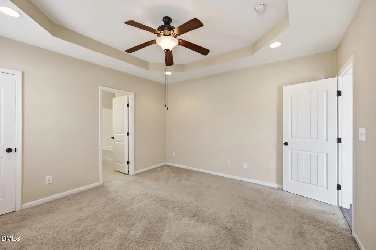
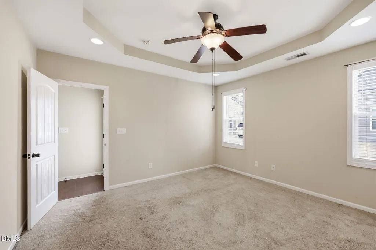
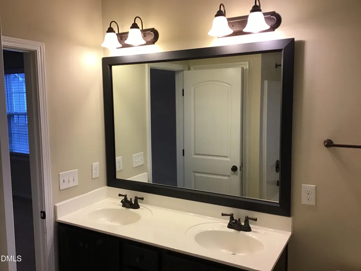
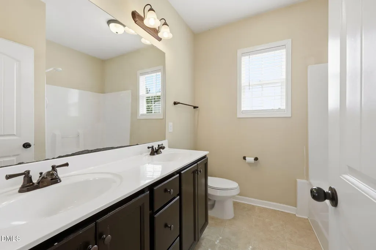
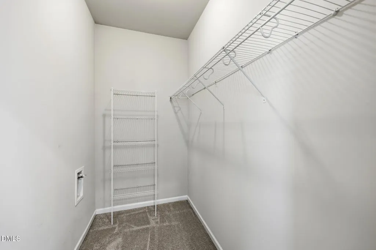
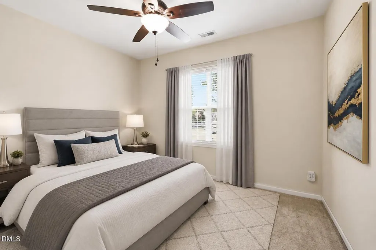
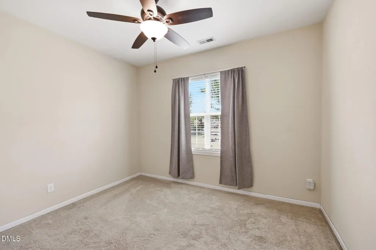
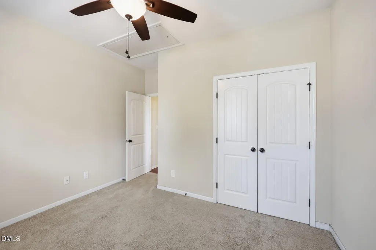
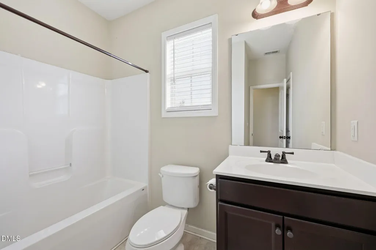
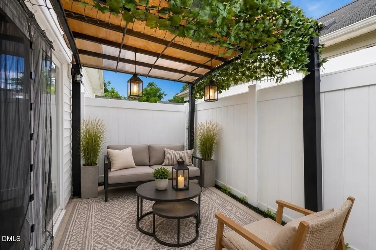
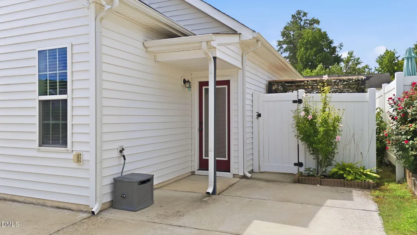
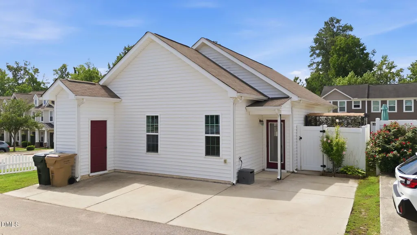
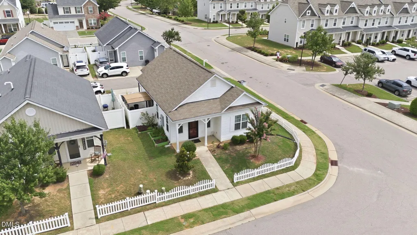
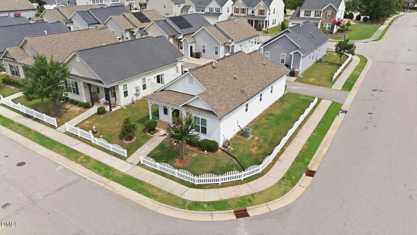
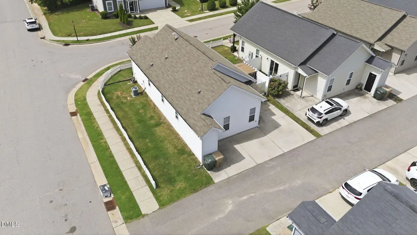
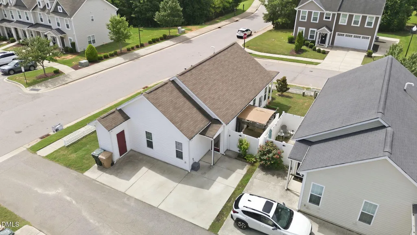
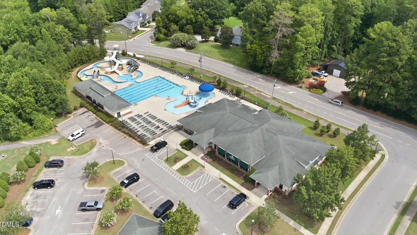
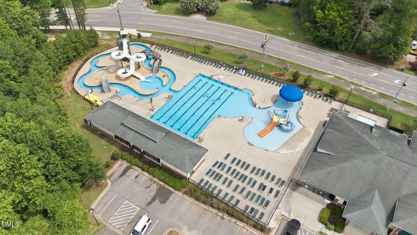
Enjoy comfortable one-level living in this updated 2-bedroom, 2-bath ranch. Luxury vinyl plank flooring flows through the open-concept living areas, and the beautiful kitchen features granite countertops, a tile backsplash, stainless steel appliances, a side-by-side refrigerator, a pantry, and a center island. The spacious primary suite offers a large walk-in closet and a spa-like bath with dual vanities and a soaking tub. The second bedroom is generously sized and conveniently located near the hall bath. Additional highlights include 9-foot smooth ceilings, ceiling fans, updated light fixtures, and an outside storage closet. Also there is a private enclosed patio with a pergola that ideal for morning coffee or evening relaxation, while the covered front porch offers a welcoming place to enjoy the sidewalk-lined neighborhood. Community amenities include a pool, gym, and golf privileges. Lawn maintenance is included in the HOA dues. Conveniently located near grocery stores, shops, restaurants, major highways, and Clayton Community Park, this home offers comfort, convenience, and easy living.
| Elementary School | Middle School | High School |
|---|---|---|
| Johnston - Cleveland Elementary Elementary School | Johnston - Clayton Middle Middle School | Johnston - Clayton High High School |
| Price History | |
|---|---|
| 8/19/2026 | Listed $299,900 |
| 9/9/2026 | 3$289,900 |
General Features
| Sewer | Public Sewer |
|---|---|
| Heating | Central,Electric,None |
| Cooling | Central Air,Heat Pump |
| Utilities | Cable Connected,Electricity Connected,Natural Gas Connected,Sewer Connected,Water Connected,Underground Utilities |
| Roof | Architectural Shingle |
| Appliances | Dishwasher,Electric Range,Gas Water Heater,Microwave,Refrigerator |
| Zoning | PUD |
| HOA Fee | 135 |
| Association Fee Includes | Maintenance Grounds |
| Patio/Porch Features | Covered,Front Porch,Patio |
| Architectural Style | Cottage,Ranch |
| Construction Materials | Vinyl Siding |
| Year Built | 2015 |
| View | None |
| Stories Count | 1 |
| Levels | One |
| Property Subtype | Single Family Residence |
| Community Features | Fitness Center,Golf,Pool,Sidewalks,Street Lights |
| Assoc Fee Paid Per | Monthly |
| County | Johnston |
| New Construction | false |
| Property Type | Residential |
| Association Amenities | Fitness Center,Maintenance Grounds,Pool |
| HOA | true |
| Attached Garage | false |
| Subdivision Name | Lions Gate |
| Garage Y/N | false |
| Other Structures | None |
| Total Rooms | 5 |
| Full Baths | 2 |
| Status | Active |
| Directions | From Clayton Hwy 70 turn Right on Amelia Church Rd, then turn Left on Middleton Street, then Right on Plott Hound Drive. The house is on the corner. |
| High School | Johnston - Clayton High |
| City | Clayton |
| Senior Community Y/N | false |
| Open Parking Spaces | 2 |
| Lot Size Units | Acres |
| Lot Size Square Feet | 3920 |
| Carport Y/N | false |
| Elementary School | Johnston - Cleveland Elementary |
| Tax Annual Amount | 2901.03 |
| Middle/Junior High School | Johnston - Clayton Middle |
| Structure Type | House |
| Standard Status | Active |
Interior Features
| Interior Amenities | Ceiling Fan(s),Granite Counters,Smooth Ceilings |
|---|---|
| Flooring | Carpet,Luxury Vinyl,Vinyl |
| Common Walls | No Common Walls |
| Air Conditioning Y/N | true |
| Heating Y/N | false |
| Window Features | Aluminum Frames,Blinds |
| Fireplace Y/N | false |
| Above Grade Finished Area | 1117 |
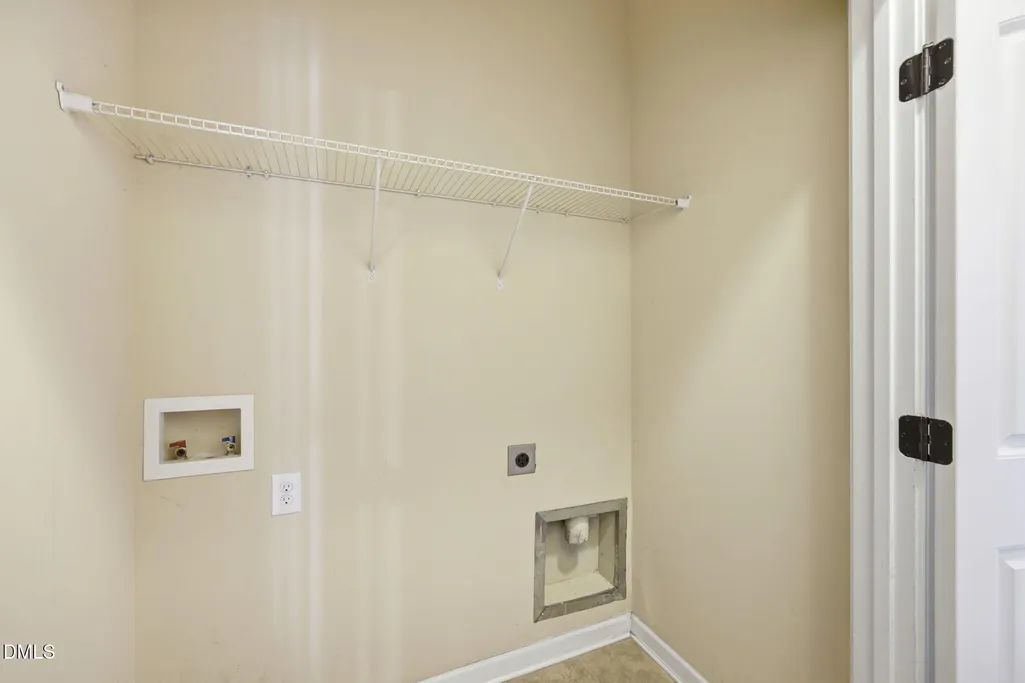
| Laundry Features | Electric Dryer Hookup,Laundry Closet,Washer Hookup |
| Total Bedrooms | 2 |
| Above Grade Finished Area Source | Assessor |
| Total Baths | 2 |
Exterior Features
| Fencing | Partial |
|---|---|
| Parking Features | Alley Access,Concrete |
| Lot Features | Corner Lot,Front Yard,None |
| Water Source | Public |
| Lot Size Area | 0.09 |
| Foundation Details | Slab |
| Spa | false |
| Building Area Total | 1117 |
| Lot Size Acres | 0.09 |
| Road Surface Type | Asphalt |
| Waterfront Y/N | false |
| Road Frontage Type | City Street |
| Horse Y/N | false |
Amenities
- Foreclosure
- Views
- Short Sale
- New Construction
- Adult 55+
- Lease To Own
- No HOA Fees
- Furnished
- Primary On Main
- Air Conditioning
- Seller Finance
- Green
- Fixer Upper
- Horse
- Golf
- Fireplace
- Deck
- Garage
- Basement
- Pool
Property vs Single Family Average in 27520
Price
Year Built

 © 2026 Longleaf Pines Association of Realtors MLS. All Rights Reserved. IDX information is provided exclusively for consumers' personal, non-commercial use and may not be used for any purpose other than to identify prospective properties consumers may be interested in purchasing. Information deemed reliable but not guaranteed. Properties marked with the IDX icon are provided courtesy of the Longleaf Pines Association of Realtors MLS, Inc., Internet Data Exchange (IDX).
