
New Construction
Address
2600 Fayetteville Street, Durham, NC
Price
$ 319,000
Property Attributes
- MLS#10179636
- TypeSingle Family
- Listing Status Pending
- CountyDurham
- CityDurham
- NeighborhoodHuskett Acres
- Zip27707
- StyleContemporary
- Year Built2026
- Price$ 319,000
- Bedrooms3
- Full Bathrooms2
- Half Bathrooms1
- Sqr Footage1236
- Lot Size0.09 Acres
Data Source:
Triangle MLS (TMLS)
Property Description
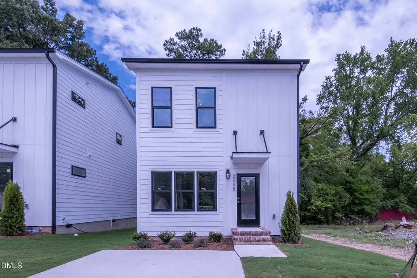
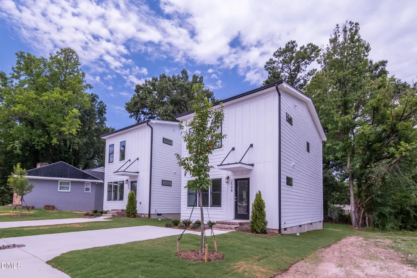
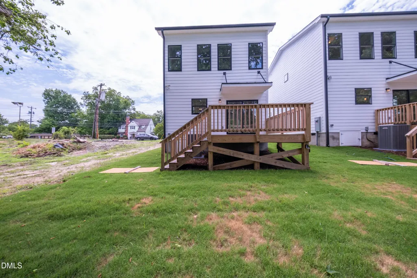
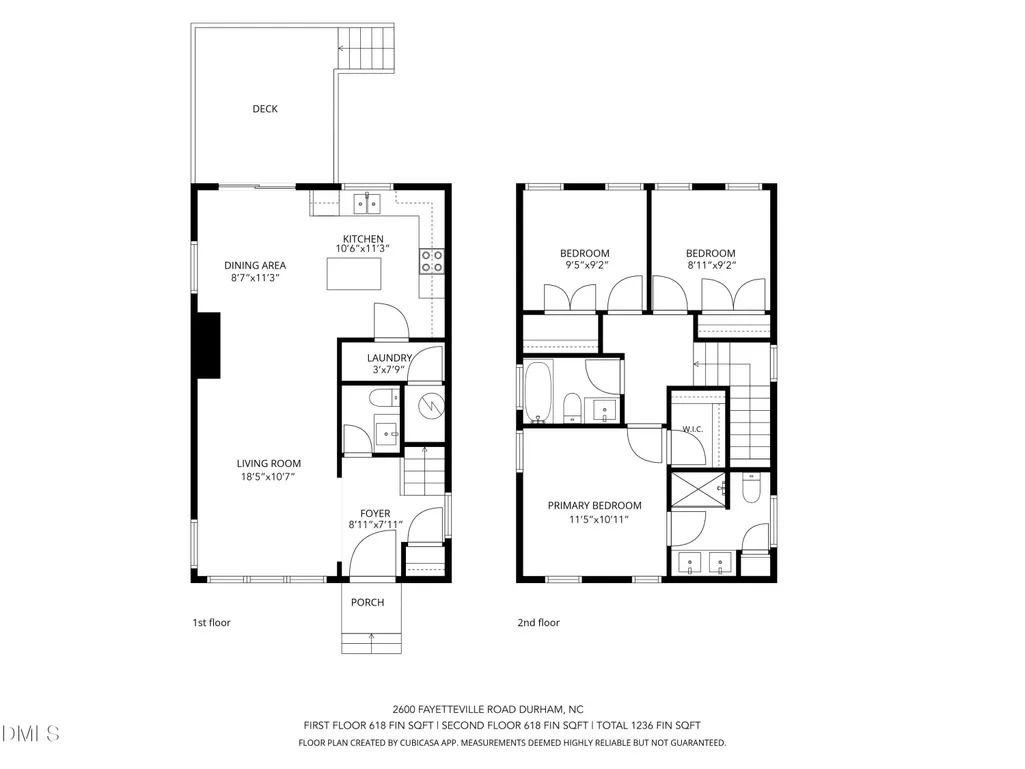
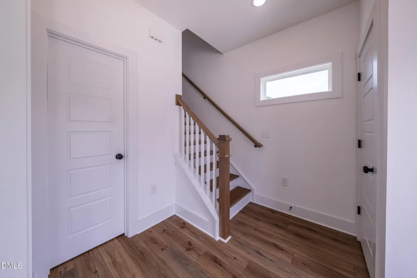
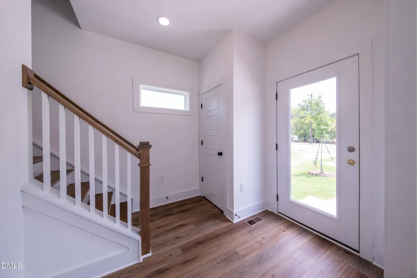
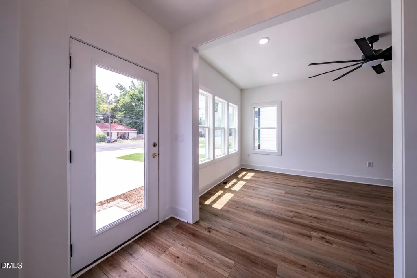
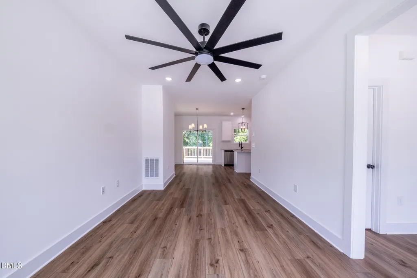
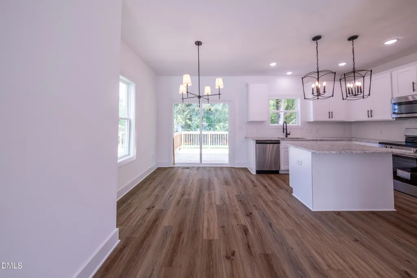
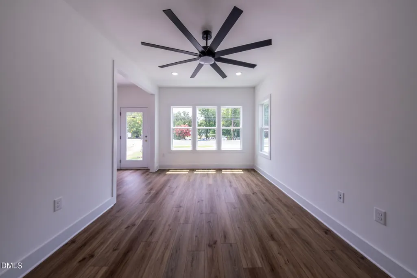
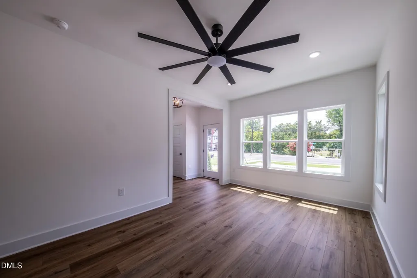
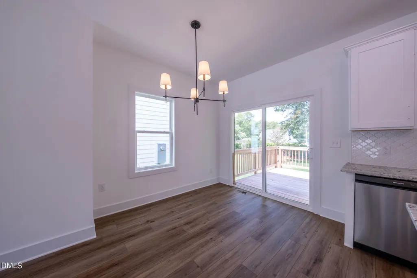
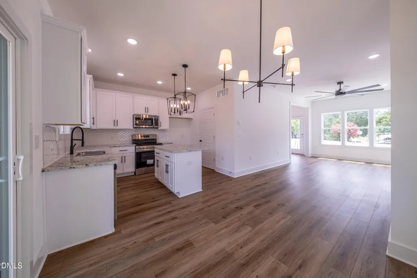
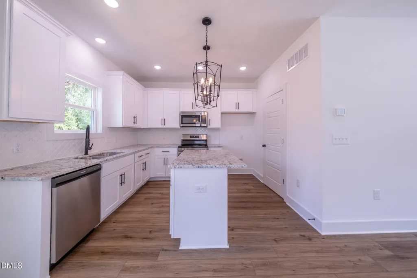
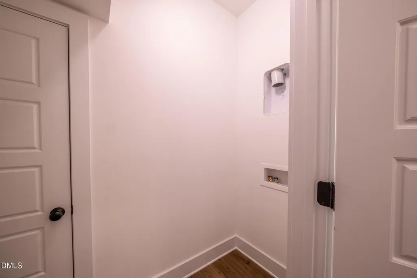
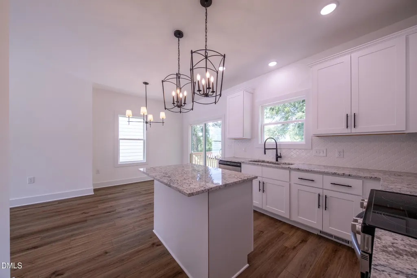
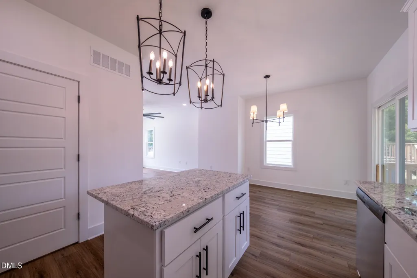
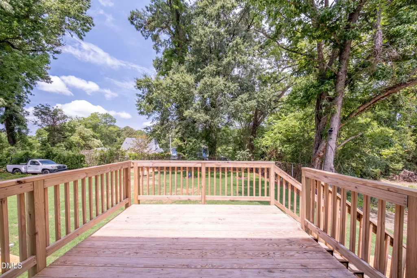
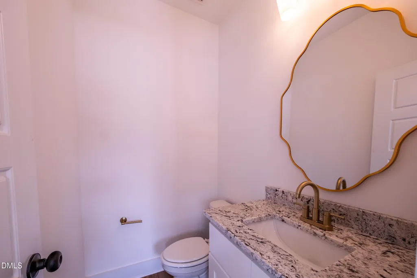
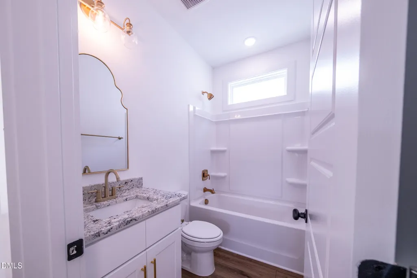
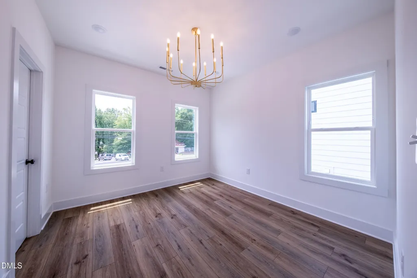
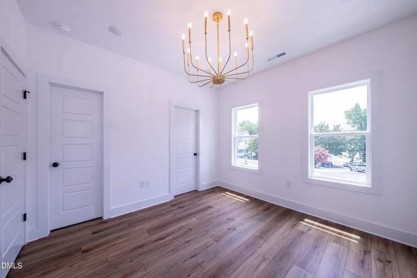
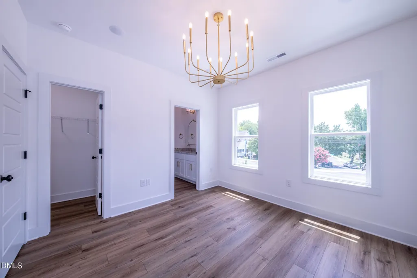
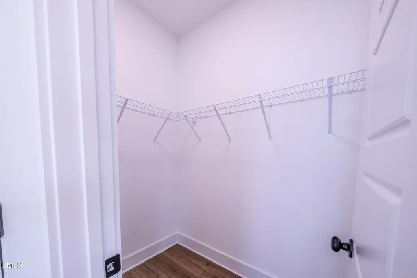
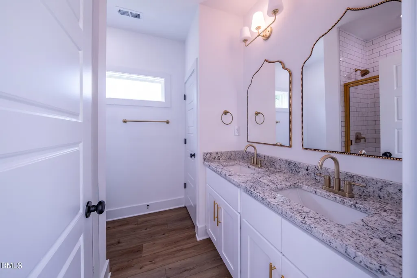
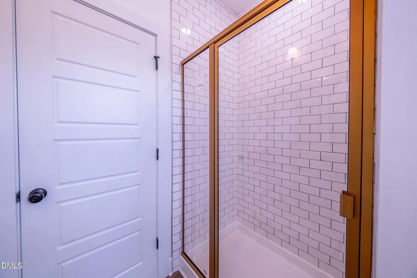
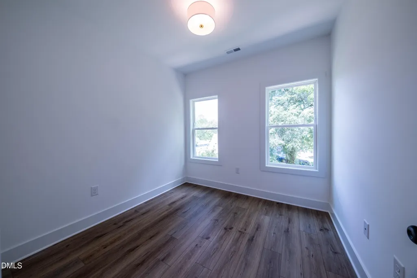
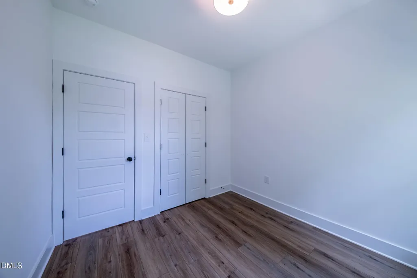
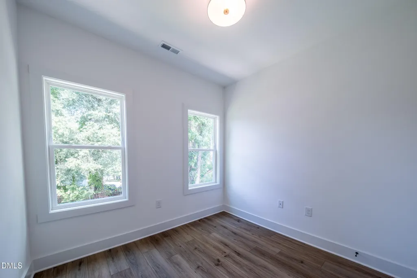
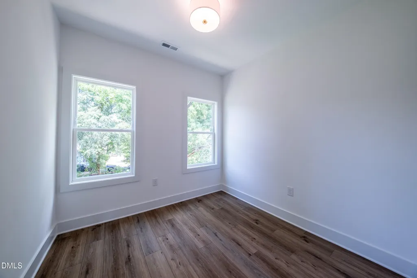
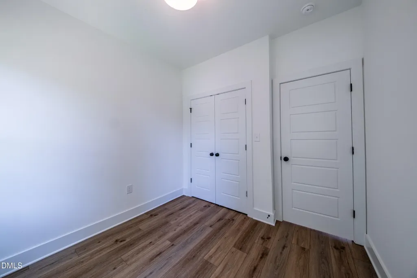
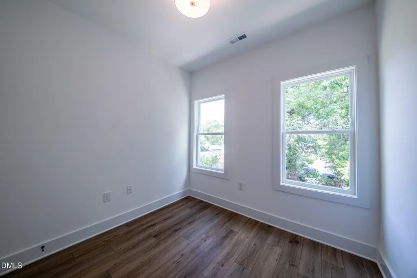
Modern New Construction in the Heart of Durham! Welcome to this beautifully designed 3-bedroom, 2.5-bath contemporary home offering 1,236 square feet of thoughtfully crafted living space. Clean architectural lines, abundant natural light, and stylish finishes create a home that feels both modern and inviting. The open-concept main level features a spacious living room that flows seamlessly into the dining area and designer kitchen, complete with a center island, sleek cabinetry, and direct access to a generous rear deck—perfect for entertaining, grilling, or enjoying your morning coffee. A convenient powder room and laundry area complete the first floor. Upstairs, the private primary suite includes a walk-in closet and en-suite bath, while two additional bedrooms share a well-appointed full bathroom, providing flexibility for family, guests, or a home office. The striking exterior showcases crisp white board-and-batten siding, black-framed windows, and modern curb appeal, while the bright interior features wide-plank luxury flooring, soaring ceilings, oversized windows, and contemporary lighting throughout. Located just minutes from downtown Durham, Duke University, shopping, dining, and major highways, this move-in-ready home offers the perfect blend of style, comfort, and convenience.
| Elementary School | Middle School | High School |
|---|---|---|
| Durham - C C Spaulding Elementary Elementary School | Durham - Sherwood Githens Middle Middle School | Durham - Charles E Jordan Sr High School High School |
| Price History | |
|---|---|
| 8/19/2026 | Listed $319,000 |
General Features
| Sewer | Public Sewer |
|---|---|
| Heating | Electric,Heat Pump |
| Cooling | Central Air,Heat Pump |
| Roof | Architectural Shingle |
| Appliances | Dishwasher,Disposal,Electric Range,Electric Water Heater,Microwave |
| Zoning | R-5 |
| Patio/Porch Features | Deck |
| Architectural Style | Contemporary |
| Construction Materials | Board & Batten Siding,Cement Siding,HardiPlank Type |
| Year Built | 2026 |
| Levels | Two |
| Property Subtype | Single Family Residence |
| County | Durham |
| New Construction | true |
| Property Type | Residential |
| HOA | false |
| Attached Garage | false |
| Subdivision Name | Huskett Acres |
| Garage Y/N | false |
| Total Rooms | 6 |
| Full Baths | 2 |
| Status | Pending |
| Directions | North on Exit 279 B, exit 6 Cornwallis Rd to Research Triangle Park, turn right on E Cornwallis Rd, Turn Right on Fayetteville Street, Home on Left |
| High School | Durham - Charles E Jordan Sr High School |
| City | Durham |
| Senior Community Y/N | false |
| Open Parking Spaces | 2 |
| Lot Size Units | Acres |
| Lot Size Square Feet | 3920 |
| Carport Y/N | false |
| Elementary School | Durham - C C Spaulding Elementary |
| Tax Annual Amount | 945.45 |
| Middle/Junior High School | Durham - Sherwood Githens Middle |
| Structure Type | Site Built |
| Standard Status | Pending |
Interior Features
| Interior Amenities | Bathtub/Shower Combination,Eat-in Kitchen,Granite Counters,High Ceilings,Smooth Ceilings,Walk-In Closet(s),Walk-In Shower |
|---|---|
| Flooring | Luxury Vinyl |
| Air Conditioning Y/N | true |
| Heating Y/N | true |
| Fireplace Y/N | false |
| Above Grade Finished Area | 1236 |
| Half Baths | 1 |
| Total Bedrooms | 3 |
| Total Baths | 3 |
Exterior Features
| Parking Features | Parking Pad |
|---|---|
| Water Source | Public |
| Lot Size Area | 0.09 |
| Foundation Details | Block,Crawlspace |
| Building Area Total | 1236 |
| Lot Dimensions | 30'x136 |
| Lot Size Acres | 0.09 |
Amenities
- Foreclosure
- Views
- Short Sale
- New Construction
- Adult 55+
- Lease To Own
- No HOA Fees
- Furnished
- Primary On Main
- Air Conditioning
- Seller Finance
- Green
- Fixer Upper
- Horse
- Golf
- Fireplace
- Deck
- Garage
- Basement
- Pool
Property vs Single Family Average in 27707
Price
Year Built

 © 2026 Longleaf Pines Association of Realtors MLS. All Rights Reserved. IDX information is provided exclusively for consumers' personal, non-commercial use and may not be used for any purpose other than to identify prospective properties consumers may be interested in purchasing. Information deemed reliable but not guaranteed. Properties marked with the IDX icon are provided courtesy of the Longleaf Pines Association of Realtors MLS, Inc., Internet Data Exchange (IDX).
