
New Construction
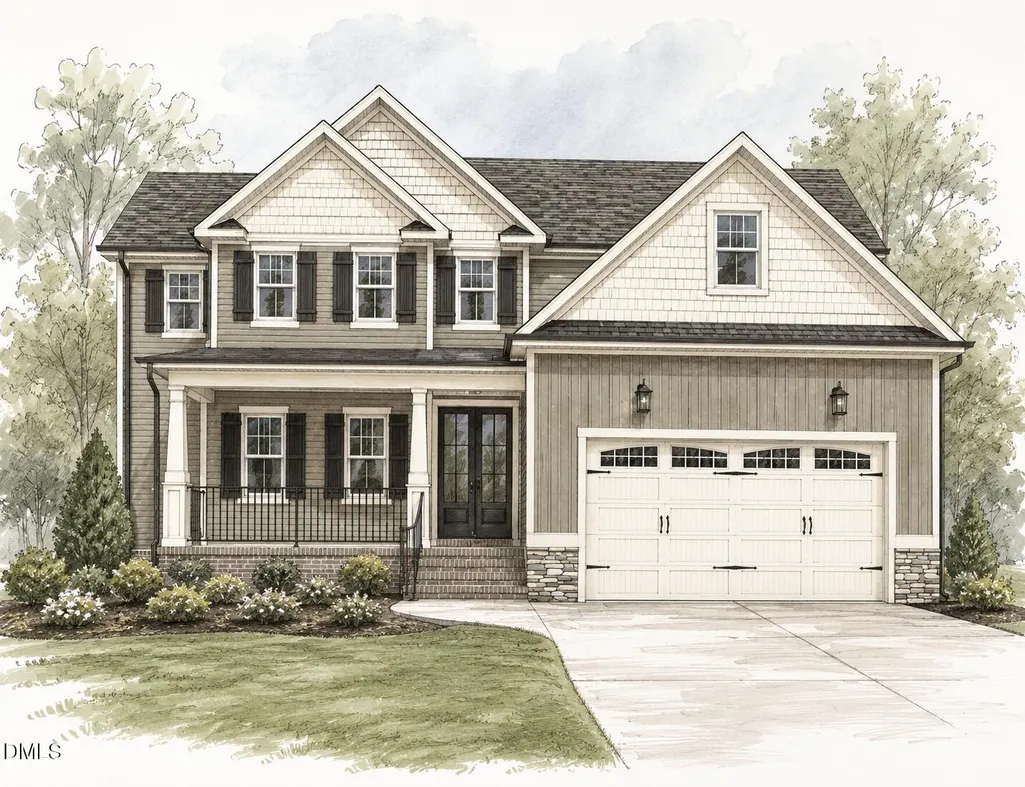
Address
131 Freedom Rdg Drive, Smithfield, NC
Price
$ 548,100
Property Attributes
- MLS#10178495
- TypeSingle Family
- Listing Status Pending
- CountyJohnston
- CitySmithfield
- NeighborhoodFreedom Ridge
- Zip27577
- StyleCraftsman, Traditional
- Year Built2026
- Price$ 548,100
- Bedrooms4
- Full Bathrooms3
- Half Bathrooms0
- Sqr Footage2949
- Lot Size1.18 Acres
Data Source:
Triangle MLS (TMLS)
Property Description
Discover the perfect blend of style, comfort, and craftsmanship in this beautifully designed two-story home. Featuring a desirable open-concept floor plan, the spacious kitchen flows effortlessly into the living area, creating an ideal space for entertaining and everyday living. The main level also offers a private bedroom, full bathroom, and dedicated office, providing flexibility for guests, remote work, or multigenerational living. Exceptional custom wood detailing enhances every closet and adds timeless character to the dining room, showcasing the home's quality craftsmanship. Step outside to enjoy the screened-in back porch or host family and friends on the grilling deck overlooking the backyard. A spacious two-car garage completes this thoughtfully designed home, offering both convenience and additional storage. With its functional layout, custom finishes, and inviting indoor and outdoor living spaces, this home is one you won't want to miss.
| Elementary School | Middle School | High School |
|---|---|---|
| Johnston - Swift Creek Elementary Elementary School | Johnston - Swift Creek Middle School Middle School | Johnston - Cleveland High School High School |
| Price History | |
|---|---|
| 8/19/2026 | Listed $548,100 |
General Features
| Sewer | Septic Tank |
|---|---|
| Heating | Central,Fireplace(s) |
| Cooling | Ceiling Fan(s),Central Air |
| Utilities | Electricity Connected,Septic Connected,Water Connected |
| Roof | Architectural Shingle,Shingle |
| Appliances | Dishwasher,Electric Range,Microwave |
| HOA Fee | 33.33 |
| Garage Spaces | 2 |
| Association Fee Includes | None |
| Patio/Porch Features | Deck,Front Porch,Rear Porch,Screened |
| Architectural Style | Craftsman,Traditional |
| Construction Materials | Board & Batten Siding,Shake Siding,Vertical Siding,Vinyl Siding |
| Year Built | 2026 |
| Levels | Two |
| Property Subtype | Single Family Residence |
| Assoc Fee Paid Per | Annually |
| County | Johnston |
| New Construction | true |
| Property Type | Residential |
| Association Amenities | None |
| HOA | true |
| Attached Garage | true |
| Subdivision Name | Freedom Ridge |
| Garage Y/N | true |
| Total Rooms | 14 |
| Full Baths | 3 |
| Status | Pending |
| Directions | Head southeast on I-40 E | Take exit 319 toward Smithfield | Turn left onto NC-210 E | Turn left onto Crantock Rd | Turn left onto Freedom Rd | Turn left on Freedom Ridge Dr |
| High School | Johnston - Cleveland High School |
| City | Smithfield |
| Senior Community Y/N | false |
| Open Parking Spaces | 2 |
| Lot Size Units | Acres |
| Lot Size Square Feet | 51361.6 |
| Carport Y/N | false |
| Elementary School | Johnston - Swift Creek Elementary |
| Middle/Junior High School | Johnston - Swift Creek Middle School |
| Structure Type | House |
| Builder Name | Darryl D Evans |
| Standard Status | Pending |
Interior Features
| Interior Amenities | Ceiling Fan(s),Coffered Ceiling(s),Crown Molding,Granite Counters,Kitchen Island,Open Floorplan,Pantry,Recessed Lighting,Walk-In Closet(s) |
|---|---|
| Flooring | Laminate |
| Total Fireplaces | 1 |
| Air Conditioning Y/N | true |
| Heating Y/N | true |
| Fireplace Y/N | true |
| Above Grade Finished Area | 2949 |
| Laundry Features | Inside,Laundry Room |
| Total Bedrooms | 4 |
| Total Baths | 3 |
Exterior Features
| Parking Features | Driveway,Garage |
|---|---|
| Water Source | Public |
| Lot Size Area | 1.18 |
| Foundation Details | Raised,Crawlspace |
| Building Area Total | 2949 |
| Lot Size Acres | 1.18 |
| Door Features | French Doors |
Amenities
- Foreclosure
- Views
- Short Sale
- New Construction
- Adult 55+
- Lease To Own
- No HOA Fees
- Furnished
- Primary On Main
- Air Conditioning
- Seller Finance
- Green
- Fixer Upper
- Horse
- Golf
- Fireplace
- Deck
- Garage
- Basement
- Pool
Property vs Single Family Average in 27577
Price
Year Built

 © 2026 Longleaf Pines Association of Realtors MLS. All Rights Reserved. IDX information is provided exclusively for consumers' personal, non-commercial use and may not be used for any purpose other than to identify prospective properties consumers may be interested in purchasing. Information deemed reliable but not guaranteed. Properties marked with the IDX icon are provided courtesy of the Longleaf Pines Association of Realtors MLS, Inc., Internet Data Exchange (IDX).
