
New Construction - Eco Friendly
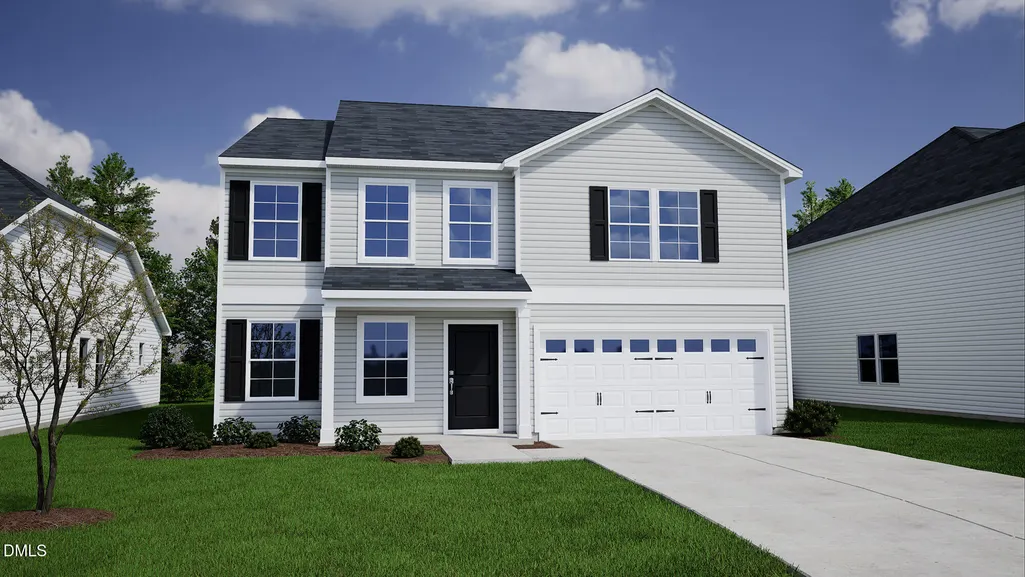
Address
82 Winter Hill Place 74, Angier, NC
Price
$ 406,085
Property Attributes
- MLS#10176736
- TypeSingle Family
- Listing Status Pending
- CountyHarnett
- CityAngier
- NeighborhoodCambridge Reserve
- Zip27501
- StyleTraditional
- Year Built2026
- Price$ 406,085
- Bedrooms4
- Full Bathrooms3
- Half Bathrooms0
- Sqr Footage2771
- Lot Size0.6 Acres
Data Source:
Triangle MLS (TMLS)
Property Description
The popular Telfair plan offers a unique advantage, featuring both an attached and a detached two-car garage. This rare feature adds exceptional flexibility, whether you need extra storage, a dedicated workshop, or additional parking. It's a standout solution for homeowners seeking both functionality and convenience. Inside, the main floor impresses with an upgraded kitchen featuring a large island and a cozy eat-in nook, all flowing seamlessly into the inviting family room, perfect for gatherings. A versatile flex room provides the ideal space for a home office, gym, or creative studio. Upstairs, the expansive primary suite is a true retreat, complete with a spa-inspired en-suite bath and a generous walk-in closet. Three additional bedrooms, a spacious loft for casual living, and a centrally located laundry room complete the second floor. Blending smart design with everyday comfort, this home is built for modern living at its best. **Photos for Representation!. **ASK ABOUT OUR INCENTIVES!
| Elementary School | Middle School | High School |
|---|---|---|
| Harnett - Coats Elementary Elementary School | Harnett - Coats Erwin Middle Middle School | Harnett - Triton High High School |
| Price History | |
|---|---|
| 8/19/2026 | Listed $406,085 |
General Features
| Sewer | Septic Tank |
|---|---|
| Heating | Electric,Forced Air,Heat Pump |
| Cooling | Central Air,Electric,Heat Pump,Zoned |
| Utilities | Electricity Connected,Natural Gas Not Available,Septic Connected,Water Connected,Underground Utilities |
| Roof | Shingle |
| Appliances | Dishwasher,Electric Range,Electric Water Heater,Microwave,Plumbed For Ice Maker,Stainless Steel Appliance(s) |
| HOA Fee | 50 |
| Garage Spaces | 4 |
| Association Fee Includes | None |
| Patio/Porch Features | Covered,Front Porch,Patio |
| Architectural Style | Traditional |
| Construction Materials | Vinyl Siding |
| Year Built | 2026 |
| View | Neighborhood |
| Stories Count | 2 |
| Levels | Two |
| Unit Number | 74 |
| Property Subtype | Single Family Residence |
| Community Features | Street Lights |
| Assoc Fee Paid Per | Annually |
| County | Harnett |
| New Construction | true |
| Property Type | Residential |
| Association Amenities | None |
| HOA | true |
| Attached Garage | true |
| Energy Efficient | HVAC |
| Subdivision Name | Cambridge Reserve |
| Garage Y/N | true |
| Total Rooms | 4 |
| Full Baths | 3 |
| Status | Pending |
| Directions | Use GPS Address: 21 Bonair Ave. Keep straight. Turn left onto Winter Hill Place. Lot 74 will be on your right. |
| High School | Harnett - Triton High |
| City | Angier |
| Senior Community Y/N | false |
| Lot Size Units | Acres |
| Lot Size Square Feet | 26005.32 |
| Elementary School | Harnett - Coats Elementary |
| Middle/Junior High School | Harnett - Coats Erwin Middle |
| Structure Type | Site Built |
| Standard Status | Pending |
Interior Features
| Interior Amenities | Eat-in Kitchen,Kitchen Island,Open Floorplan,Pantry,Quartz Counters,Smooth Ceilings,Tray Ceiling(s),Walk-In Closet(s),Walk-In Shower,Water Closet,Wired for Data |
|---|---|
| Basement | Other |
| Flooring | Carpet,Ceramic Tile,Luxury Vinyl |
| Air Conditioning Y/N | true |
| Heating Y/N | true |
| Window Features | Insulated Windows,Screens |
| Above Grade Finished Area | 2771 |
| Laundry Features | Laundry Room,Upper Level |
| Total Bedrooms | 4 |
| Total Baths | 3 |
Exterior Features
| Parking Features | Attached,Detached,Driveway,Garage,Garage Door Opener |
|---|---|
| Water Source | Public |
| Lot Size Area | 0.6 |
| Foundation Details | Slab |
| Building Area Total | 2771 |
| Lot Dimensions | See Plot Plan |
| Lot Size Acres | 0.6 |
Amenities
- Foreclosure
- Views
- Short Sale
- New Construction
- Adult 55+
- Lease To Own
- No HOA Fees
- Furnished
- Primary On Main
- Air Conditioning
- Seller Finance
- Green
- Fixer Upper
- Horse
- Golf
- Fireplace
- Deck
- Garage
- Basement
- Pool
Property vs Single Family Average in 27501
Price
Year Built

 © 2026 Longleaf Pines Association of Realtors MLS. All Rights Reserved. IDX information is provided exclusively for consumers' personal, non-commercial use and may not be used for any purpose other than to identify prospective properties consumers may be interested in purchasing. Information deemed reliable but not guaranteed. Properties marked with the IDX icon are provided courtesy of the Longleaf Pines Association of Realtors MLS, Inc., Internet Data Exchange (IDX).
