
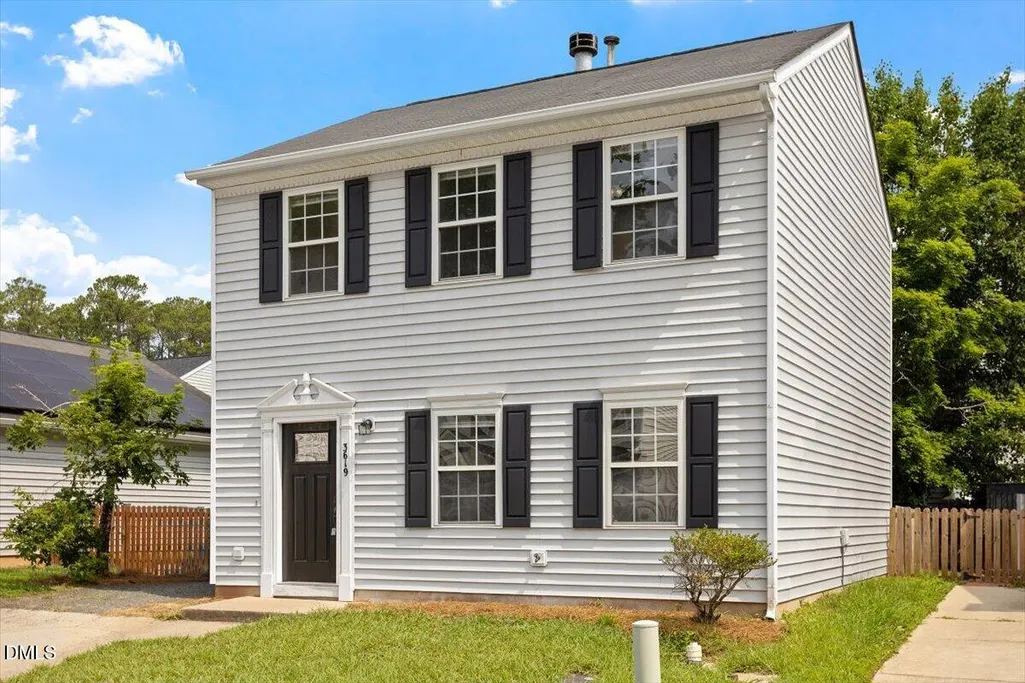
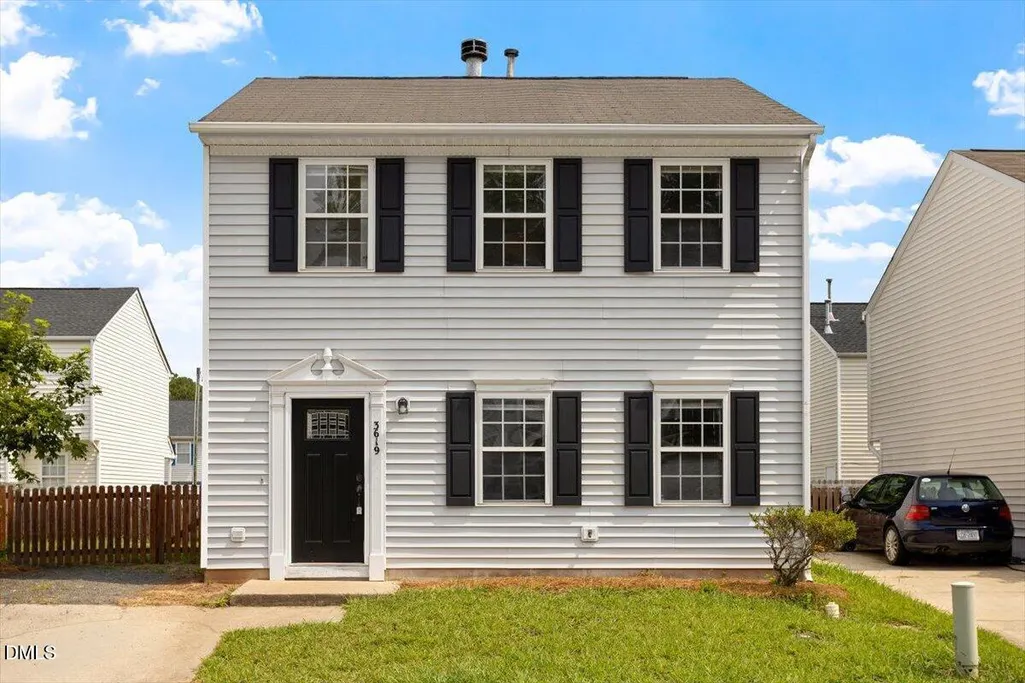
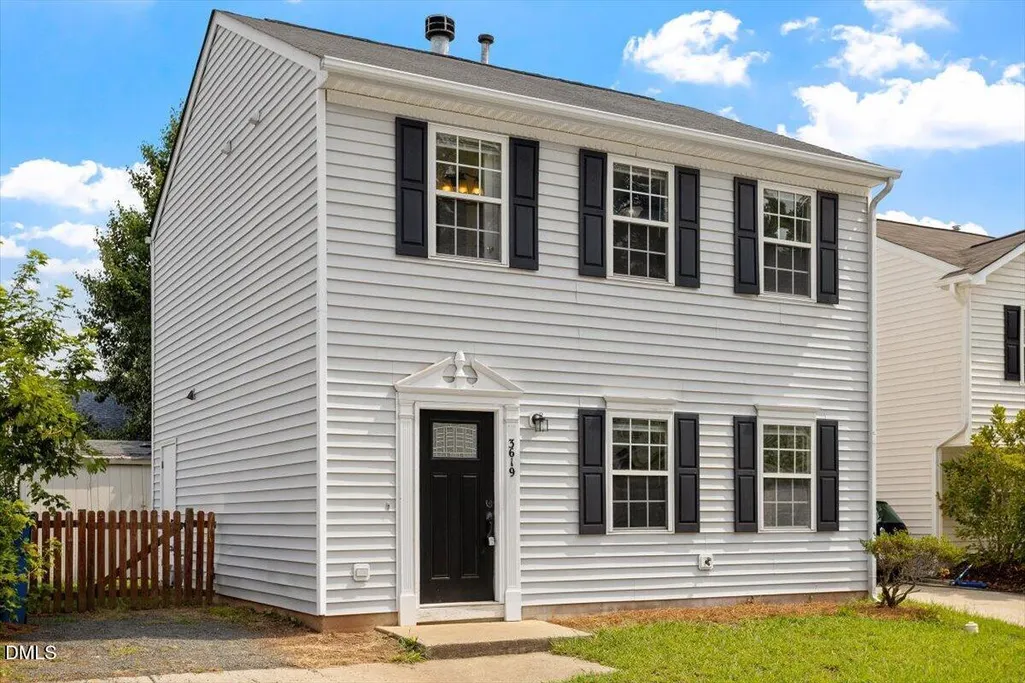
Address
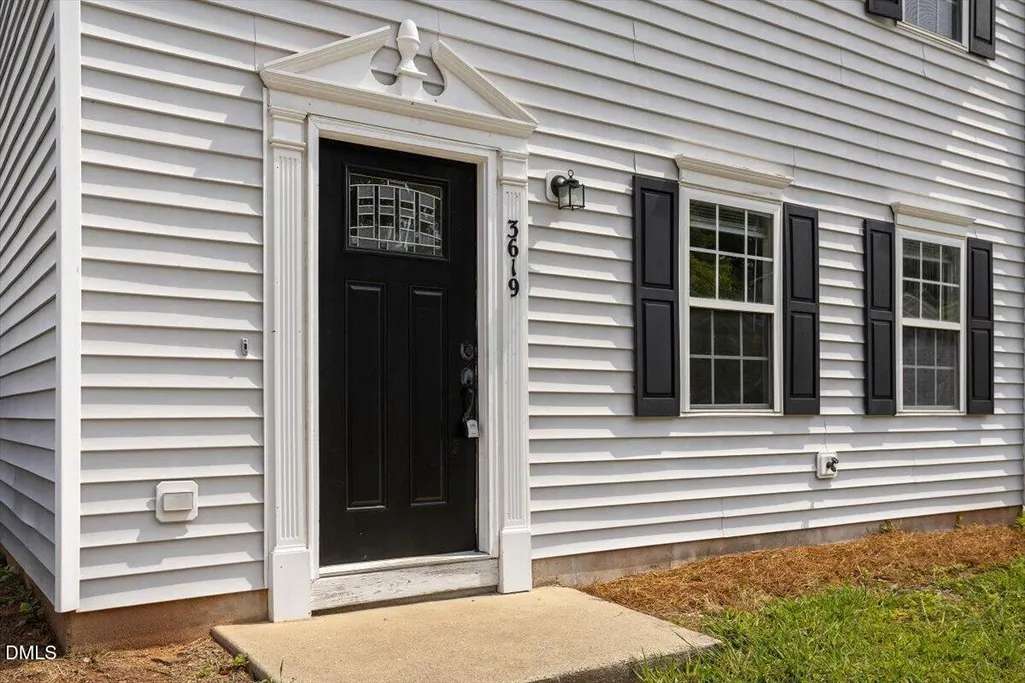
3619 Ranbir Drive, Durham, NC
Price
$ 310,000
Property Attributes
- MLS#10176672
- TypeSingle Family
- Listing Status Pending
- CountyDurham
- CityDurham
- NeighborhoodVillage Square
- Zip27713
- StyleTraditional, Transitional
- Year Built1999
- Price$ 310,000
- Bedrooms3
- Full Bathrooms2
- Half Bathrooms1
- Sqr Footage1251
- Lot Size0.07 Acres
Data Source:
Triangle MLS (TMLS)
Property Description
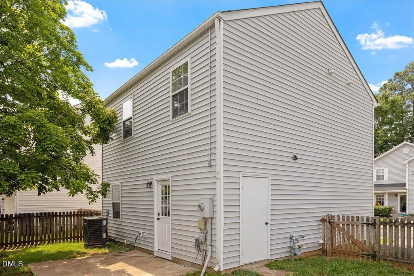
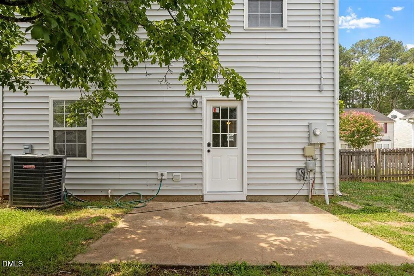
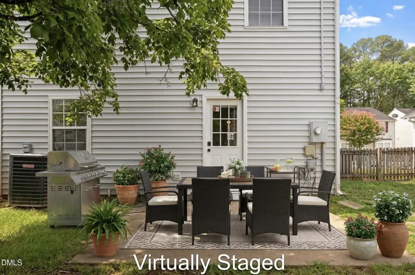
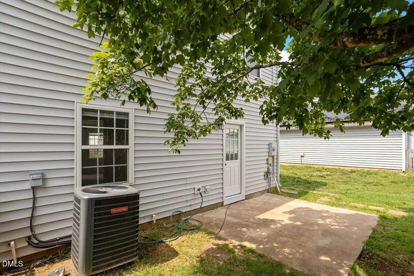
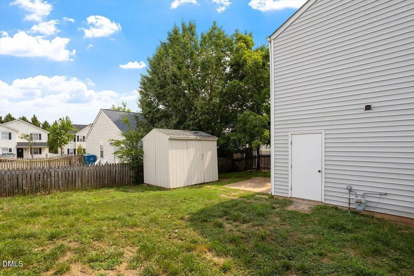
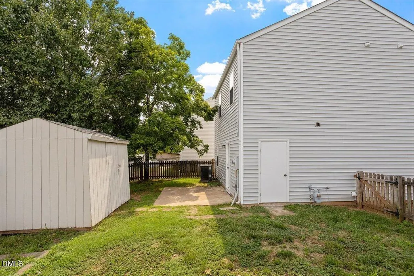
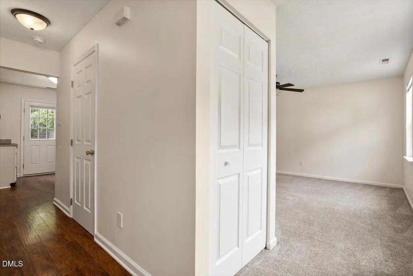
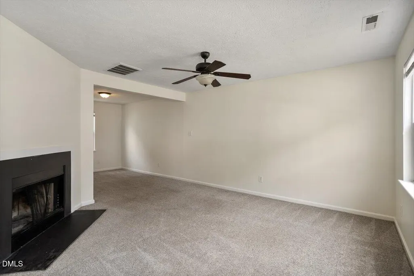
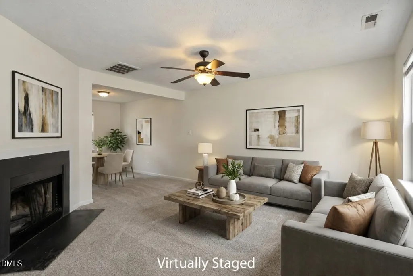
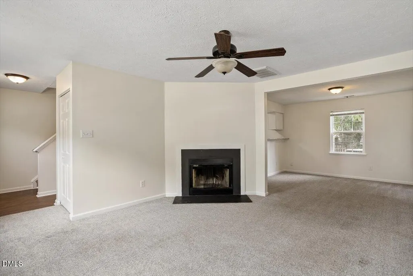
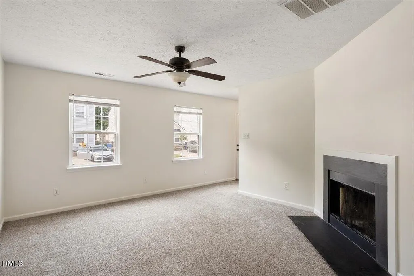
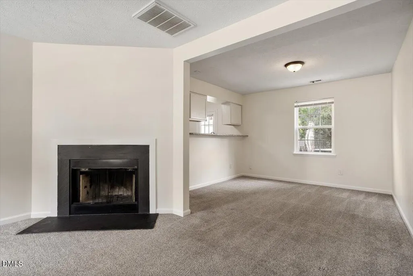
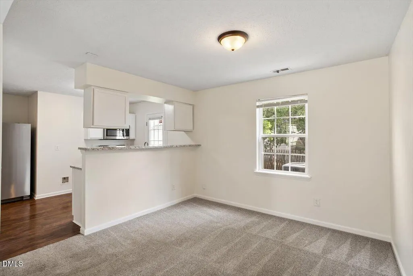
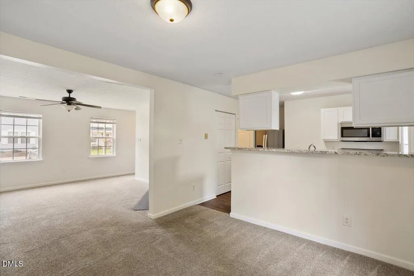
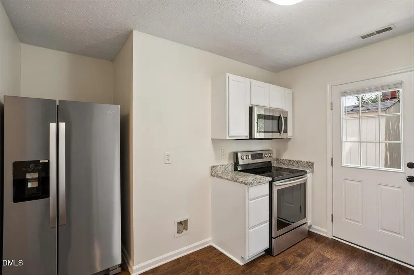
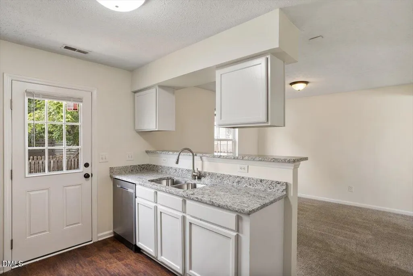
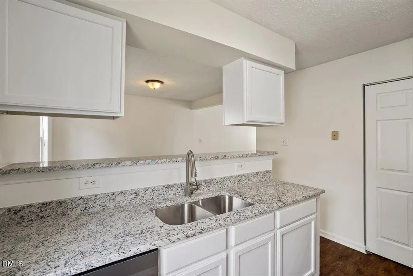
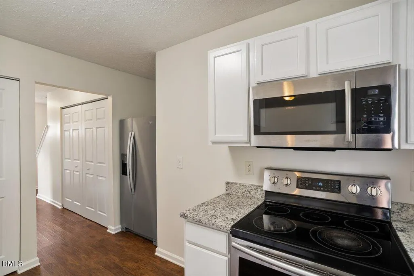
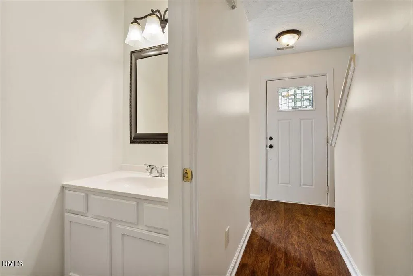
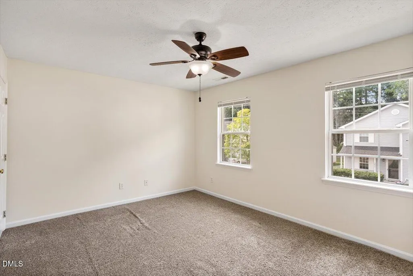
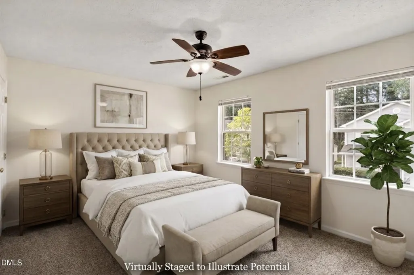
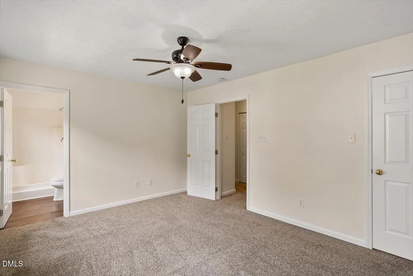
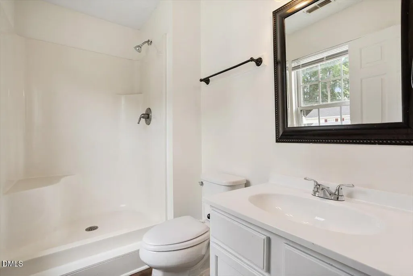
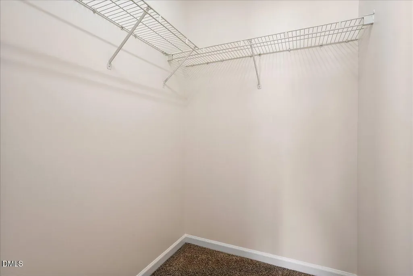
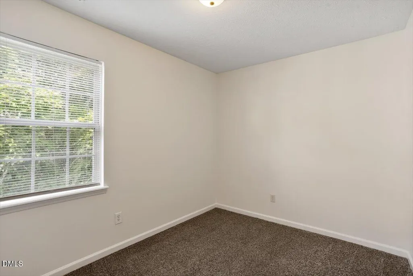
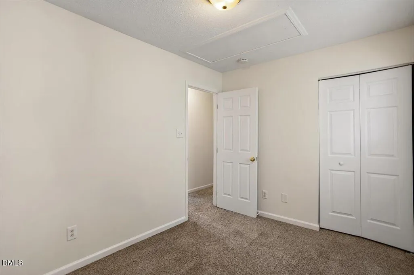
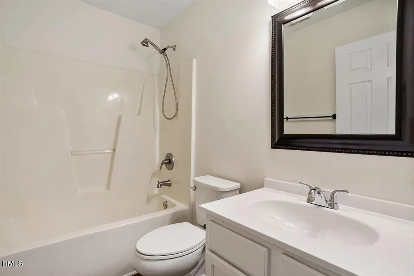
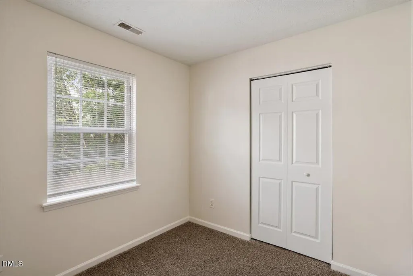
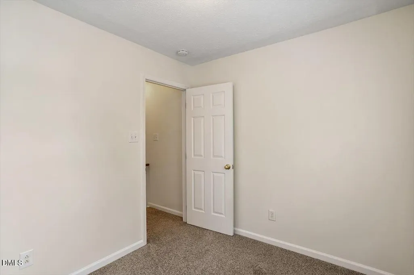
NEW and IMPROVED PRICE! A great updated home for a first time homebuyer, an investment property or even AirBnB or short term rental potential - no HOA! Freshly painted throughout, with granite countertops and stainless steel appliances in the kitchen, this 3 Bed/ 2.5 bath home is ready to move in. Enjoy your private fenced backyard with a patio to entertain or relax on, or for your pets to run around. Plenty of outdoor storage with a sizable storage shed and closet. Great location within a 10 minute drive to RTP, RDU, Southpoint Mall and downtown Durham to enjoy all the dining and entertainment options this great city has to offer! Competitively priced - even lower than the townhomes in the area - schedule your tour today!
| Elementary School | Middle School | High School |
|---|---|---|
| Durham - Pearsontown Elementary Elementary School | Durham - Lowes Grove Middle Middle School | Durham - Hillside High High School |
| Price History | |
|---|---|
| 8/19/2026 | Listed $310,000 |
General Features
| Sewer | Public Sewer |
|---|---|
| Heating | Central,Forced Air,None |
| Cooling | Central Air |
| Utilities | Electricity Connected,Natural Gas Connected,Sewer Connected,Water Connected |
| Roof | Architectural Shingle |
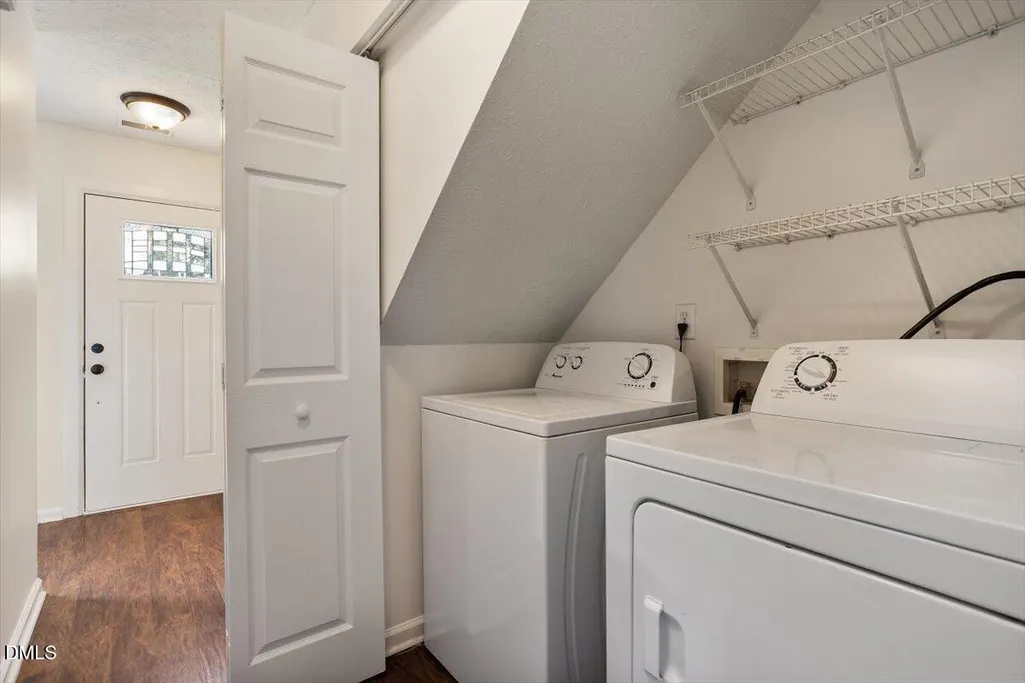
| Appliances | Dishwasher,Dryer,Electric Range,Gas Water Heater,Microwave,Refrigerator,Washer |
| Zoning | PDR |
| Patio/Porch Features | Patio |
| Architectural Style | Traditional,Transitional |
| Construction Materials | Vinyl Siding |
| Year Built | 1999 |
| Levels | Two |
| Property Subtype | Single Family Residence |
| County | Durham |
| New Construction | false |
| Property Type | Residential |
| HOA | false |
| Attached Garage | false |
| Subdivision Name | Village Square |
| Garage Y/N | false |
| Total Rooms | 6 |
| Full Baths | 2 |
| Status | Pending |
| Directions | I-40 to 55 North, then left on Oddysey Dr, and left on Ranbir Dr, house is on the right |
| High School | Durham - Hillside High |
| City | Durham |
| Senior Community Y/N | false |
| Open Parking Spaces | 3 |
| Lot Size Units | Acres |
| Lot Size Square Feet | 3049 |
| Elementary School | Durham - Pearsontown Elementary |
| Tax Annual Amount | 3062.27 |
| Middle/Junior High School | Durham - Lowes Grove Middle |
| Structure Type | Site Built |
| Standard Status | Pending |
Interior Features
| Interior Amenities | Bathtub/Shower Combination,Ceiling Fan(s),Granite Counters |
|---|---|
| Flooring | Carpet,Laminate,Vinyl |
| Total Fireplaces | 1 |
| Fireplace Features | Wood Burning |
| Air Conditioning Y/N | true |
| Heating Y/N | false |
| Window Features | Blinds |
| Fireplace Y/N | true |
| Above Grade Finished Area | 1251 |
| Half Baths | 1 |
| Laundry Features | Electric Dryer Hookup,In Kitchen,Laundry Closet,Washer Hookup |
| Total Bedrooms | 3 |
| Total Baths | 3 |
Exterior Features
| Exterior Amenities | Fenced Yard,Storage |
|---|---|
| Fencing | Wood |
| Parking Features | Concrete,Driveway |
| Water Source | Public |
| Lot Size Area | 0.07 |
| Foundation Details | Slab |
| Building Area Total | 1251 |
| Lot Size Acres | 0.07 |
| Road Frontage Type | City Street |
Amenities
- Foreclosure
- Views
- Short Sale
- New Construction
- Adult 55+
- Lease To Own
- No HOA Fees
- Furnished
- Primary On Main
- Air Conditioning
- Seller Finance
- Green
- Fixer Upper
- Horse
- Golf
- Fireplace
- Deck
- Garage
- Basement
- Pool
Property vs Single Family Average in 27713
Price
Year Built

 © 2026 Longleaf Pines Association of Realtors MLS. All Rights Reserved. IDX information is provided exclusively for consumers' personal, non-commercial use and may not be used for any purpose other than to identify prospective properties consumers may be interested in purchasing. Information deemed reliable but not guaranteed. Properties marked with the IDX icon are provided courtesy of the Longleaf Pines Association of Realtors MLS, Inc., Internet Data Exchange (IDX).
