
Address
4601 Pinedale Drive, Durham, NC
Price
$ 399,999
Property Attributes
- MLS#10172345
- TypeSingle Family
- Listing Status Active
- CountyDurham
- CityDurham
- NeighborhoodWest Hills
- Zip27705
- StyleRanch
- Year Built1965
- Price$ 399,999
- Bedrooms3
- Full Bathrooms2
- Half Bathrooms0
- Sqr Footage1610
- Lot Size0.47 Acres
Data Source:
Triangle MLS (TMLS)
Property Description
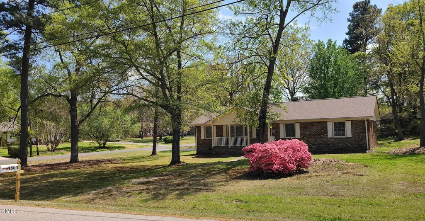
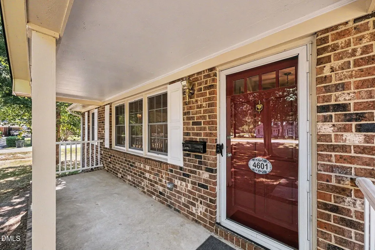
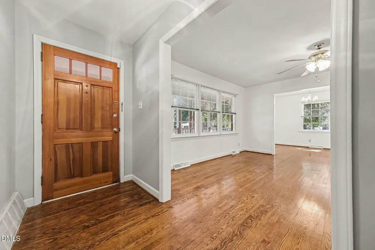
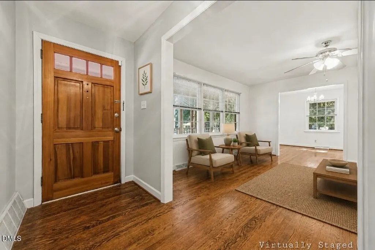
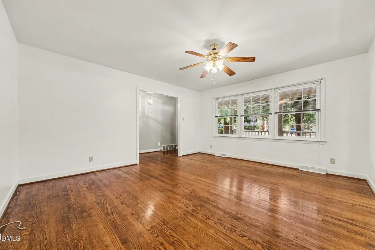
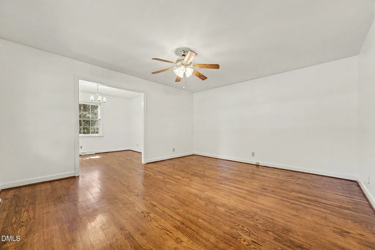
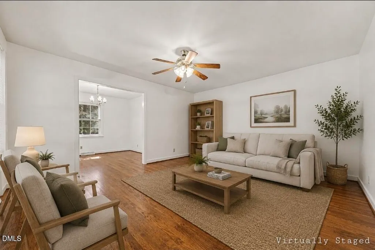
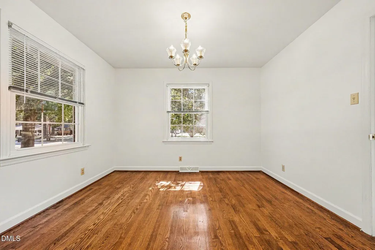
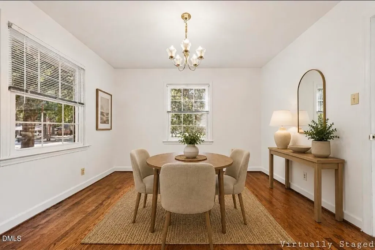
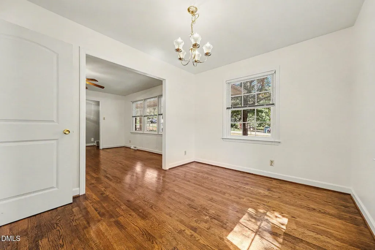
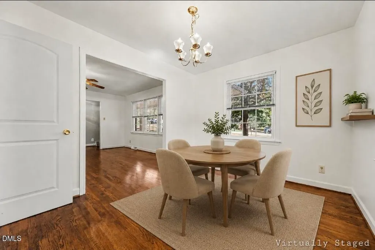
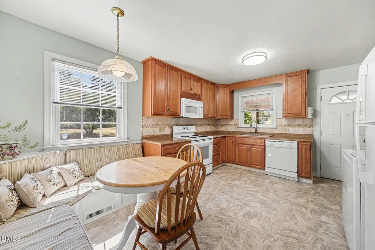
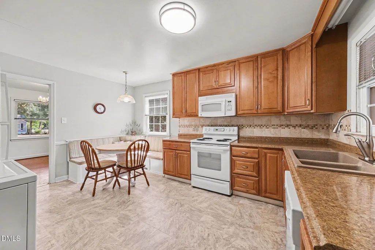
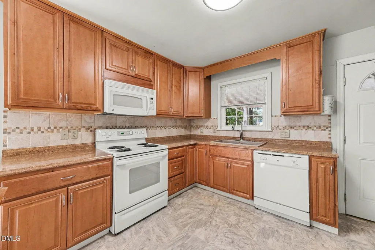
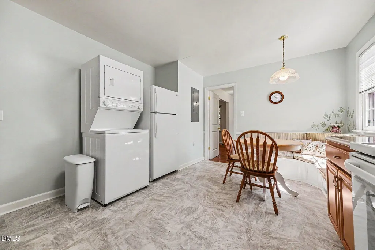
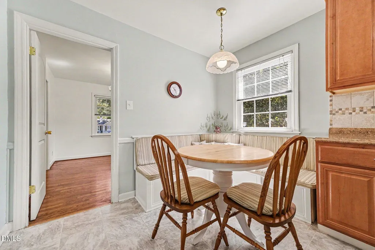
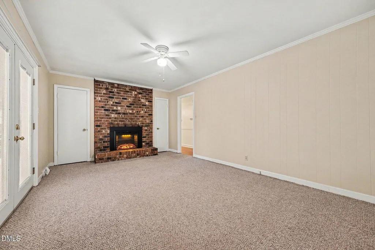
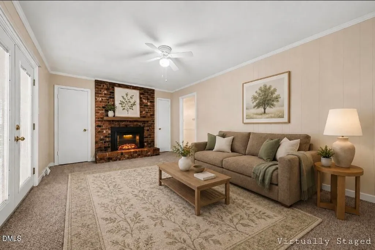
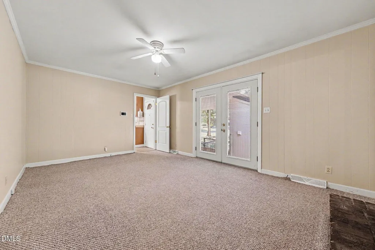
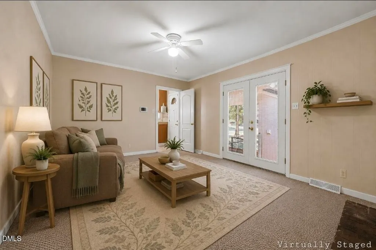
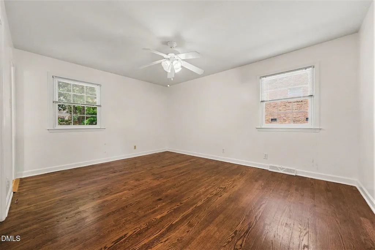
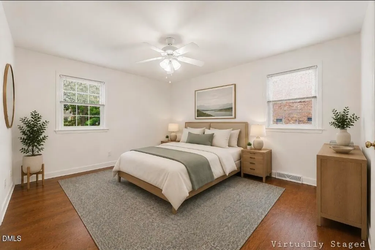
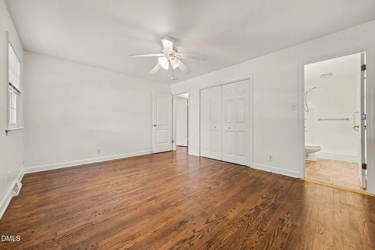
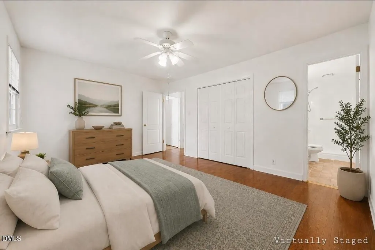
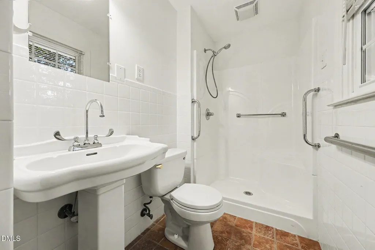
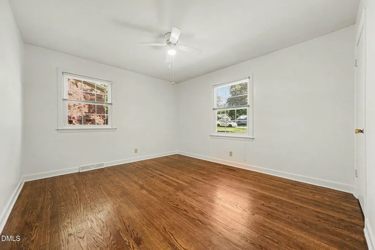
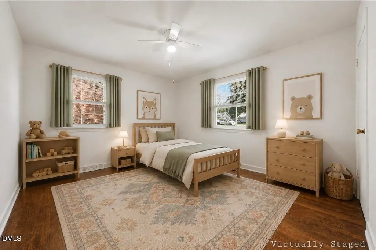
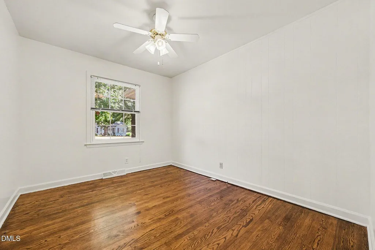
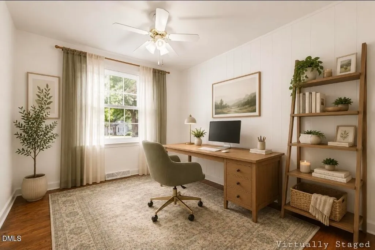
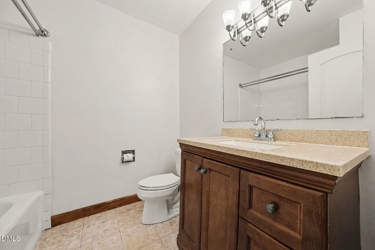
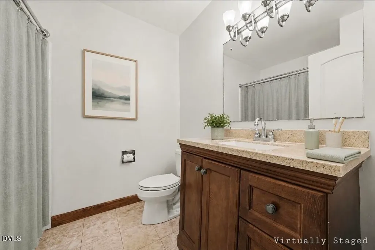
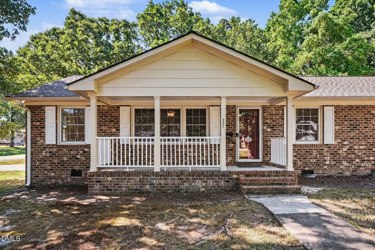
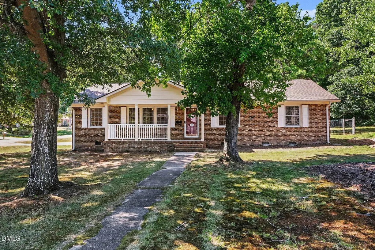
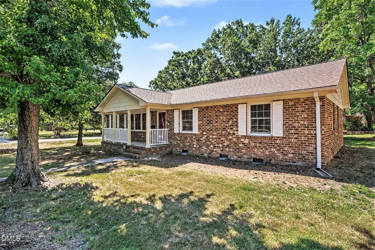
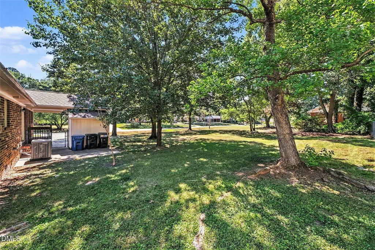
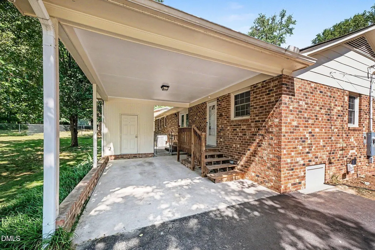
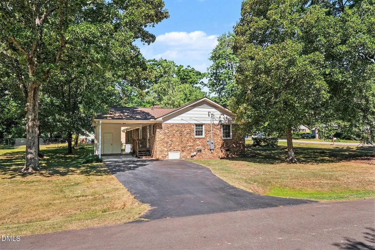
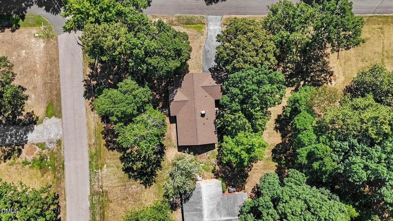
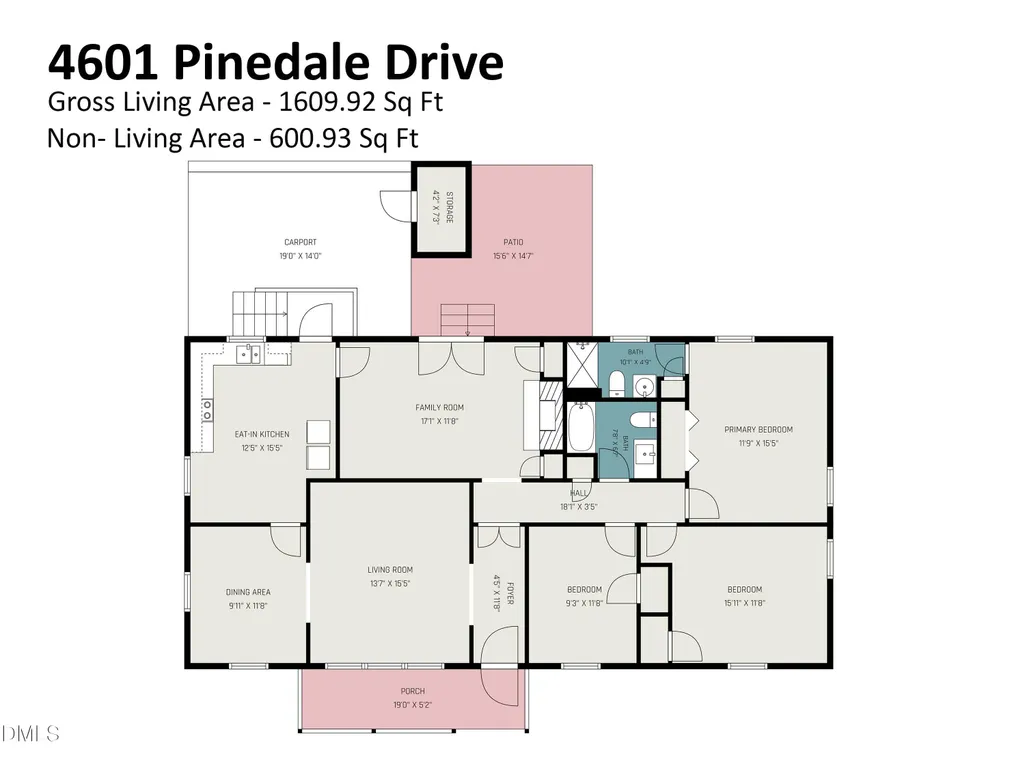
MOVE IN READY! Well-kept, three-bedroom, two-bath, charming brick ranch in the established West Hills neighborhood. No HOA dues. Covered rocking chair front porch and one-car carport with attached storage shed. Large living room with hardwood floor and ceiling fan. Separate dining room also has a hardwood floor. Eat-in kitchen has built-in seating with storage, upgraded cabinets, one-year-old refrigerator. Stacked washer/dryer unit in kitchen. Off the kitchen is the family room with a new electric fireplace, ceiling fan, two closets, and French doors to the outside patio. Wide hallway leads to the three bedrooms. The master bedroom has hardwood floor and ceiling fan, plus master bath with walk-in shower. The other two bedrooms have hardwood floors and ceiling fans. All hardwood floors are original and beautiful. Replacement windows. New 200-amp service in 2021. New in 2025: roof, heat pump and air handler, plus energy upgrades including added insulation in the partially floored attic and vapor barrier in crawlspace. Large, flat, .47-acre corner lot. Durham Planning Department has verified Accessory Dwelling Unit (ADU) potential. Fantastic location with easy access to Duke and VA hospitals, Duke University, downtown Durham, Hillsborough, and more! Homes in this pleasant Berini-built neighborhood rarely come up for sale!
| Elementary School | Middle School | High School |
|---|---|---|
| Durham - Forest View Elementary Elementary School | Durham - Brogden Middle Middle School | Durham - Riverside High High School |
| Price History | |
|---|---|
| 8/19/2026 | Listed $399,999 |
General Features
| Sewer | Public Sewer |
|---|---|
| Heating | None |
| Cooling | Ceiling Fan(s),Heat Pump |
| Roof | Shingle,See Remarks |
| Appliances | Dishwasher,Disposal,Electric Range,Electric Water Heater,Microwave,Refrigerator,Washer/Dryer |
| Zoning | R-20 |
| Patio/Porch Features | Covered,Front Porch |
| Architectural Style | Ranch |
| Construction Materials | Brick Veneer,Masonite |
| Year Built | 1965 |
| Stories Count | 1 |
| Levels | One |
| Property Subtype | Single Family Residence |
| County | Durham |
| New Construction | false |
| Property Type | Residential |
| HOA | false |
| Attached Garage | false |
| Subdivision Name | West Hills |
| Garage Y/N | false |
| Total Rooms | 6 |
| Full Baths | 2 |
| Status | Active |
| Directions | Hillsborough Rd to Sparger Rd. Right on Pinedale Dr. Last house on the right. Driveway is on Anthony Drive |
| High School | Durham - Riverside High |
| City | Durham |
| Senior Community Y/N | false |
| Open Parking Spaces | 2 |
| Lot Size Units | Acres |
| Lot Size Square Feet | 20473 |
| Carport Spaces | 1 |
| Carport Y/N | true |
| Elementary School | Durham - Forest View Elementary |
| Tax Annual Amount | 3751.45 |
| Middle/Junior High School | Durham - Brogden Middle |
| Structure Type | Site Built |
| Standard Status | Active |
Interior Features
| Interior Amenities | Bathtub/Shower Combination,Ceiling Fan(s),Eat-in Kitchen,Primary Downstairs,Smooth Ceilings,Walk-In Shower |
|---|---|
| Basement | Crawl Space |
| Flooring | Carpet,Hardwood,Vinyl |
| Total Fireplaces | 1 |
| Fireplace Features | Electric,Family Room,Raised Hearth |
| Air Conditioning Y/N | true |
| Heating Y/N | false |
| Window Features | Blinds,Insulated Windows,Screens |
| Fireplace Y/N | true |
| Above Grade Finished Area | 1610 |
| Laundry Features | In Kitchen |
| Total Bedrooms | 3 |
| Above Grade Finished Area Source | Estimated |
| Total Baths | 2 |
Exterior Features
| Parking Features | Asphalt,Carport,Concrete,Driveway |
|---|---|
| Lot Features | Corner Lot,Hardwood Trees,Level |
| Water Source | Public |
| Lot Size Area | 0.47 |
| Foundation Details | Crawlspace |
| Building Area Total | 1610 |
| Lot Size Acres | 0.47 |
| Road Surface Type | Paved |
| Door Features | French Doors,Storm Door(s) |
| Road Frontage Type | City Street |
Amenities
- Foreclosure
- Views
- Short Sale
- New Construction
- Adult 55+
- Lease To Own
- No HOA Fees
- Furnished
- Primary On Main
- Air Conditioning
- Seller Finance
- Green
- Fixer Upper
- Horse
- Golf
- Fireplace
- Deck
- Garage
- Basement
- Pool
Property vs Single Family Average in 27705
Price
Year Built

 © 2026 Longleaf Pines Association of Realtors MLS. All Rights Reserved. IDX information is provided exclusively for consumers' personal, non-commercial use and may not be used for any purpose other than to identify prospective properties consumers may be interested in purchasing. Information deemed reliable but not guaranteed. Properties marked with the IDX icon are provided courtesy of the Longleaf Pines Association of Realtors MLS, Inc., Internet Data Exchange (IDX).
