
New Construction
Address
322 Gregory Village Drive, Lillington, NC
Price
$ 299,000
Property Attributes
- MLS#10170654
- TypeSingle Family
- Listing Status Pending
- CountyHarnett
- CityLillington
- NeighborhoodGregory Village
- Zip27546
- StyleTraditional
- Year Built2026
- Price$ 299,000
- Bedrooms3
- Full Bathrooms2
- Half Bathrooms1
- Sqr Footage2020
- Lot Size0.11 Acres
Data Source:
Triangle MLS (TMLS)
Property Description
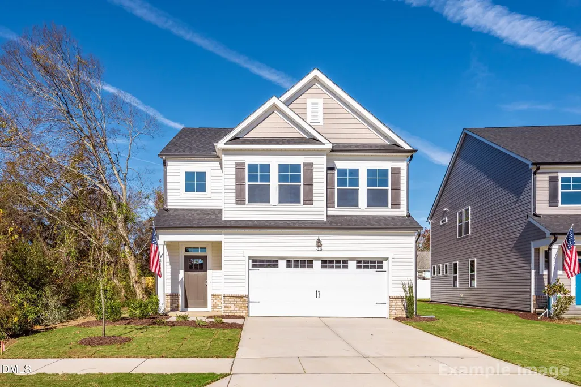
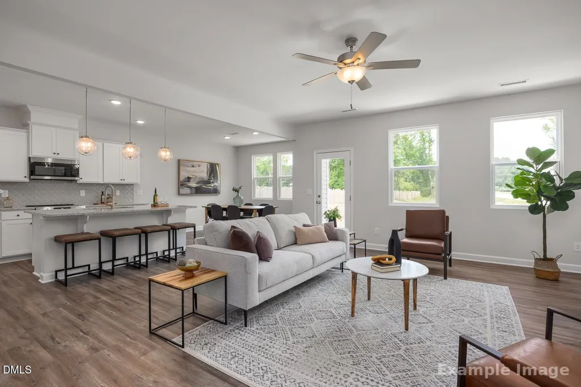
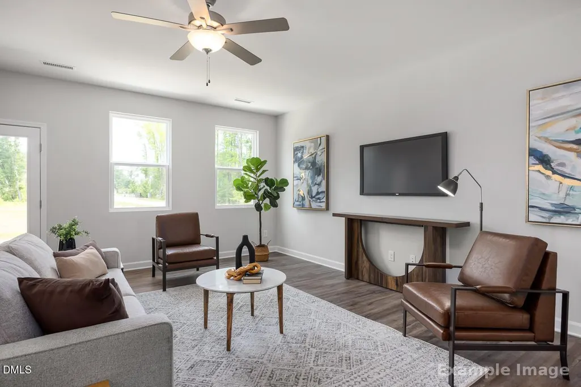
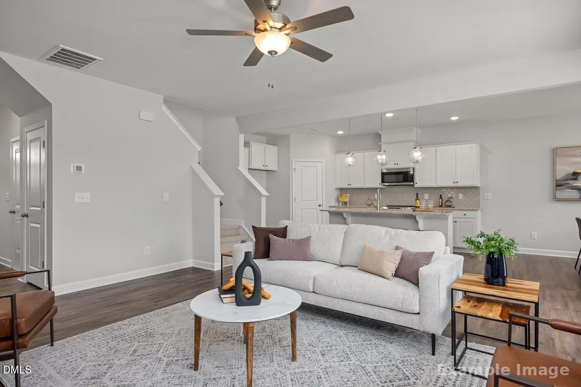
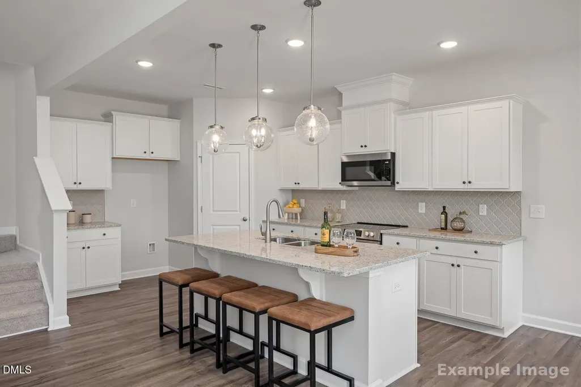
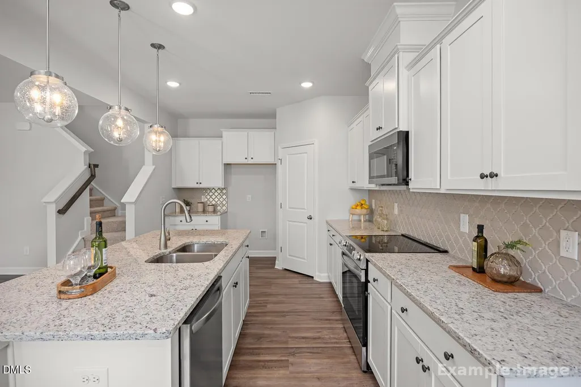
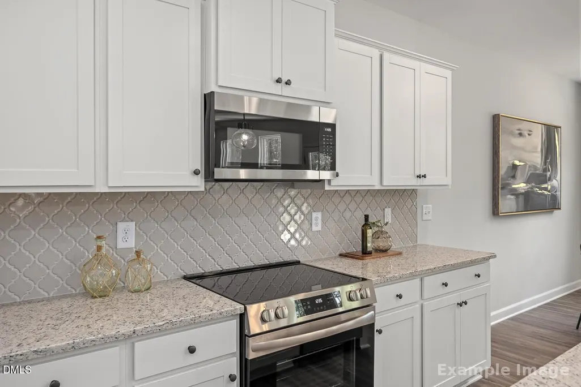
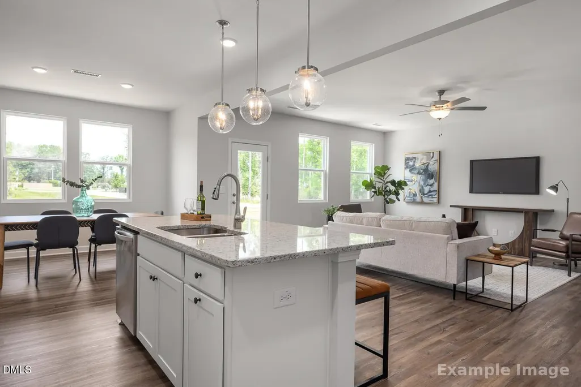
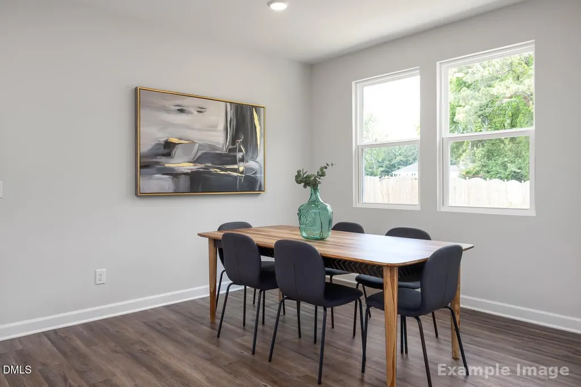
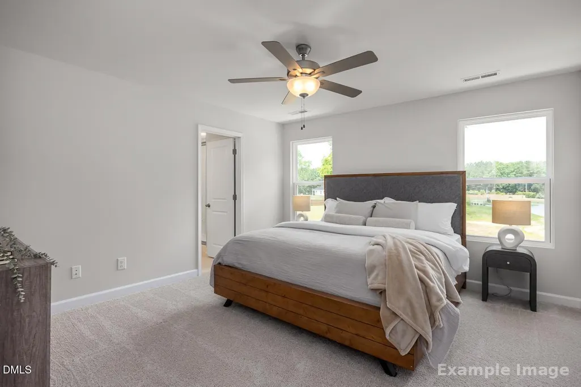
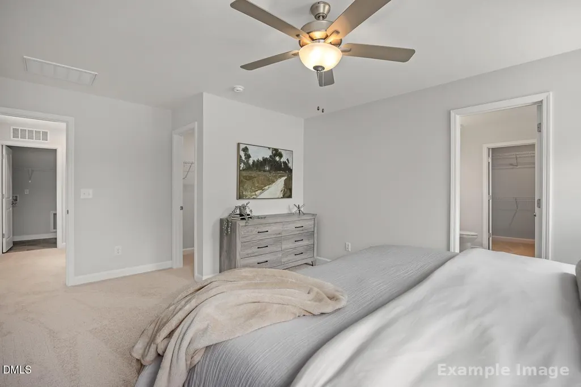
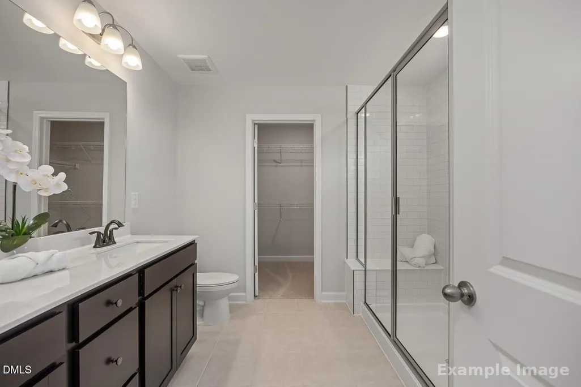
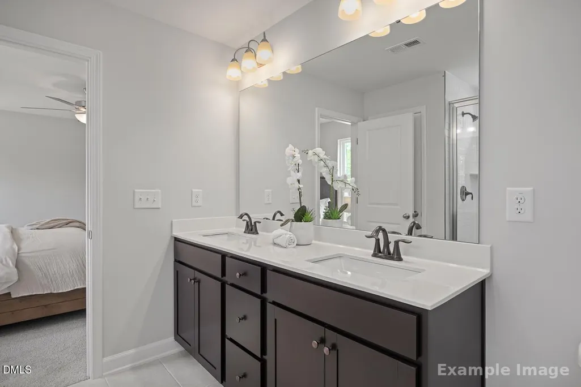
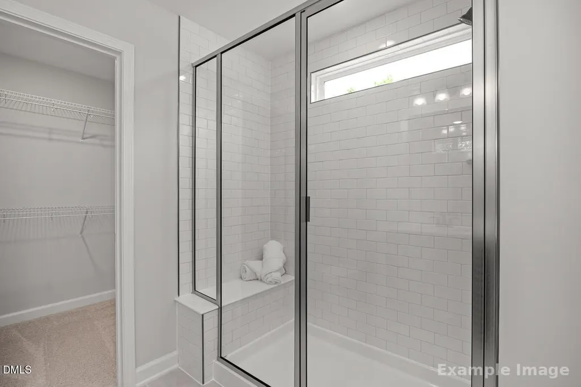
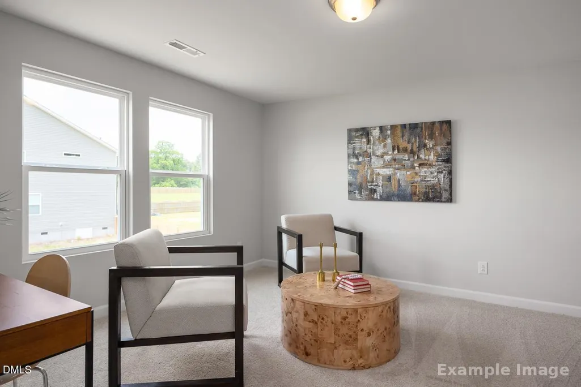
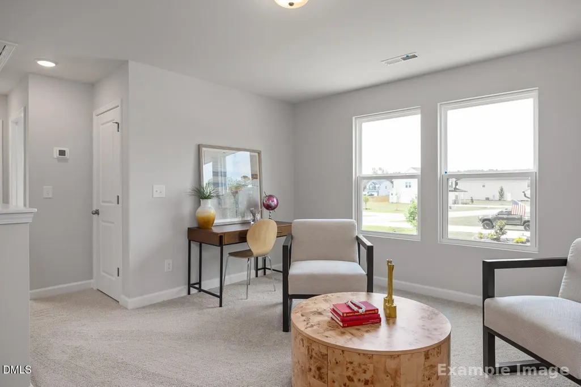
Experience refined living in The Grace A at Gregory Village. This stunning 2,020-square-foot home, arriving in August 2026, perfectly blends modern style with effortless functionality. At the heart of the home, the open-concept living room provides a seamless flow for entertaining, anchored by an impressive kitchen featuring elegant quartz countertops, a large cook's island with seating overhang, a spacious corner pantry, and a cozy breakfast nook. The primary suite serves as a true private retreat, intelligently situated away from the secondary bedrooms for maximum privacy. It features an expansive layout and two large closets, providing ample storage. The second floor also boasts a versatile loft space, perfect for a home office, media center, or hobby area. Outside, the oversized patio offers a generous space for outdoor dining and relaxation. Positioned for ultimate convenience, Gregory Village offers an easy commute to Fort Bragg and Campbell University, while keeping you just minutes from local shopping and dining. Standard features like quartz surfaces throughout and a spacious two-car
| Elementary School | Middle School | High School |
|---|---|---|
| Harnett - Lillington Shawtown Elementary Elementary School | Harnett - Harnett Central Middle Middle School | Harnett - Harnett Central High High School |
| Price History | |
|---|---|
| 8/26/2026 | Listed $299,000 |
General Features
| Sewer | Public Sewer |
|---|---|
| Heating | Central,Heat Pump,Natural Gas,Zoned |
| Cooling | Central Air,Electric,Zoned |
| Utilities | Electricity Connected,Natural Gas Connected,Sewer Connected,Water Connected |
| Roof | Architectural Shingle |
| Appliances | Dishwasher,Disposal,Gas Cooktop,Microwave,Oven,Stainless Steel Appliance(s),Vented Exhaust Fan,Water Heater |
| Zoning | CD-RMX |
| HOA Fee | 70 |
| Garage Spaces | 2 |
| Association Fee Includes | Storm Water Maintenance |
| Patio/Porch Features | Patio |
| Architectural Style | Traditional |
| Construction Materials | Brick,Shake Siding,Vinyl Siding |
| Year Built | 2026 |
| View | Neighborhood |
| Levels | Two |
| Property Subtype | Single Family Residence |
| Community Features | Sidewalks,Street Lights,Suburban |
| Building Name | Grace A |
| Assoc Fee Paid Per | Monthly |
| County | Harnett |
| New Construction | true |
| Property Type | Residential |
| Association Amenities | None |
| HOA | true |
| Attached Garage | true |
| Subdivision Name | Gregory Village |
| Garage Y/N | true |
| Other Structures | None |
| Total Rooms | 7 |
| Full Baths | 2 |
| Status | Pending |
| Directions | Driving from Downtown Fuquay- US-401 N approximately 9 miles to NC 210. Turn Left on NC210 and the community is 1.5 miles on the left. From Campbell University- US421 N for 4.7 miles to Main St/ NC210, turn left, the community is 1.5 miles on the left. |
| High School | Harnett - Harnett Central High |
| City | Lillington |
| Senior Community Y/N | false |
| Lot Size Units | Acres |
| Lot Size Square Feet | 4792 |
| Elementary School | Harnett - Lillington Shawtown Elementary |
| Tax Annual Amount | 284.75 |
| Middle/Junior High School | Harnett - Harnett Central Middle |
| Virtual Tour | https://player.vimeo.com/video/912653999 |
| Structure Type | Site Built |
| Builder Name | Davidson Homes |
| Standard Status | Pending |
Interior Features
| Interior Amenities | Bathtub/Shower Combination,Double Vanity,Dual Closets,Entrance Foyer,Kitchen Island,Open Floorplan,Quartz Counters,Recessed Lighting,Smart Thermostat,Smooth Ceilings,Walk-In Closet(s),Walk-In Shower |
|---|---|
| Flooring | Carpet,Luxury Vinyl,Tile |
| Common Walls | No Common Walls |
| Air Conditioning Y/N | true |
| Heating Y/N | true |
| Window Features | Screens |
| Above Grade Finished Area | 2020 |
| Half Baths | 1 |
| Laundry Features | In Hall,Laundry Room,Upper Level |
| Total Bedrooms | 3 |
| Total Baths | 3 |
Exterior Features
| Exterior Amenities | Rain Gutters |
|---|---|
| Fencing | Partial |
| Parking Features | Attached,Driveway,Garage,Garage Door Opener,Garage Faces Front |
| Lot Features | Back Yard,Front Yard,Landscaped,Rectangular Lot,None |
| Water Source | Public |
| Lot Size Area | 0.11 |
| Foundation Details | Slab |
| Building Area Total | 2020 |
| Lot Size Acres | 0.11 |
Amenities
- Foreclosure
- Views
- Short Sale
- New Construction
- Adult 55+
- Lease To Own
- No HOA Fees
- Furnished
- Primary On Main
- Air Conditioning
- Seller Finance
- Green
- Fixer Upper
- Horse
- Golf
- Fireplace
- Deck
- Garage
- Basement
- Pool
Property vs Single Family Average in 27546
Price
Year Built

 © 2026 Longleaf Pines Association of Realtors MLS. All Rights Reserved. IDX information is provided exclusively for consumers' personal, non-commercial use and may not be used for any purpose other than to identify prospective properties consumers may be interested in purchasing. Information deemed reliable but not guaranteed. Properties marked with the IDX icon are provided courtesy of the Longleaf Pines Association of Realtors MLS, Inc., Internet Data Exchange (IDX).
