
Views
Address
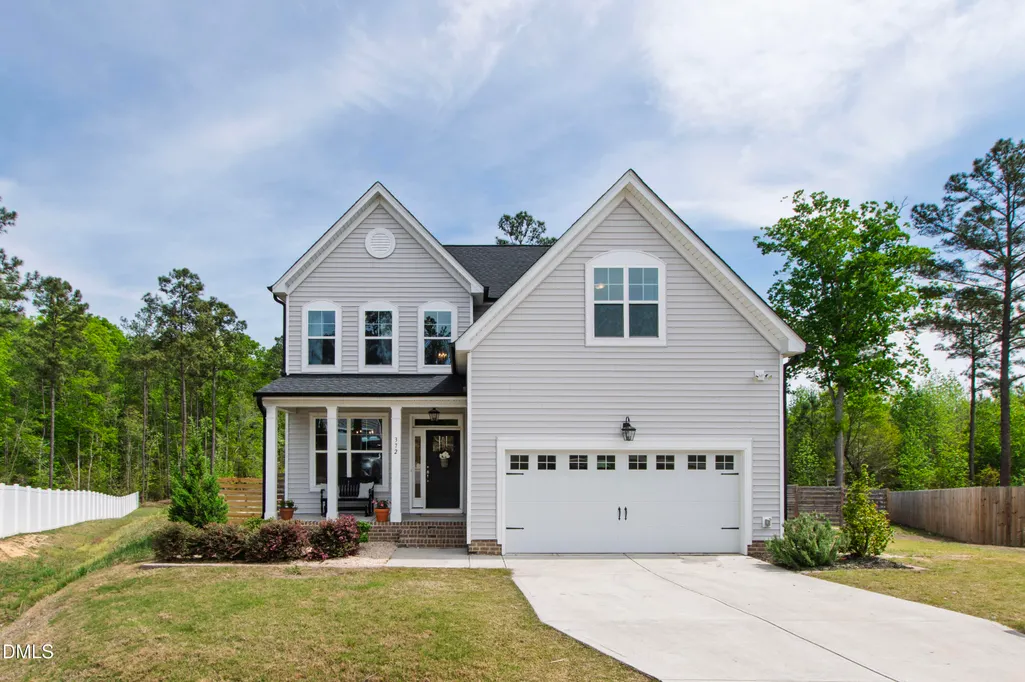
372 Nickleby Way, Wendell, NC
Price
$ 399,000
Property Attributes
- MLS#10159795
- TypeSingle Family
- Listing Status Active
- CountyJohnston
- CityWendell
- NeighborhoodTwo Thirty One
- Zip27591
- StyleTraditional, Transitional
- Year Built2023
- Price$ 399,000
- Bedrooms4
- Full Bathrooms3
- Half Bathrooms0
- Sqr Footage2200
- Lot Size0.73 Acres
Data Source:
Triangle MLS (TMLS)
Property Description
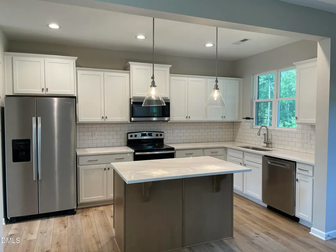
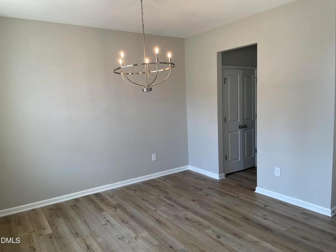
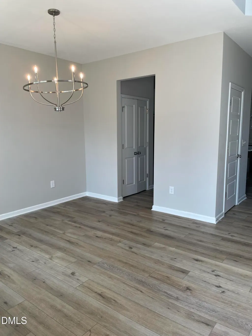
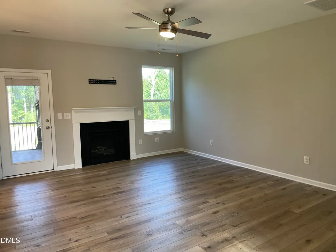
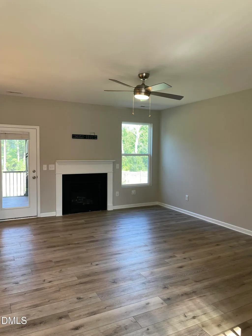
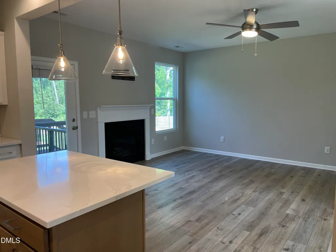
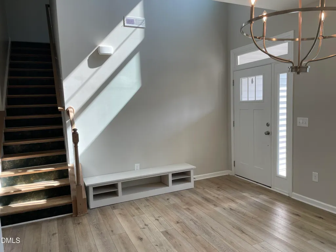
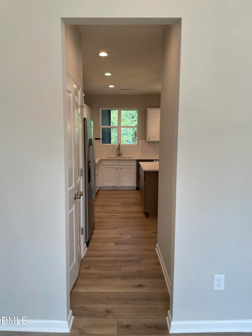
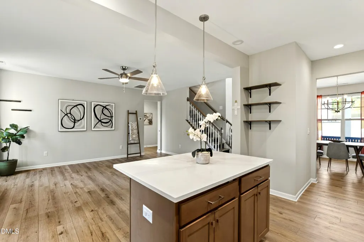
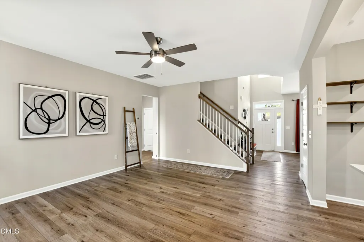
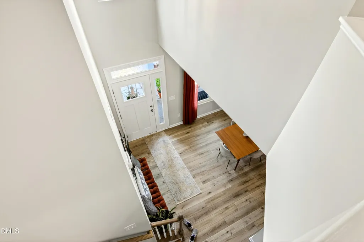
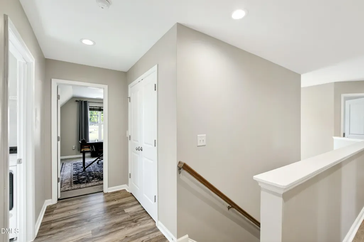
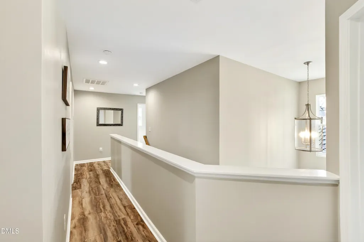
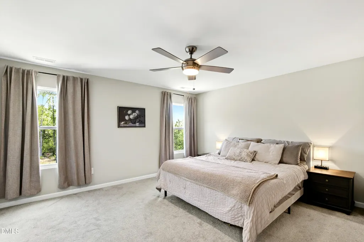
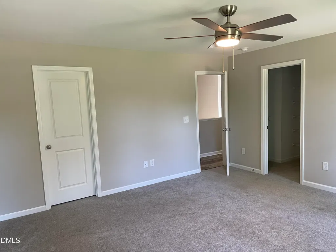
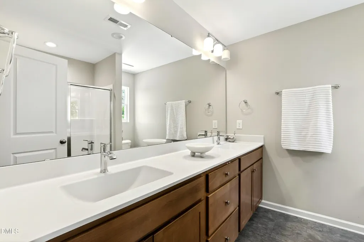
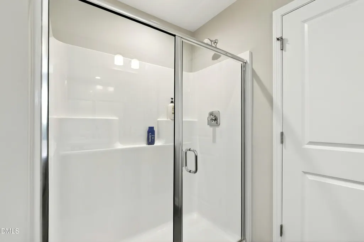
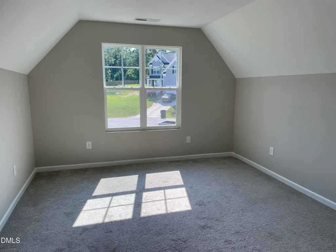
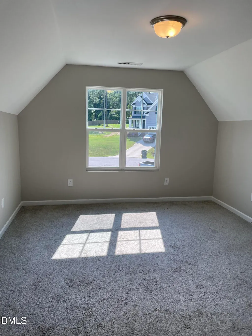
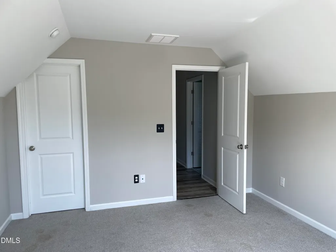
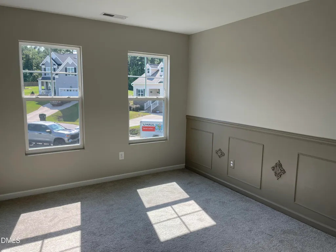
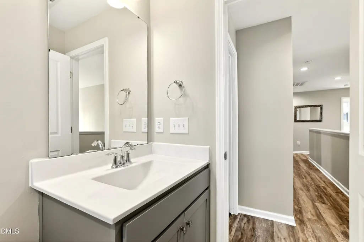
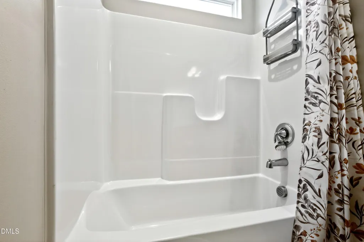
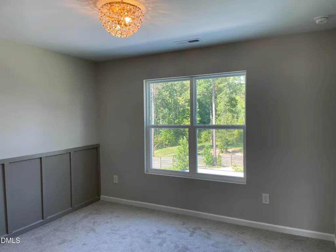
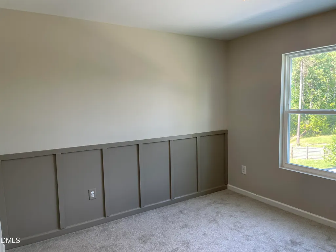
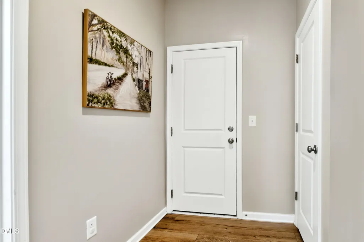
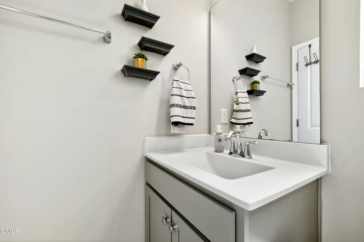
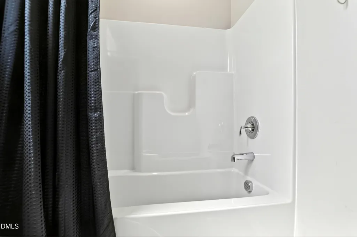
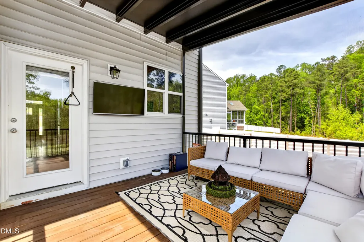
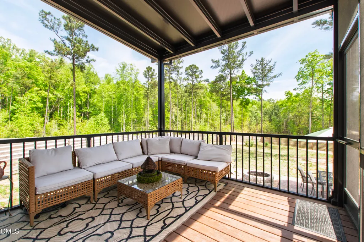
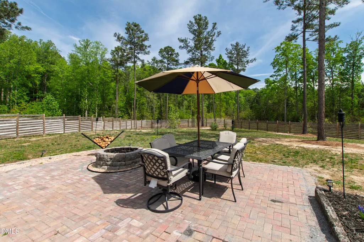
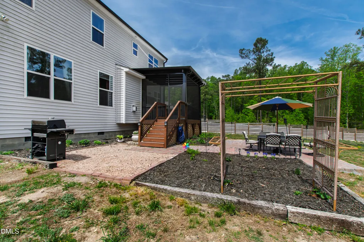
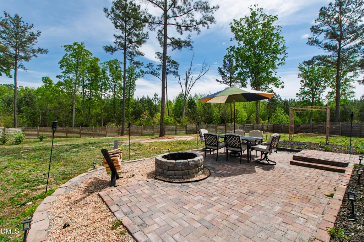
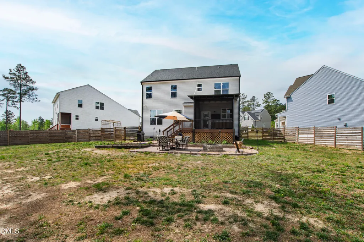
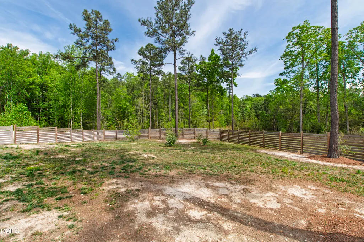
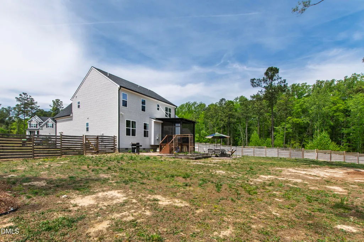
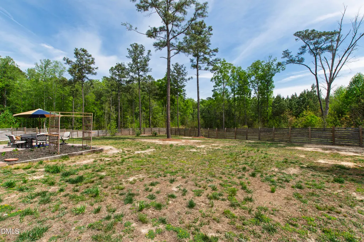
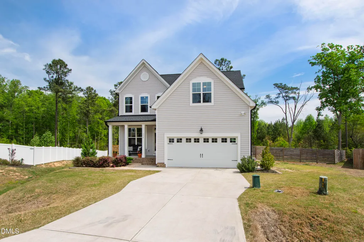
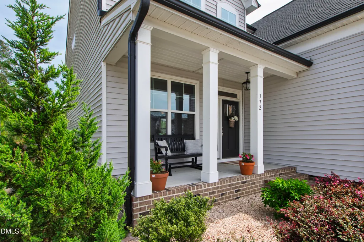
MOTIVATED SELLERS! BRING US AN OFFER! SELLER OFFERING UP TO $3000 IN CLOSING COST WITH USE OF PREFERRED LENDER! Some homes hold their value in a way that becomes clearer with time. At 372 Nickleby Way, the case is the same today as it was at go-live: 0.73 acres on a cul-de-sac in Wendell, an outdoor living program that this price point rarely produces, and a floor plan that works for how people actually live. That combination does not come to market often, and it has not changed. The outdoor living is the anchor. A screened porch offers year-round use regardless of the forecast. A brick patio extends the gathering space further. A fully fenced backyard, expansive and private, gives this home room to breathe that most homes in this range simply cannot match. Inside, the open-concept main level is filled with natural light and flows from the kitchen and living areas directly out to the covered porch. A main-level bedroom and full bath add flexibility for guests or a private workspace without interrupting the flow of the floor plan. Upstairs, the primary suite is private with a dedicated en-suite bath. Two additional bedrooms and a large bonus room complete the upper level, adaptable to a media room, fitness space, or second office as life requires. Four bedrooms. Three full baths. 2,200 square feet. Two-car garage. 0.73 acres. Minutes from Wendell Falls dining and amenities, and a short drive to downtown Wendell. The buyer who understands what this lot, this floor plan, and this location add up to knows this is the one.
| Elementary School | Middle School | High School |
|---|---|---|
| Johnston - Corinth Holders Elementary Elementary School | Johnston - Archer Lodge Middle Middle School | Johnston - Corinth Holders High School High School |
| Price History | |
|---|---|
| 8/28/2026 | Listed $399,000 |
General Features
| Sewer | Septic Tank |
|---|---|
| Heating | Forced Air |
| Cooling | Central Air |
| Roof | Shingle |
| Appliances | Dishwasher,Dryer,Electric Range,Electric Water Heater,Free-Standing Electric Range,Free-Standing Range,Free-Standing Refrigerator,Ice Maker,Microwave,Plumbed For Ice Maker,Range,Refrigerator,Stainless Steel Appliance(s),Washer,Washer/Dryer |
| HOA Fee | 16.67 |
| Garage Spaces | 2 |
| Association Fee Includes | Maintenance Grounds |
| Patio/Porch Features | Covered,Deck,Enclosed,Front Porch,Patio,Porch,Screened |
| Architectural Style | Traditional,Transitional |
| Construction Materials | Vinyl Siding |
| Year Built | 2023 |
| View | Trees/Woods |
| Stories Count | 2 |
| Levels | Two |
| Property Subtype | Single Family Residence |
| Assoc Fee Paid Per | Annually |
| County | Johnston |
| New Construction | false |
| Property Type | Residential |
| HOA | true |
| Attached Garage | true |
| Subdivision Name | Two Thirty One |
| Garage Y/N | true |
| Other Structures | Arena |
| Total Rooms | 8 |
| Full Baths | 3 |
| Status | Active |
| Directions | Follow I-440 E and I-87/US-264 E/US-64 E to exit 11 for Wendell Falls Pkwy. Merge onto Wendell Falls Pkwy. Turn right onto W 3rd St. Turn right onto NC-231 N/S Selma Rd. Turn left to stay on NC-231 N. Turn left onto Nickleby Way |
| High School | Johnston - Corinth Holders High School |
| City | Wendell |
| Senior Community Y/N | false |
| Lot Size Units | Acres |
| Lot Size Square Feet | 31798.8 |
| Carport Y/N | false |
| Elementary School | Johnston - Corinth Holders Elementary |
| Tax Annual Amount | 2492.69 |
| Middle/Junior High School | Johnston - Archer Lodge Middle |
| Structure Type | Site Built |
| Standard Status | Active |
Interior Features
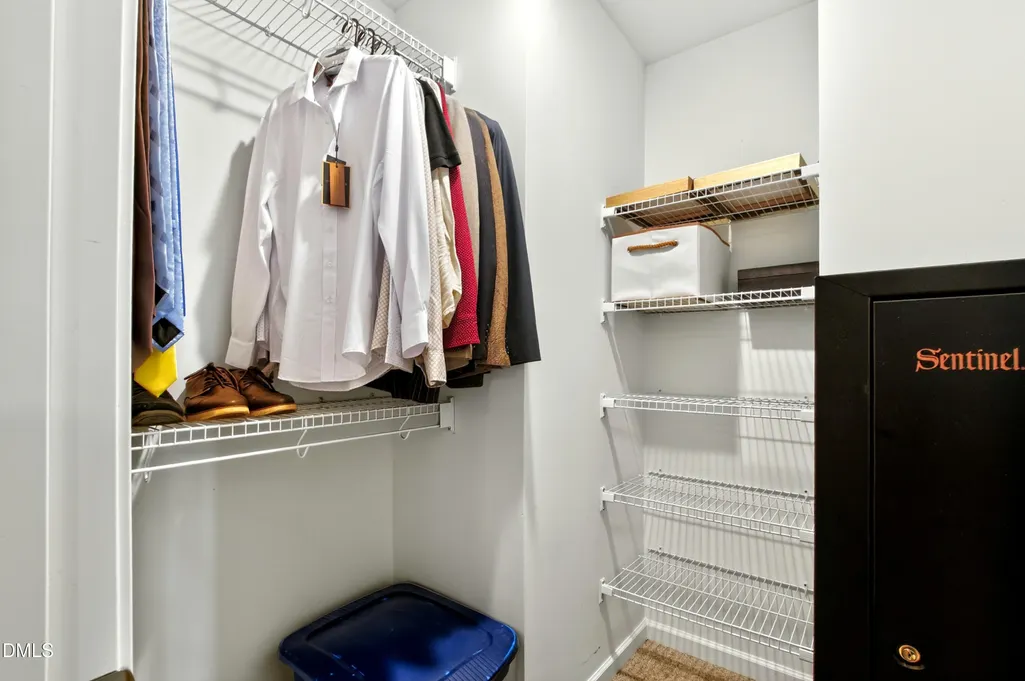
| Interior Amenities | Breakfast Bar,Ceiling Fan(s),Chandelier,Double Vanity,Entrance Foyer,High Ceilings,Kitchen Island,Open Floorplan,Pantry,Recessed Lighting,Second Primary Bedroom,Smooth Ceilings,Stone Counters,Walk-In Closet(s) |
|---|---|
| Flooring | Carpet,Hardwood,Luxury Vinyl,Vinyl,Wood |
| Fireplace Features | Fire Pit |
| Common Walls | No Common Walls |
| Air Conditioning Y/N | true |
| Heating Y/N | true |
| Fireplace Y/N | true |
| Above Grade Finished Area | 2200 |
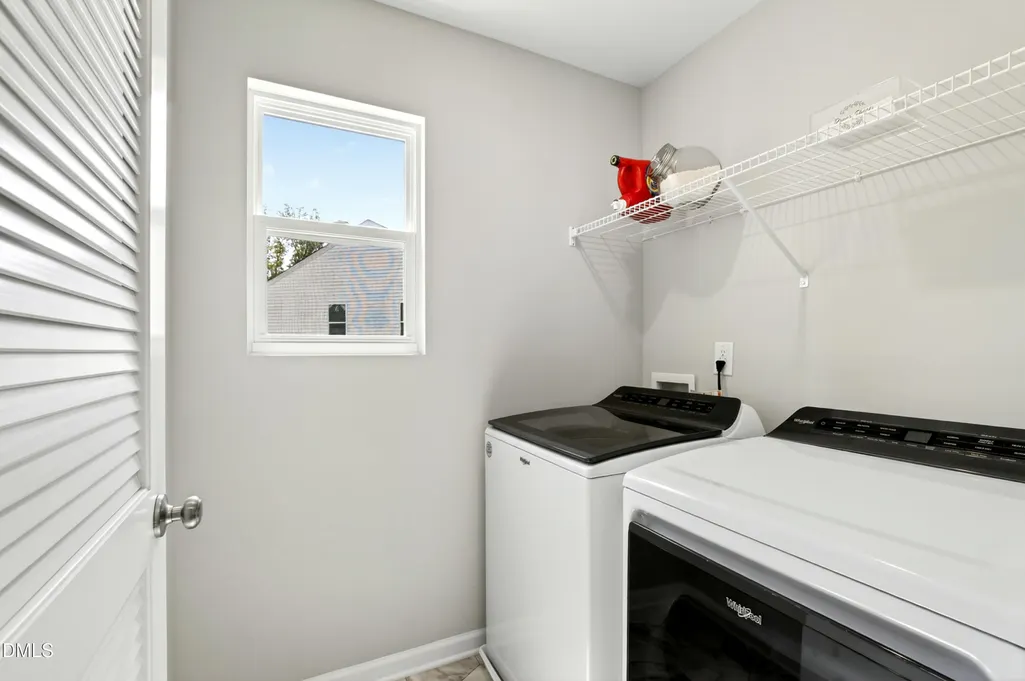
| Laundry Features | Electric Dryer Hookup,Inside,Laundry Room,Upper Level,Washer Hookup |
| Total Bedrooms | 4 |
| Total Baths | 3 |
Exterior Features
| Exterior Amenities | Barbecue,Fire Pit,Gas Grill,Outdoor Grill,Private Yard,Rain Gutters |
|---|---|
| Fencing | Back Yard,Fenced |
| Parking Features | Attached,Driveway,Garage |
| Lot Features | Back Yard,Cul-De-Sac,Gentle Sloping,Sloped |
| Water Source | Private,Public,Well |
| Lot Size Area | 0.73 |
| Foundation Details | Concrete Perimeter,Crawlspace |
| Building Area Total | 2200 |
| Lot Dimensions | See Plat Map |
| Lot Size Acres | 0.73 |
Amenities
- Foreclosure
- Views
- Short Sale
- New Construction
- Adult 55+
- Lease To Own
- No HOA Fees
- Furnished
- Primary On Main
- Air Conditioning
- Seller Finance
- Green
- Fixer Upper
- Horse
- Golf
- Fireplace
- Deck
- Garage
- Basement
- Pool
Property vs Single Family Average in 27591
Price
Year Built
 Copyright 2026 Triangle MLS, Inc. of North Carolina. All rights reserved.
The data relating to real estate for sale on this web site comes in part from the Triangle MLS, Inc. of North Carolina. Real estate listings held by brokerage firms other than HTR Garner are marked with the Broker Reciprocity logo and detailed information about them includes the name of the listing brokers. Brokers make an effort to deliver accurate information, but buyers should independently verify any information on which they will rely in a transaction. The listing broker shall not be responsible for any typographical errors, misinformation, or misprints, and they shall be held totally harmless from any damages arising from reliance upon this data. This data is provided exclusively for consumer's personal, noncommercial use.
Closed (sold) listings may have been listed and/or sold by a real estate firm other than the firm(s) featured on this website. Closed data is not available until the sale of the property is recorded in the MLS. Home sale data is not an appraisal, CMA, competitive or comparative market analysis, or home valuation of any property.
Listings marked with an icon are provided courtesy of the Triangle MLS, Inc. of North Carolina, Internet Data Exchange Database.
This site is monitored for scraping. Any use of listing data obtained from this web site, other than by a consumer looking to purchase real estate, is prohibited.
This data has been updated as of September 13, 2026 9:47 PM UTC
Copyright 2026 Triangle MLS, Inc. of North Carolina. All rights reserved.
The data relating to real estate for sale on this web site comes in part from the Triangle MLS, Inc. of North Carolina. Real estate listings held by brokerage firms other than HTR Garner are marked with the Broker Reciprocity logo and detailed information about them includes the name of the listing brokers. Brokers make an effort to deliver accurate information, but buyers should independently verify any information on which they will rely in a transaction. The listing broker shall not be responsible for any typographical errors, misinformation, or misprints, and they shall be held totally harmless from any damages arising from reliance upon this data. This data is provided exclusively for consumer's personal, noncommercial use.
Closed (sold) listings may have been listed and/or sold by a real estate firm other than the firm(s) featured on this website. Closed data is not available until the sale of the property is recorded in the MLS. Home sale data is not an appraisal, CMA, competitive or comparative market analysis, or home valuation of any property.
Listings marked with an icon are provided courtesy of the Triangle MLS, Inc. of North Carolina, Internet Data Exchange Database.
This site is monitored for scraping. Any use of listing data obtained from this web site, other than by a consumer looking to purchase real estate, is prohibited.
This data has been updated as of September 13, 2026 9:47 PM UTC
 © 2026 Longleaf Pines Association of Realtors MLS. All Rights Reserved. IDX information is provided exclusively for consumers' personal, non-commercial use and may not be used for any purpose other than to identify prospective properties consumers may be interested in purchasing. Information deemed reliable but not guaranteed. Properties marked with the IDX icon are provided courtesy of the Longleaf Pines Association of Realtors MLS, Inc., Internet Data Exchange (IDX).
