
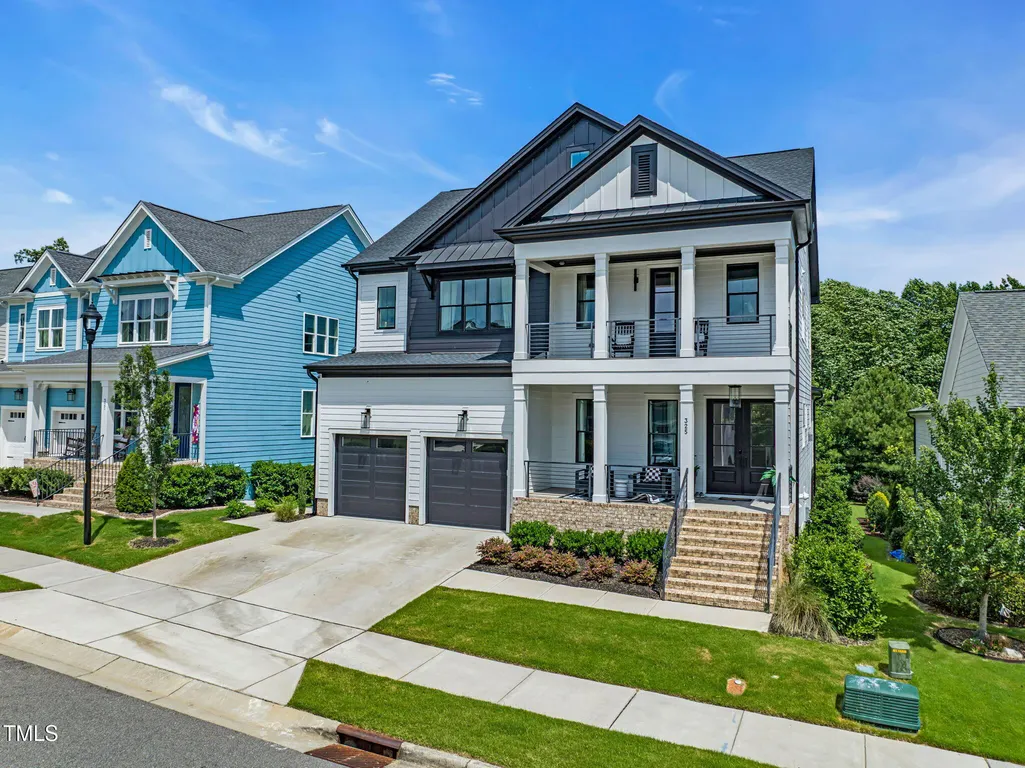
Address
325 Liberty Star Road, Raleigh, NC
Price
$ 1,190,000
Property Attributes
- MLS#10157495
- TypeSingle Family
- Listing Status Active
- CountyWake
- CityRaleigh
- NeighborhoodWendell Falls
- Zip27591
- StyleTransitional
- Year Built2022
- Price$ 1,190,000
- Bedrooms6
- Full Bathrooms6
- Half Bathrooms1
- Sqr Footage5233
- Lot Size0.2 Acres
Data Source:
Triangle MLS (TMLS)
Property Description
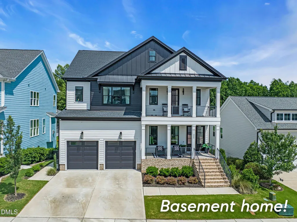
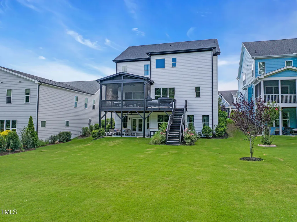
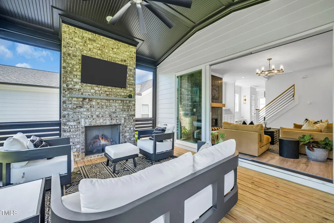
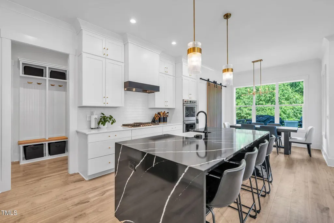
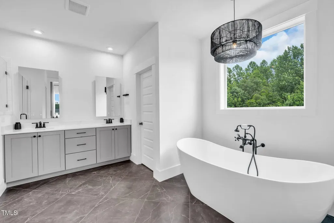
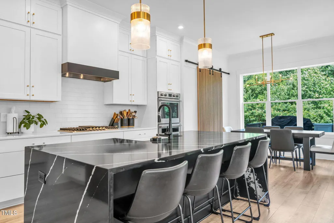
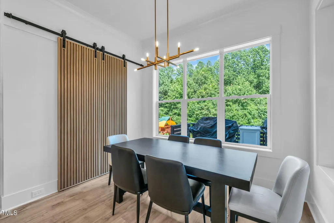
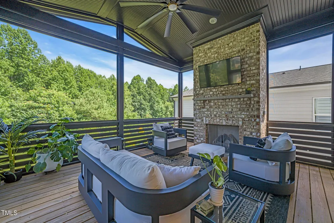
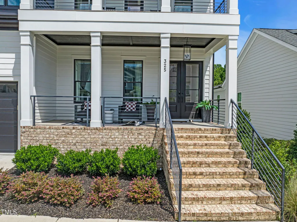
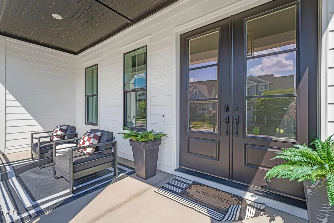
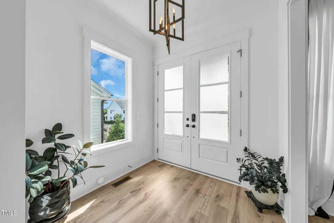
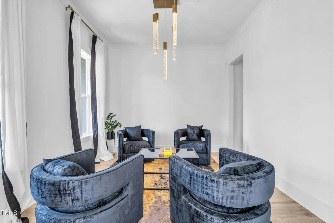
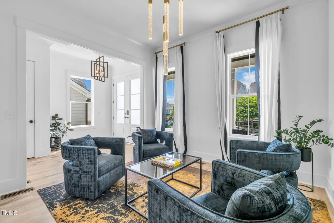
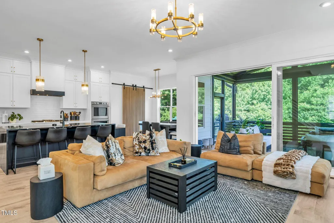
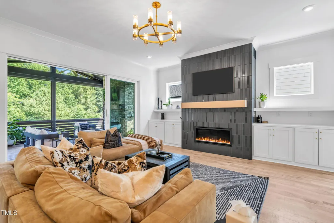
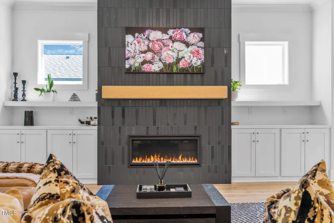
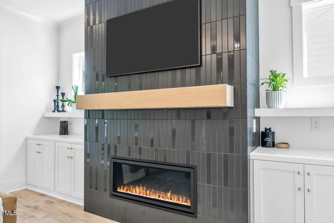
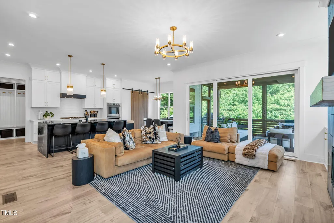
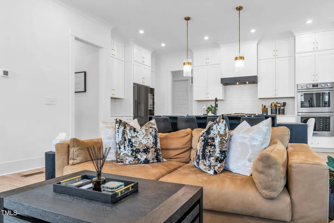
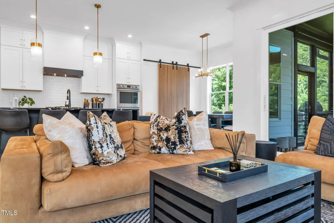
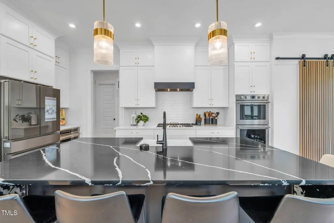
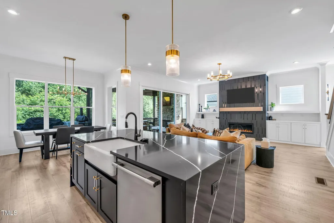
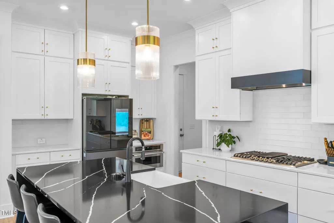
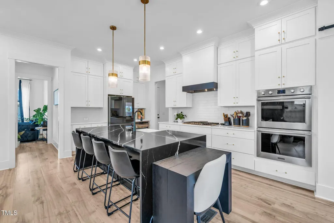
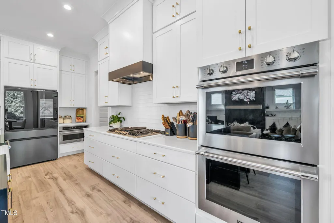
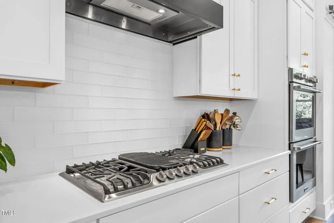
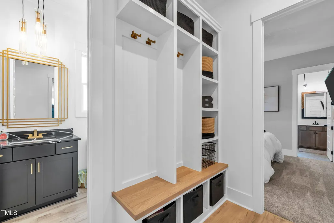
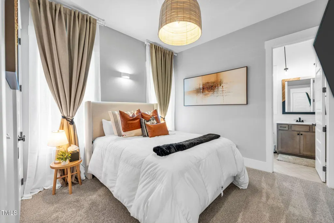
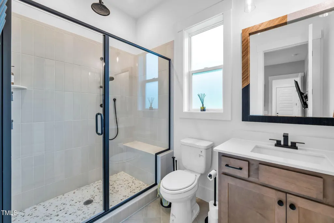
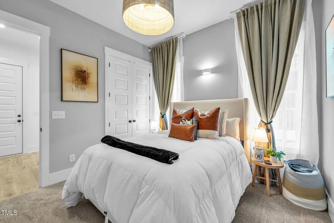
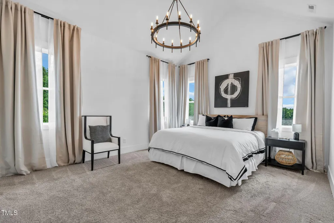
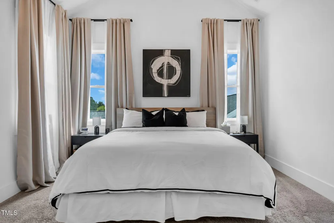
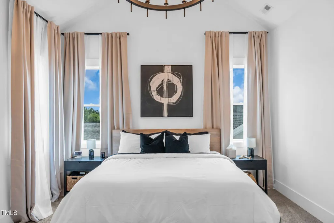
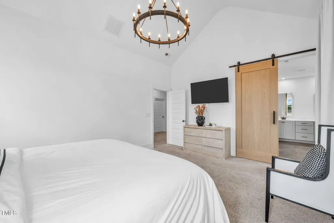
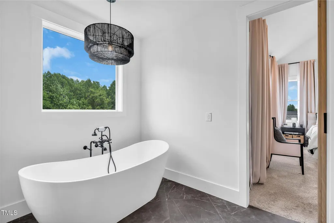
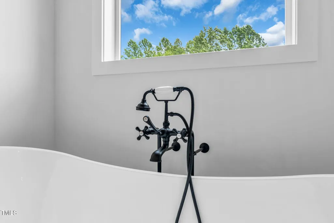
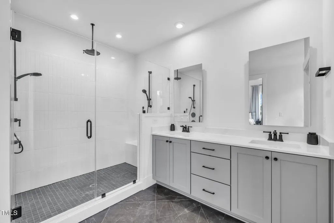
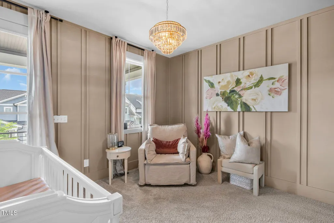
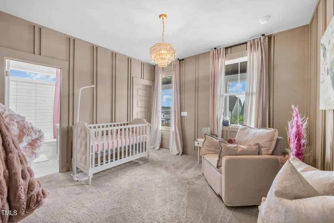
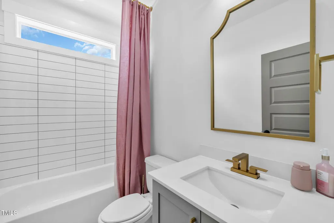
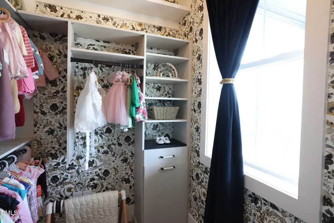
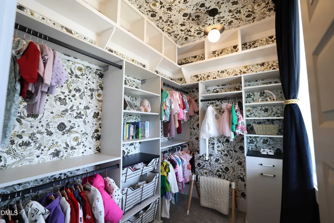
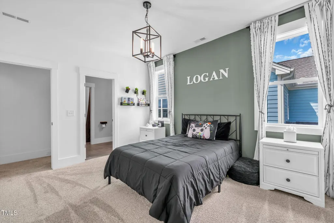
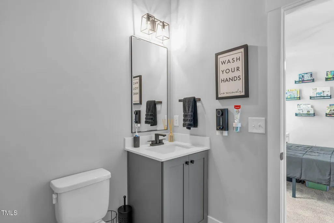
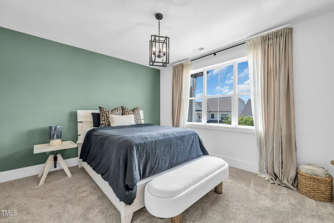
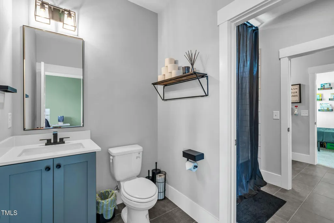
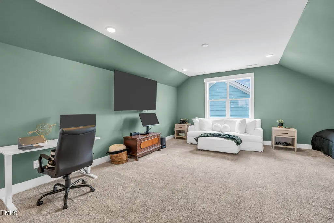
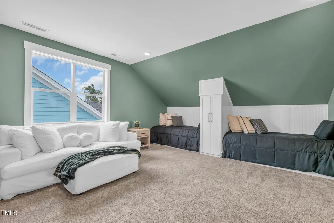
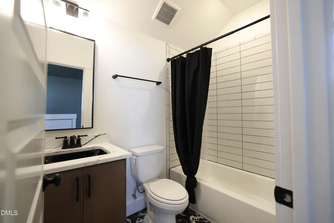
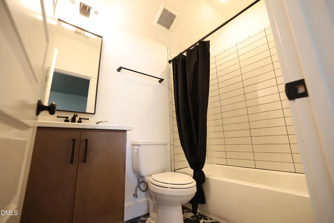
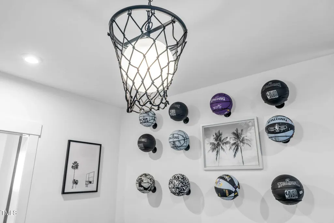
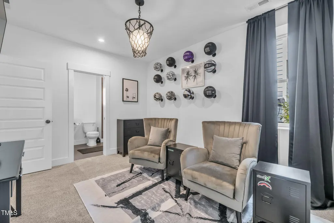
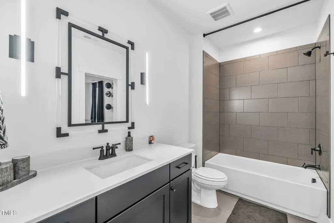
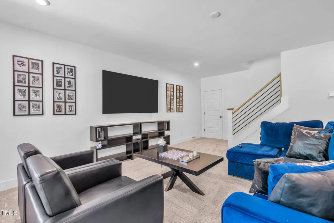
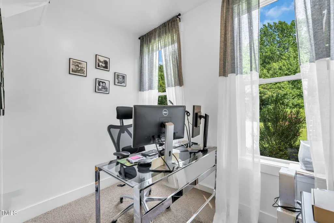
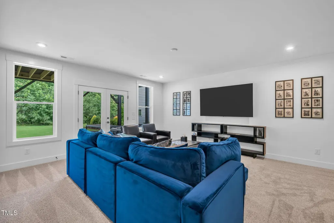
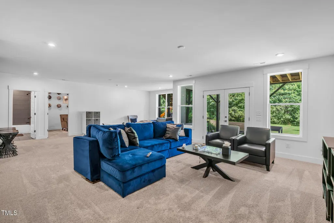
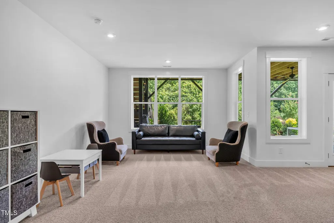
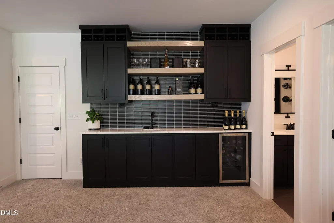
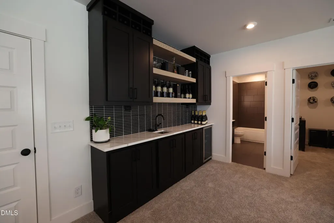
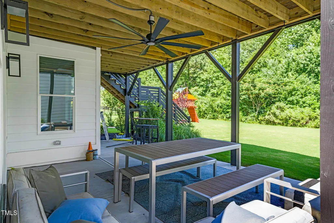
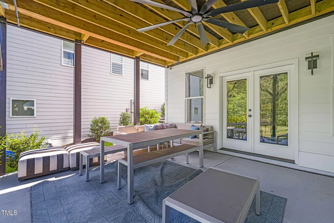
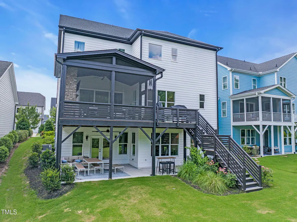
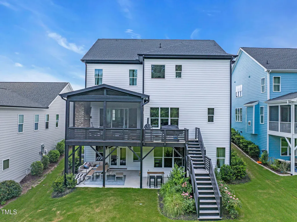
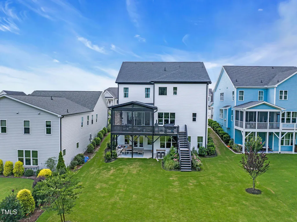
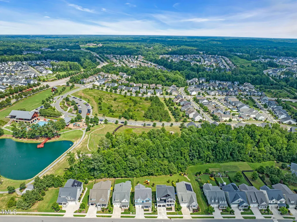
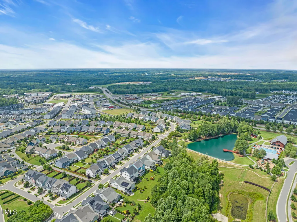
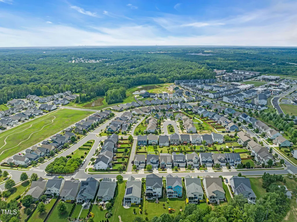
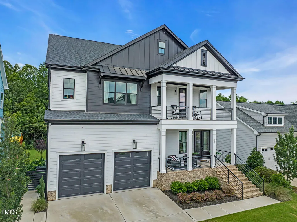
Three finished levels, a walk-out basement, and elevator-ready framing in a community where a resale footprint like this rarely appears. This custom Wendell Falls estate offers six bedrooms, six and a half baths, and 5,233 square feet of considered living across a floor plan designed to serve its residents over the long term. Ten-foot ceilings and black windows set the tone on the main level, anchored by a gas fireplace with a custom tile surround. A formal dining room and a main-level guest suite with full bath sit alongside the central living space, where sliding glass doors open to a covered screened porch with an outdoor fireplace. The backyard borders a natural area, delivering open views and quiet that extend well past the railing. Upstairs, the primary suite is generously scaled and joined by three additional bedrooms, one with a private ensuite and direct access to a covered second-level porch. The third floor delivers a finished bonus room, a full bath, and custom built-in beds suited to media, recreation, or extended stays. The walk-out basement adds a wet bar, a sixth bedroom, and laundry rough-ins positioned for a separate living configuration. Double front porches, a covered rear porch, and a two-car garage finish the exterior. Wendell Falls residents access a community pool, playground, trail system, and the Farmhouse Cafe. Knightdale Station Park is moments away, and downtown Raleigh is inside thirty minutes. A custom build at this scale, with a backyard bordering untouched land, does not reappear in Wendell Falls.
| Elementary School | Middle School | High School |
|---|---|---|
| Wake - Lake Myra Elementary Elementary School | Wake - Wendell Middle Middle School | Wake - East Wake High School High School |
| Price History | |
|---|---|
| 8/19/2026 | Listed $1,190,000 |
General Features
| Sewer | Public Sewer |
|---|---|
| Heating | Forced Air |
| Cooling | Central Air |
| Roof | Shingle |
| Zoning | PUD-15-1 |
| HOA Fee | 95 |
| Garage Spaces | 2 |
| Association Fee Includes | Insurance,Maintenance Grounds,Maintenance Structure,Storm Water Maintenance |
| Architectural Style | Transitional |
| Construction Materials | Brick Veneer,Fiber Cement |
| Year Built | 2022 |
| Stories Count | 3 |
| Levels | Three Or More |
| Property Subtype | Single Family Residence |
| Assoc Fee Paid Per | Monthly |
| County | Wake |
| New Construction | false |
| Property Type | Residential |
| HOA | true |
| Attached Garage | true |
| Subdivision Name | Wendell Falls |
| Garage Y/N | true |
| Total Rooms | 13 |
| Full Baths | 6 |
| Status | Active |
| Directions | Follow I-440 E and I-87/US-264 E/US-64 E to Wendell Falls Pkwy. Take exit 11 from I-87/US-264 E/US-64 E. Continue on Wendell Falls Pkwy. Drive to Liberty Star Rd in Wendell |
| High School | Wake - East Wake High School |
| City | Raleigh |
| Senior Community Y/N | false |
| Lot Size Units | Acres |
| Lot Size Square Feet | 8712 |
| Elementary School | Wake - Lake Myra Elementary |
| Tax Annual Amount | 8467 |
| Middle/Junior High School | Wake - Wendell Middle |
| Structure Type | House,Site Built |
| Standard Status | Active |
Interior Features
| Basement | Finished |
|---|---|
| Flooring | Carpet,Hardwood,Tile |
| Air Conditioning Y/N | true |
| Heating Y/N | true |
| Above Grade Finished Area | 4129 |
| Half Baths | 1 |
| Total Bedrooms | 6 |
| Below Grade Finished Area | 1104 |
| Total Baths | 7 |
Exterior Features
| Water Source | Public |
|---|---|
| Lot Size Area | 0.2 |
| Foundation Details | Brick/Mortar |
| Building Area Total | 5233 |
| Lot Dimensions | See plat map |
| Lot Size Acres | 0.2 |
Amenities
- Foreclosure
- Views
- Short Sale
- New Construction
- Adult 55+
- Lease To Own
- No HOA Fees
- Furnished
- Primary On Main
- Air Conditioning
- Seller Finance
- Green
- Fixer Upper
- Horse
- Golf
- Fireplace
- Deck
- Garage
- Basement
- Pool
Property vs Single Family Average in 27591
Price
Year Built

 © 2026 Longleaf Pines Association of Realtors MLS. All Rights Reserved. IDX information is provided exclusively for consumers' personal, non-commercial use and may not be used for any purpose other than to identify prospective properties consumers may be interested in purchasing. Information deemed reliable but not guaranteed. Properties marked with the IDX icon are provided courtesy of the Longleaf Pines Association of Realtors MLS, Inc., Internet Data Exchange (IDX).
