
Open House Sat, Sep 19th 01:00 PM - 05:00 PM - New Construction - Eco Friendly
Address
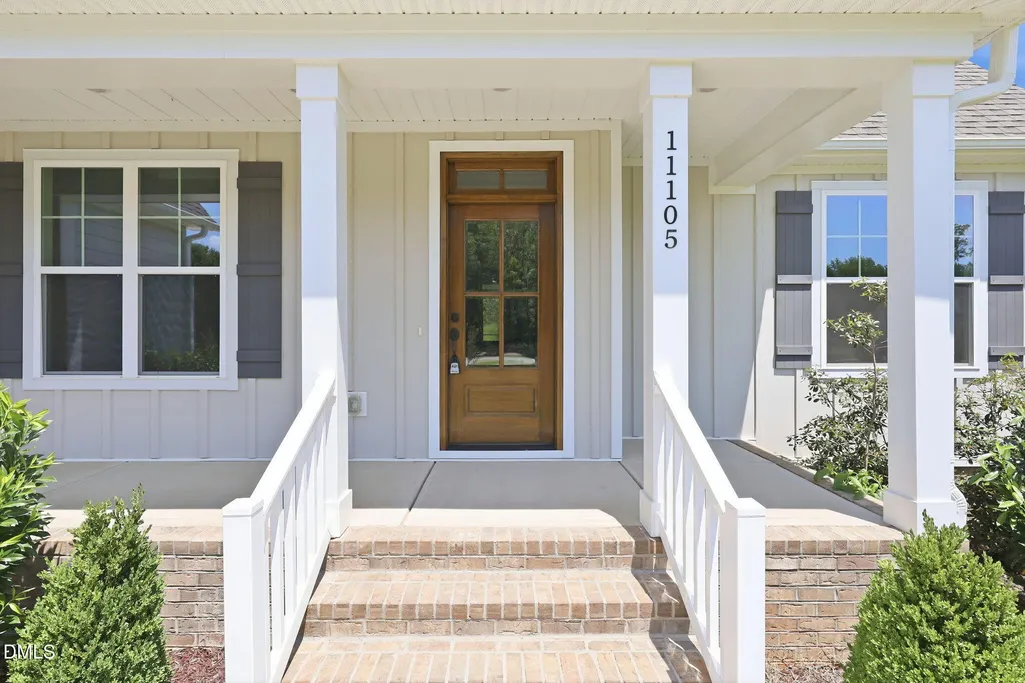
11105 Patina Lane, Wendell, NC
Price
$ 710,000
Property Attributes
- MLS#10156299
- TypeSingle Family
- Listing Status Active
- CountyWake
- CityWendell
- NeighborhoodRockdell
- Zip27591
- StyleTransitional
- Year Built2026
- Price$ 710,000
- Bedrooms4
- Full Bathrooms3
- Half Bathrooms0
- Sqr Footage2927
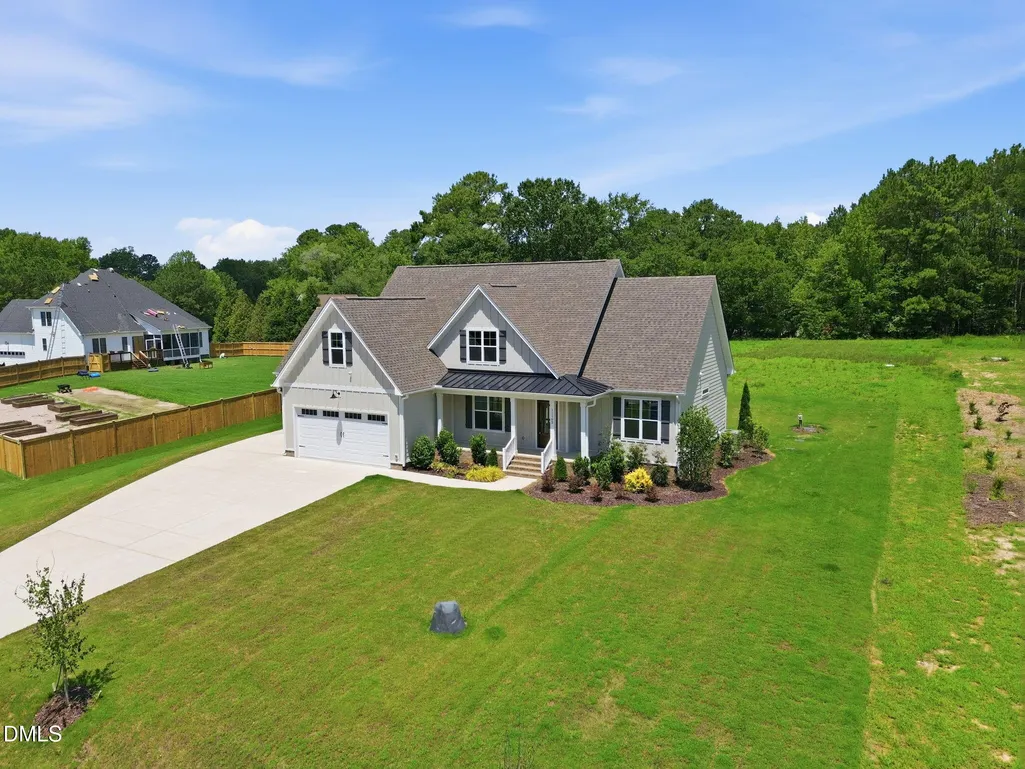
- Lot Size0.91 Acres
Data Source:
Triangle MLS (TMLS)
Property Description
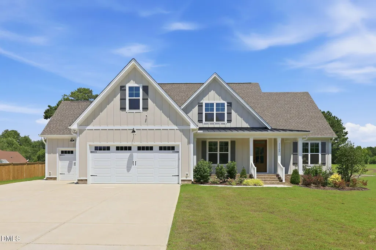
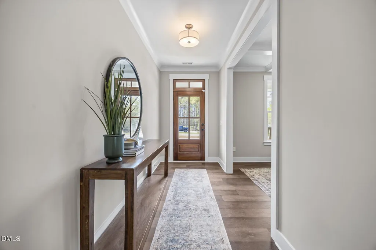
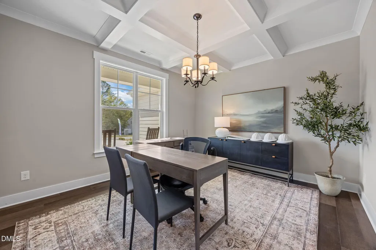
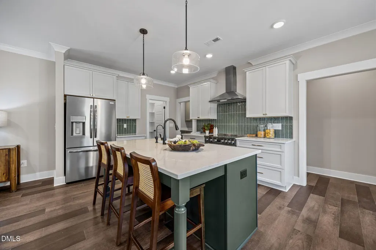
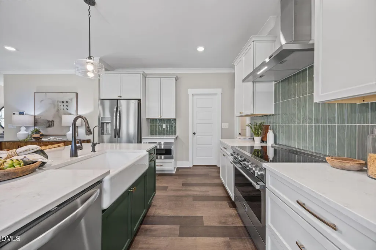
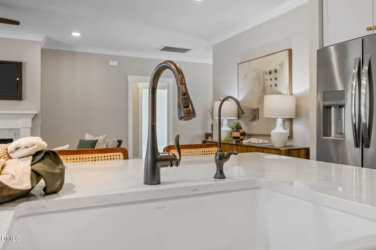
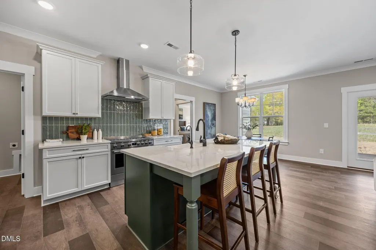
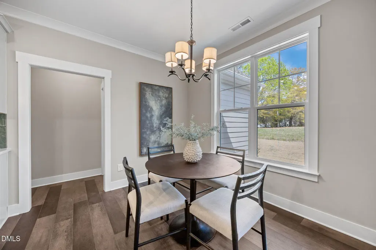
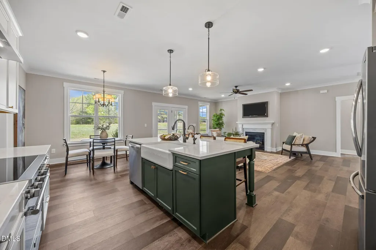
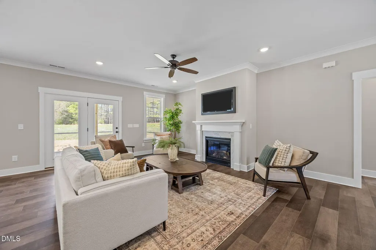
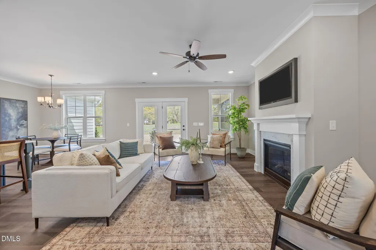
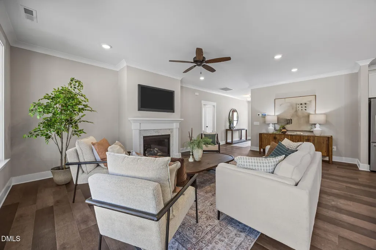
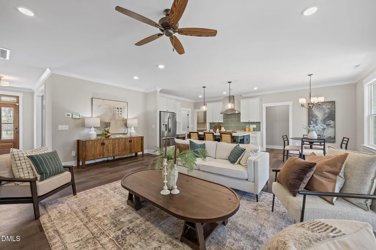
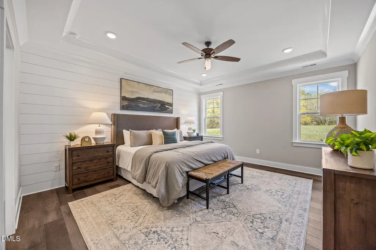
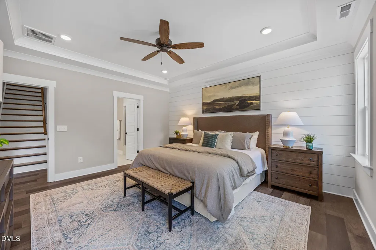
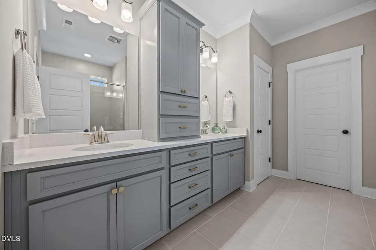
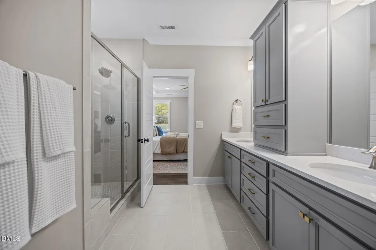
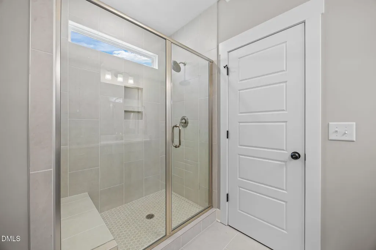
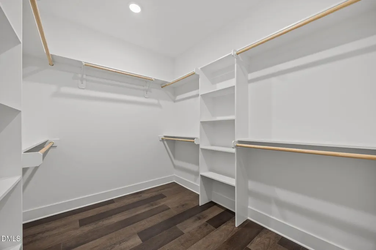
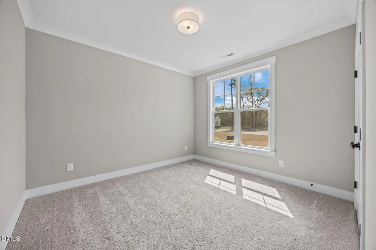
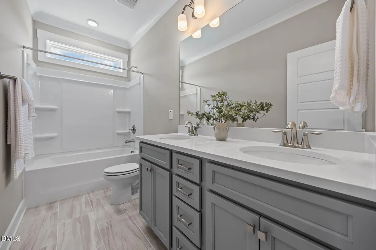
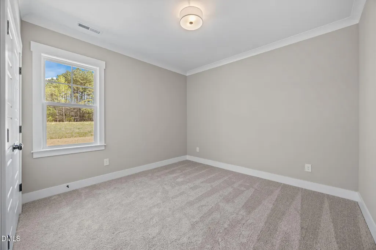
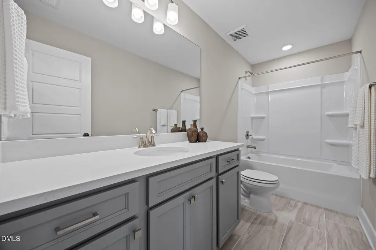
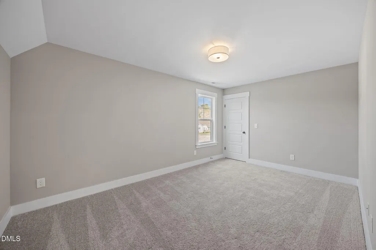
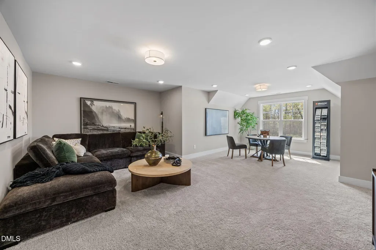
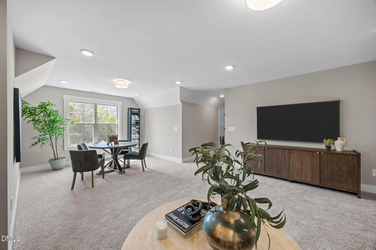
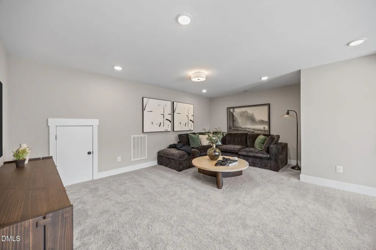
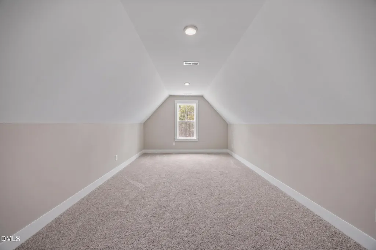
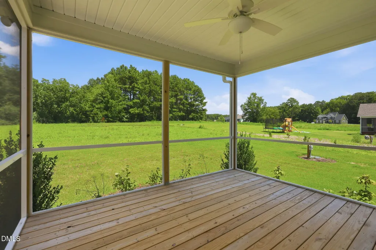
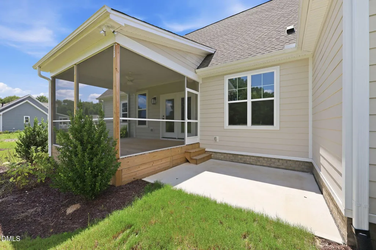
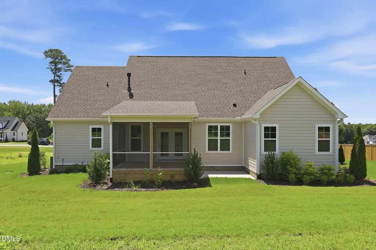
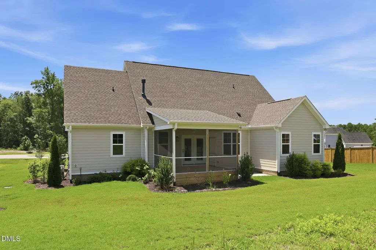
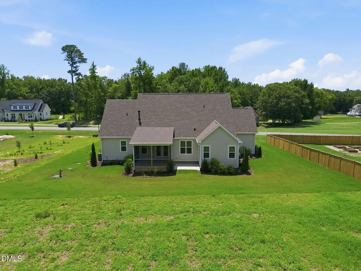
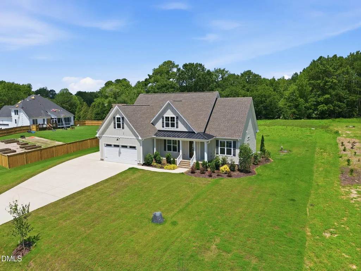
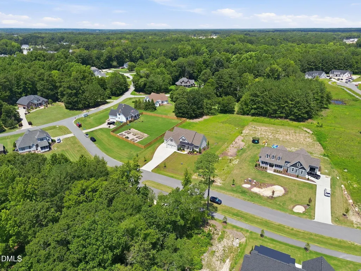
Up to a 10K builder promotion available! Custom built by Tradition Homes. 3 Car Garage! The Jasmine plan- offering Ranch-style living with 2,927 square feet situated on a large, ultra private home site backing to mature trees. 3-car garage for ample parking! Upgraded LVP flooring and crown molding span throughout the main living areas! Kitchen: offers quartz countertops, custom stained cabinetry with soft close, a large center island with apron front farm sink and barstool seating, stainless steel appliances and walk-in pantr y! Opens to the spacious breakfast area! The primary suite: features a tray ceiling, LVP flooring and spa-style en-suite bath with tile flooring, custom dual vanity with ''sparkling white'' quartz top, walk in shower with ceramic tile surround & bench seat and huge walk-in closet with custom wood shelving! The family room: offers a ''bianco white'' marble surround gas log fireplace, designer ceiling fan and french door to the screened porch and patio! Upstairs features the perfect in-law/teen suite with a large entertainment loft, bonus room, full bath, and additional bedroom! Located only 2 miles from Wendell Falls shopping plaza!
| Elementary School | Middle School | High School |
|---|---|---|
| Wake - Carver Elementary Elementary School | Wake - Wendell Middle Middle School | Wake - East Wake High School High School |
| Price History | |
|---|---|
| 8/26/2026 | Listed $710,000 |
General Features
| Sewer | Septic Tank |
|---|---|
| Heating | Central,Electric,Forced Air,Zoned |
| Cooling | Ceiling Fan(s),Central Air,Dual,Zoned |
| Utilities | Cable Available,Electricity Available,Phone Available,Septic Connected,Water Available |
| Roof | Architectural Shingle |
| Appliances | Dishwasher,Electric Cooktop,Electric Oven,Electric Water Heater,Exhaust Fan,Microwave,Plumbed For Ice Maker,Stainless Steel Appliance(s) |
| Zoning | RR |
| HOA Fee | 42 |
| Garage Spaces | 3 |
| Association Fee Includes | Storm Water Maintenance |
| Patio/Porch Features | Covered,Patio,Porch,Rear Porch,Screened |
| Architectural Style | Transitional |
| Construction Materials | Board & Batten Siding,Brick,Fiber Cement |
| Year Built | 2026 |
| Stories Count | 2 |
| Levels | Two |
| Property Subtype | Single Family Residence |
| Assoc Fee Paid Per | Annually |
| County | Wake |
| New Construction | true |
| Property Type | Residential |
| HOA | true |
| Attached Garage | true |
| Energy Efficient | Thermostat |
| Subdivision Name | Rockdell |
| Garage Y/N | true |
| Total Rooms | 8 |
| Full Baths | 3 |
| Status | Active |
| Directions | From 440 to Hwy 87/ US 264, take Exit 11 for Wendell Falls Parkway, right on Wendell Falls Parkway, Right on Poole Road, Left on Latigo, Left on Patina. |
| High School | Wake - East Wake High School |
| City | Wendell |
| Senior Community Y/N | false |
| Open Parking Spaces | 3 |
| Lot Size Units | Acres |
| Lot Size Square Feet | 39639.6 |
| Elementary School | Wake - Carver Elementary |
| Middle/Junior High School | Wake - Wendell Middle |
| Virtual Tour | https://www.zillow.com/view-imx/80c03c8a-da94-43bd-a37b-41f69d07ba25?wl=true&setAttribution=mls&initialViewType=pano |
| Structure Type | House,Site Built |
| Builder Name | Tradition Homes |
| Standard Status | Active |
Interior Features
| Interior Amenities | Bathtub/Shower Combination,Breakfast Bar,Ceiling Fan(s),Crown Molding,Double Vanity,Eat-in Kitchen,Granite Counters,High Speed Internet,In-Law Floorplan,Kitchen Island,Kitchen/Dining Room Combination,Pantry,Primary Downstairs,Quartz Counters,Smooth Ceilings,Soaking Tub,Tray Ceiling(s),Walk-In Closet(s),Walk-In Shower |
|---|---|
| Flooring | Carpet,Luxury Vinyl,Tile |
| Total Fireplaces | 1 |
| Fireplace Features | Family Room,Gas Log,Propane |
| Common Walls | No Common Walls |
| Air Conditioning Y/N | true |
| Heating Y/N | true |
| Fireplace Y/N | true |
| Above Grade Finished Area | 2927 |
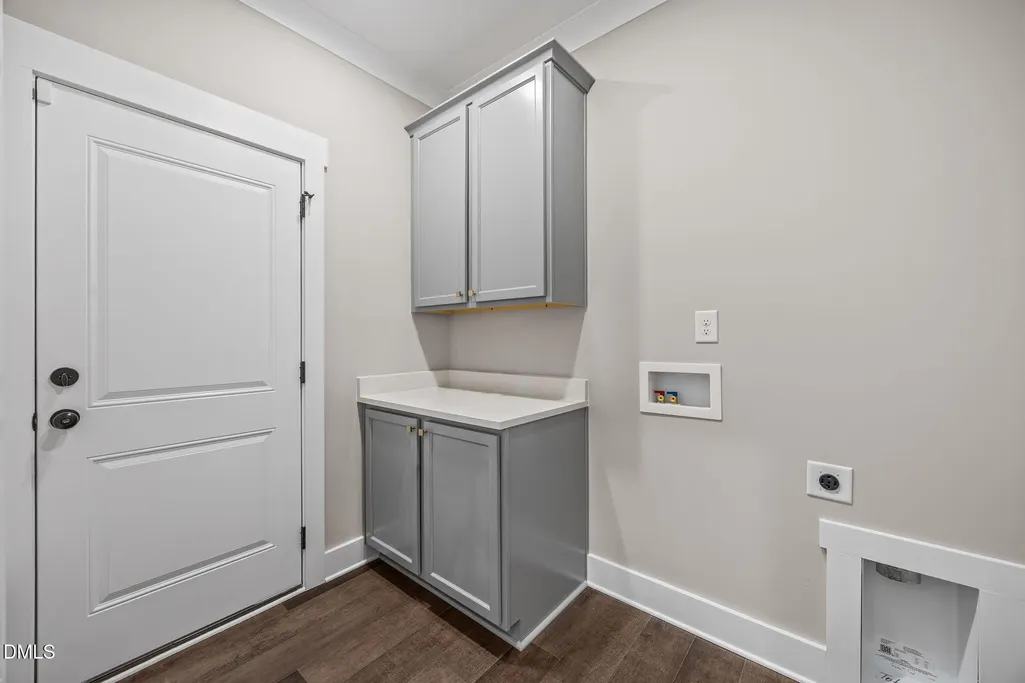
| Laundry Features | Electric Dryer Hookup,Laundry Room,Main Level |
| Total Bedrooms | 4 |
| Total Baths | 3 |
Exterior Features
| Exterior Amenities | Private Yard,Rain Gutters |
|---|---|
| Parking Features | Attached,Concrete,Driveway,Garage,Garage Door Opener,Garage Faces Front |
| Lot Features | Front Yard,Landscaped,Private |
| Water Source | Well |
| Lot Size Area | 0.91 |
| Foundation Details | Crawlspace |
| Building Area Total | 2927 |
| Lot Dimensions | see plot plan |
| Lot Size Acres | 0.91 |
| Road Surface Type | Asphalt |
| Door Features | French Doors |
| Horse Y/N | false |
Amenities
- Foreclosure
- Views
- Short Sale
- New Construction
- Adult 55+
- Lease To Own
- No HOA Fees
- Furnished
- Primary On Main
- Air Conditioning
- Seller Finance
- Green
- Fixer Upper
- Horse
- Golf
- Fireplace
- Deck
- Garage
- Basement
- Pool
Property vs Single Family Average in 27591
Price
Year Built

 © 2026 Longleaf Pines Association of Realtors MLS. All Rights Reserved. IDX information is provided exclusively for consumers' personal, non-commercial use and may not be used for any purpose other than to identify prospective properties consumers may be interested in purchasing. Information deemed reliable but not guaranteed. Properties marked with the IDX icon are provided courtesy of the Longleaf Pines Association of Realtors MLS, Inc., Internet Data Exchange (IDX).
