
Address
300 Forest Road, Oxford, NC
Price
$ 299,900
Property Attributes
- MLS#10155107
- TypeSingle Family
- Listing Status Active
- CountyGranville
- CityOxford
- NeighborhoodGreen Acres
- Zip27565
- StyleRanch
- Year Built1953
- Price$ 299,900
- Bedrooms3
- Full Bathrooms2
- Half Bathrooms1
- Sqr Footage1945
- Lot Size0.36 Acres
Data Source:
Triangle MLS (TMLS)
Property Description
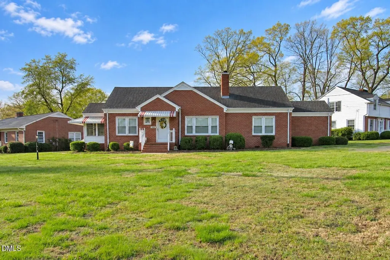
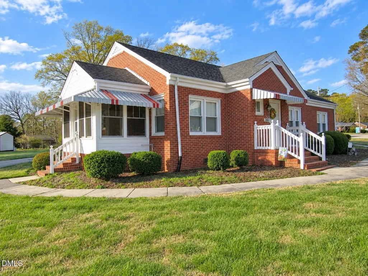
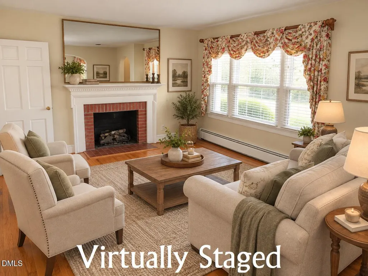
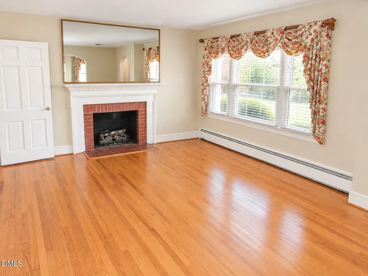
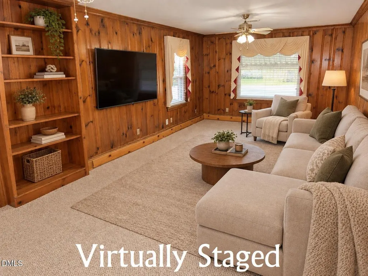
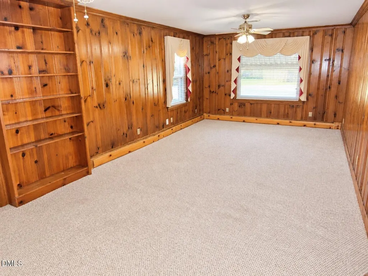
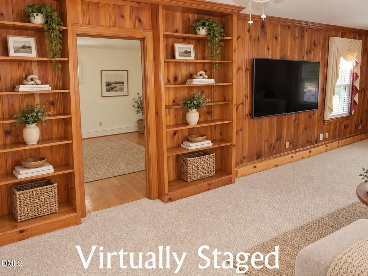
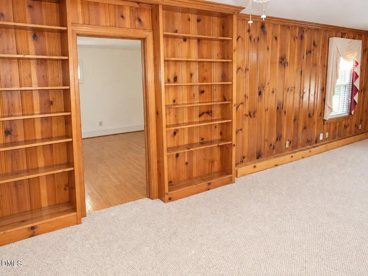
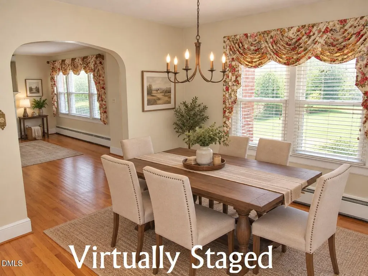
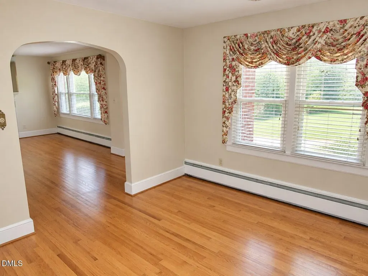
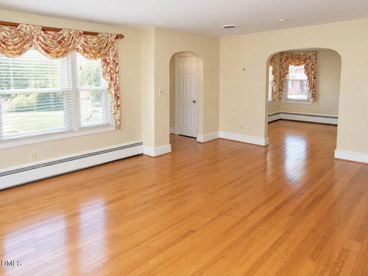
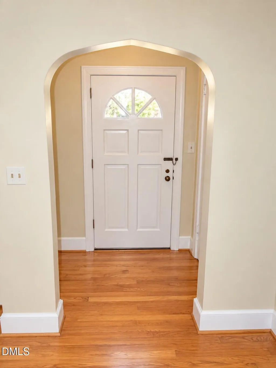
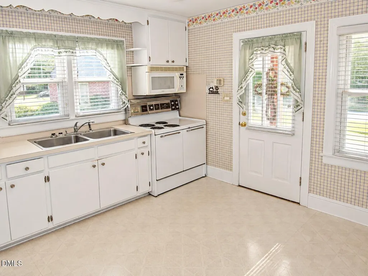
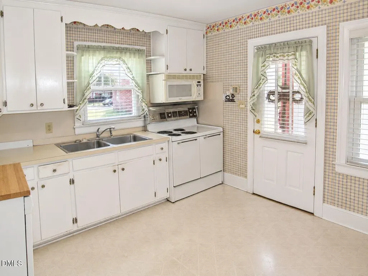
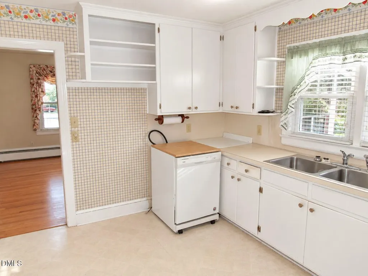
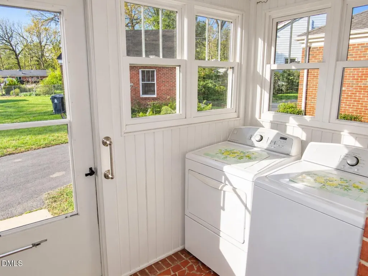
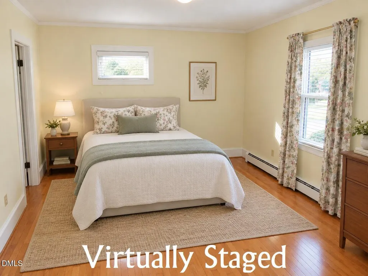
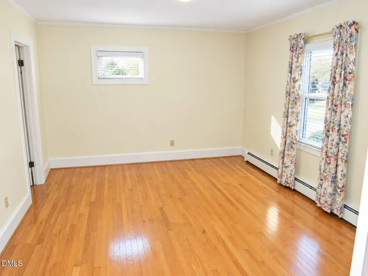
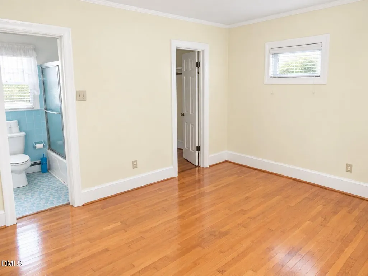
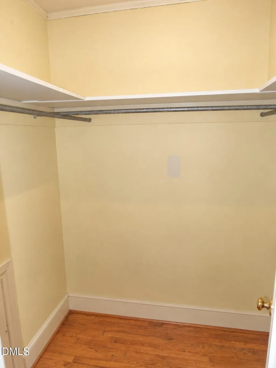
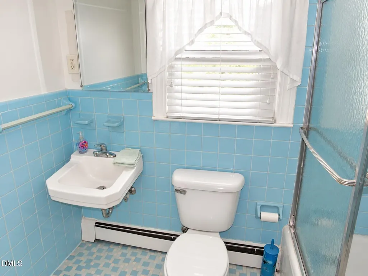
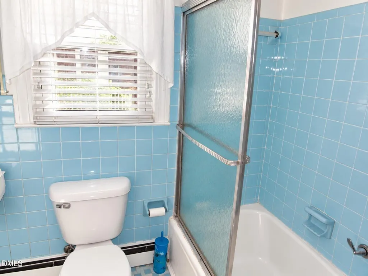
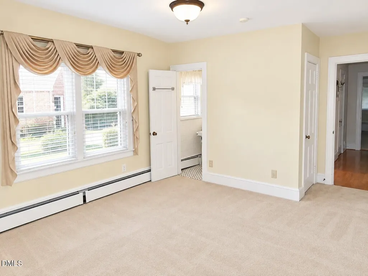
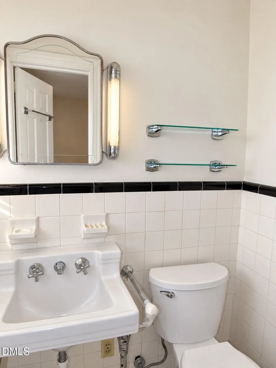
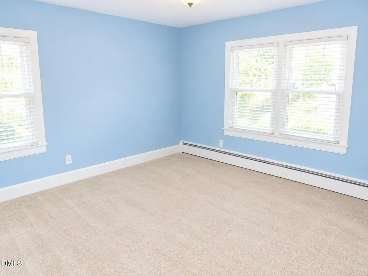
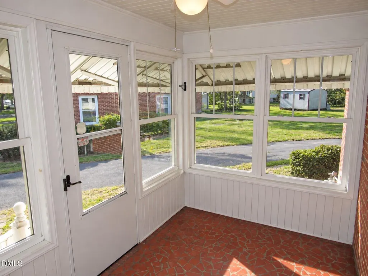
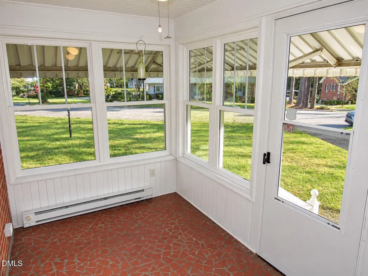
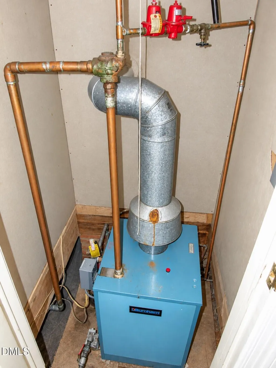
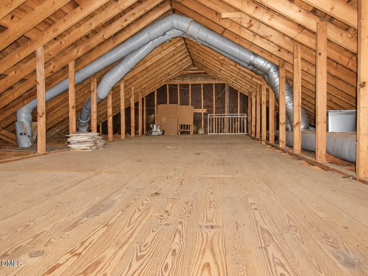
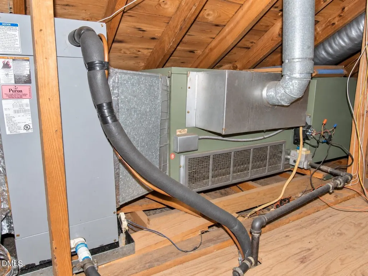
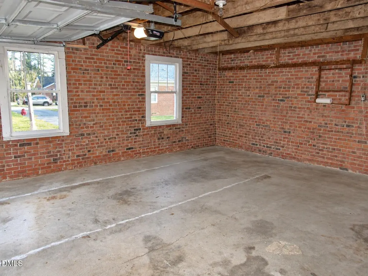
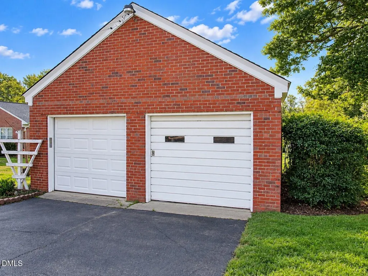
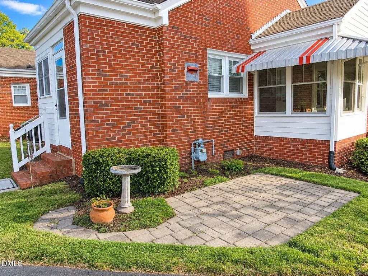
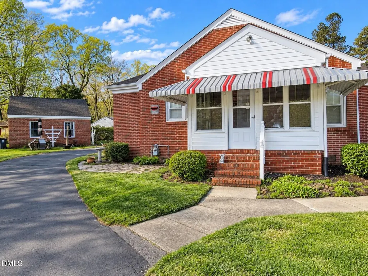
PRICE IMPROVEMENT! Timeless charm meets everyday comfort in this classic brick ranch nestled in Green Acres! Situated on approximately 0.36 acres in Oxford, this 1,900+ sqft home offers a wonderful corner lot setting with a detached 2-car garage and a convenient asphalt circular driveway. Step inside to discover a spacious 26' family room filled with warmth and character, featuring stunning Knotty Pine walls, built-in bookshelves, a cedar-lined closet, and a gas wall heater for added comfort. Formal living and dining rooms showcase beautiful hardwood floors, while arched doorways in the foyer and dining room add a touch of classic elegance. The living room is bright and welcoming with a gas log fireplace and a large triple window that fills the space with natural light. Just beyond, the charming sunroom offers original broken brick ''crazy paving'' flooring and baseboard heat--perfect for year-round enjoyment. The kitchen maintains its vintage appeal with an electric range, microwave, and dishwasher, while the nearby laundry room includes a washer and dryer that will convey. The primary suite features hardwood floors, a walk-in closet, and a full bath with original tile surround and flooring that reflect the home's timeless style. Additional highlights include a fully floored attic with pull-down stairs, offering excellent storage space, Whole House fan, gas furnace, and a 2-10 Home Warranty for added peace of mind. A rare opportunity to own a home full of character, craftsmanship, and enduring appeal--ready for its next chapter! *Some pics are virtually staged. Low Granville County taxes.
| Elementary School | Middle School | High School |
|---|---|---|
| Granville - C G Credle Elementary Elementary School | Granville - Northern Granville Middle Middle School | Granville - J F Webb High High School |
| Price History | |
|---|---|
| 8/19/2026 | Listed $299,900 |
General Features
| Sewer | Public Sewer |
|---|---|
| Heating | Forced Air,Hot Water,See Remarks |
| Cooling | Central Air |
| Roof | Shingle |
| Appliances | Dishwasher,Electric Range,Microwave,Washer/Dryer |
| Zoning | Res |
| Garage Spaces | 2 |
| Patio/Porch Features | Front Porch,Patio,Side Porch |
| Architectural Style | Ranch |
| Construction Materials | Brick Veneer,Vinyl Siding |
| Year Built | 1953 |
| Stories Count | 1 |
| Levels | One |
| Property Subtype | Single Family Residence |
| Community Features | None |
| County | Granville |
| New Construction | false |
| Property Type | Residential |
| HOA | false |
| Attached Garage | false |
| Subdivision Name | Green Acres |
| Garage Y/N | true |
| Other Structures | Garage(s) |
| Total Rooms | 8 |
| Full Baths | 2 |
| Status | Active |
| Directions | I 85 North to Oxford, Exit 206 in Oxford, Lf off ramp onto 158, continue straight on Williamsboro St, Lf into Green Acres on Hillcrest St, 300 is on the corner of Hillcrest & Forest - circular driveway |
| High School | Granville - J F Webb High |
| City | Oxford |
| Senior Community Y/N | false |
| Open Parking Spaces | 2 |
| Lot Size Units | Acres |
| Lot Size Square Feet | 15681.6 |
| Carport Y/N | false |
| Elementary School | Granville - C G Credle Elementary |
| Tax Annual Amount | 2361.09 |
| Middle/Junior High School | Granville - Northern Granville Middle |
| Structure Type | House,Site Built |
| Standard Status | Active |
Interior Features
| Interior Amenities | Bookcases,Ceiling Fan(s),Entrance Foyer,Natural Woodwork,Primary Downstairs,Walk-In Closet(s) |
|---|---|
| Flooring | Carpet,Hardwood,Vinyl |
| Total Fireplaces | 1 |
| Fireplace Features | Gas Log,Living Room |
| Air Conditioning Y/N | true |
| Heating Y/N | true |
| Fireplace Y/N | true |
| Above Grade Finished Area | 1945 |
| Half Baths | 1 |
| Laundry Features | Laundry Room,Main Level |
| Total Bedrooms | 3 |
| Above Grade Finished Area Source | Appraiser |
| Total Baths | 3 |
Exterior Features
| Exterior Amenities | Rain Gutters |
|---|---|
| Fencing | None |
| Parking Features | Asphalt,Circular Driveway,Detached,Garage,Garage Faces Front |
| Lot Features | Corner Lot,Landscaped,Open Lot |
| Water Source | Public |
| Lot Size Area | 0.36 |
| Foundation Details | Crawlspace |
| Spa | false |
| Building Area Total | 1945 |
| Lot Dimensions | see plat map |
| Lot Size Acres | 0.36 |
| Waterfront Y/N | false |
| Road Frontage Type | City Street |
| Horse Y/N | false |
Amenities
- Foreclosure
- Views
- Short Sale
- New Construction
- Adult 55+
- Lease To Own
- No HOA Fees
- Furnished
- Primary On Main
- Air Conditioning
- Seller Finance
- Green
- Fixer Upper
- Horse
- Golf
- Fireplace
- Deck
- Garage
- Basement
- Pool
Property vs Single Family Average in 27565
Price
Year Built

 © 2026 Longleaf Pines Association of Realtors MLS. All Rights Reserved. IDX information is provided exclusively for consumers' personal, non-commercial use and may not be used for any purpose other than to identify prospective properties consumers may be interested in purchasing. Information deemed reliable but not guaranteed. Properties marked with the IDX icon are provided courtesy of the Longleaf Pines Association of Realtors MLS, Inc., Internet Data Exchange (IDX).
